Nestled in the heart of one of Royal Oak’s most established neighborhoods, this stunning Mid-Century Modern inspired ranch reflects a commitment to preservation while offering many important features desired by discerning buyers. You will love the neighborhood, walkable with sidewalks and easy access to many local parks. You'll immediately notice the great curb appeal where professional landscaping creates a very nice first impression and sets the stage for what's inside. Upon entering, you are greeted by beautifully light-filled, open-concept floor plan that seamlessly blends classic MCM vibes with a much-desired airy layout. Offering a natural flow between the huge open living room and eat-in kitchen ideal for both quiet weeknights and grand-scale entertaining. The heart of the home is a completely redesigned kitchen featuring a wonderful layout which overlooks a spacious living room anchored by a sleek fireplace. In a rare and highly sought-after configuration, this home has a bonus room in addition to the 3 other generously sized bedrooms, the primary suite is situated on the first floor, providing privacy and convenience. The first floor living space extends to an expansive, fully finished lower level that serves as a true secondary entertainment hub. In the lower level we feature for you a second gorgeous gas fireplace and MCM inspired bar - making it a perfect landing space for guests, game day or just a place hang (the pool table can stay). The garage offers additional workspace. This location offers an exceptional lifestyle for medical professionals; the property is ultra-walkable to Corewell Health (formerly Beaumont Hospital). Enjoy being just steps from the local elementary school and minutes from the neighborhood golf course and the vibrant energy of downtown Royal Oak and Birmingham - live in a combination of architectural soul and affordability!
Sold for $435,000
$435,000
3915 Parkview Dr, Royal Oak, MI 48073
4beds
2,550sqft
Single Family Residence
Built in 1952
6,969 Square Feet Lot
$436,400 Zestimate®
$171/sqft
$3,922 Estimated rent
Home value
$436,400
$415,000 - $458,000
$3,922/mo
Zestimate® history
Owner options
List your home for rent
$3,922/mo
Rent Zestimate®
Find your next renter with Zillow Rental Manager. Plus, with online applications, you can quickly screen prospective tenants – for free.
$3,922/mo
Rent Zestimate®
Refinance and save
$2,878/mo
Est. payment
Refinancing to a lower rate could help reduce your monthly payments and save thousands over the life of the loan.
$2,878/mo
Est. payment
Explore your selling options
Work with a Zillow partner agent
Leverage their expertise and Zillow's premium Showcase listings to get your home seen by more buyers.
Get startedList with your own agent
Get your home in front of millions of buyers by listing it on Zillow.
Learn how to do itSell it yourself
Take full control of how buyers see your home on Zillow by listing For Sale by Owner (FSBO).
List your homeWhat's special
Garage offers additional workspaceGreat curb appealMcm inspired barProfessional landscapingSecond gorgeous gas fireplaceCompletely redesigned kitchen
Zillow last checked:
Listing updated:
Listed by:
Nancy R Robinson 248-224-1013,
Real Broker, LLC Berkley,
Caren M Goldstone 248-224-1013,
Real Broker, LLC Berkley
Bought with:
Tracey Stinebaugh, 6501442044
KW Metro
Source: Realcomp II,MLS#: 20261024959
Facts & features
Interior
Bedrooms & bathrooms
- Bedrooms: 4
- Bathrooms: 3
- Full bathrooms: 2
- 1/2 bathrooms: 1
Primary bedroom
- Level: Entry
- Area: 195
- Dimensions: 15 X 13
Bedroom
- Level: Entry
- Area: 121
- Dimensions: 11 X 11
Bedroom
- Level: Entry
- Area: 110
- Dimensions: 11 X 10
Bedroom
- Level: Entry
- Area: 132
- Dimensions: 12 X 11
Primary bathroom
- Level: Entry
- Area: 30
- Dimensions: 6 X 5
Other
- Level: Entry
- Area: 48
- Dimensions: 8 X 6
Other
- Level: Entry
- Area: 12
- Dimensions: 3 X 4
Other
- Level: Entry
- Area: 60
- Dimensions: 6 X 10
Flex room
- Level: Basement
- Area: 100
- Dimensions: 10 X 10
Great room
- Level: Basement
- Area: 532
- Dimensions: 38 X 14
Kitchen
- Level: Entry
- Area: 88
- Dimensions: 11 X 8
Living room
- Level: Entry
- Area: 315
- Dimensions: 21 X 15
Heating
- Forced Air, Natural Gas
Cooling
- Ceiling Fans, Central Air
Appliances
- Included: Built In Gas Range, Built In Refrigerator, Dishwasher, Disposal, Dryer, Range Hood, Washer
- Laundry: Gas Dryer Hookup, Washer Hookup
Features
- Entrance Foyer, High Speed Internet
- Basement: Finished
- Has fireplace: Yes
- Fireplace features: Living Room, Wood Burning
Interior area
- Total interior livable area: 2,550 sqft
- Finished area above ground: 1,650
- Finished area below ground: 900
Property
Parking
- Total spaces: 1
- Parking features: One Car Garage, Detached
- Garage spaces: 1
Features
- Levels: One
- Stories: 1
- Entry location: GroundLevelwSteps
- Patio & porch: Porch
- Exterior features: Chimney Caps, Lighting
- Pool features: None
- Fencing: Back Yard,Fenced
Lot
- Size: 6,969 Square Feet
- Dimensions: 57 x 120
Details
- Parcel number: 2506327011
- Special conditions: Short Sale No,Standard
Construction
Type & style
- Home type: SingleFamily
- Architectural style: Ranch
- Property subtype: Single Family Residence
Materials
- Brick
- Foundation: Basement, Block
- Roof: Asphalt
Condition
- New construction: No
- Year built: 1952
Utilities & green energy
- Electric: Circuit Breakers
- Sewer: Public Sewer
- Water: Public
- Utilities for property: Above Ground Utilities, Cable Available
Community & HOA
Community
- Features: Sidewalks
- Subdivision: BEVERLY HILLSNO 2
HOA
- Has HOA: Yes
- Services included: Other
- HOA fee: $25 optional
- HOA phone: 248-224-1013
Location
- Region: Royal Oak
Financial & listing details
- Price per square foot: $171/sqft
- Tax assessed value: $123,100
- Annual tax amount: $4,692
- Date on market: 4/16/2026
- Cumulative days on market: 22 days
- Listing agreement: Exclusive Right To Sell
- Listing terms: Cash,Conventional,FHA,Va Loan
Price history
| Date | Event | Price |
|---|---|---|
| 5/21/2026 | Sold | $435,000$171/sqft |
Source:  Realcomp II #20261024959 Report a problem Realcomp II #20261024959 Report a problem | ||
| 5/8/2026 | Pending sale | $435,000$171/sqft |
Source: Realcomp II #20261024959 Report a problem | ||
| 4/16/2026 | Listed for sale | $435,000+59.9%$171/sqft |
Source: Realcomp II #20261024959 Report a problem | ||
| 4/6/2005 | Sold | $272,000+1.7%$107/sqft |
Source:  MiRealSource #746186 Report a problem MiRealSource #746186 Report a problem | ||
| 11/5/2003 | Sold | $267,500$105/sqft |
Source: Public Record Report a problem | ||
Public tax history
| Year | Property taxes | Tax assessment |
|---|---|---|
| 2025 | -- | $183,860 +8% |
| 2024 | -- | $170,260 +7.3% |
| 2023 | -- | $158,750 +4% |
| 2022 | -- | $152,680 +2.7% |
| 2021 | -- | $148,630 +3.3% |
| 2020 | -- | $143,870 +7.2% |
| 2019 | -- | $134,150 +4.1% |
| 2018 | -- | $128,850 |
| 2017 | -- | $128,850 +8% |
| 2015 | -- | $119,330 +8.5% |
| 2014 | -- | $109,970 +18.6% |
| 2011 | -- | $92,750 -3.9% |
| 2010 | $3,484 -13.8% | $96,540 -14.8% |
| 2009 | $4,041 -0.2% | $113,250 -57.4% |
| 2005 | $4,048 | $266,030 +103.4% |
| 2003 | -- | $130,810 +18.2% |
| 2002 | -- | $110,680 +39.5% |
| 2001 | $2,812 +2.5% | $79,360 +3.2% |
| 2000 | $2,744 | $76,900 |
Find assessor info on the county website
Neighborhood: 48073
Nearby homes
- $523,0003 bd4 ba2.1k sqft3921 Parkview Dr, Royal Oak, MI 48073Off Market
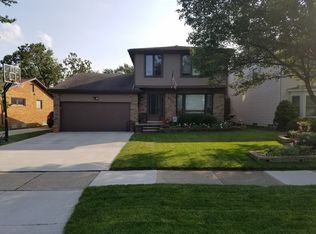
- $468,5003 bd2 ba1.6k sqft3909 Parkview Dr, Royal Oak, MI 48073Off Market
- $710,4004 bd3 ba2.8k sqft3927 Parkview Dr, Royal Oak, MI 48073Off Market
- $359,4004 bd2 ba1.3k sqft3912 Auburn Dr, Royal Oak, MI 48073Off Market
- $441,2004 bd2 ba1.6k sqft3924 Auburn Dr, Royal Oak, MI 48073Off Market
- $480,3004 bd3 ba1.8k sqft3933 Parkview Dr, Royal Oak, MI 48073Off Market
- $475,0003 bd2 ba2.2k sqft3906 Parkview Dr, Royal Oak, MI 48073Sold
- $451,3004 bd2 ba2k sqft3928 Auburn Dr, Royal Oak, MI 48073Off Market
Nearby schools
GreatSchools rating
- 8/10Alfred E. Upton Elementary SchoolGrades: K-5Distance: 0.6 mi
- 7/10Royal Oak Middle SchoolGrades: 6-8Distance: 3.1 mi
- 9/10Royal Oak High SchoolGrades: 9-12Distance: 1.7 mi
Get a cash offer in 3 minutes
Find out how much your home could sell for in as little as 3 minutes with a no-obligation cash offer.
Estimated market value
$436,400
Get a cash offer in 3 minutes
Find out how much your home could sell for in as little as 3 minutes with a no-obligation cash offer.
Estimated market value
$436,400
- Michigan
- Oakland County
- Royal Oak
- 48073
- 3915 Parkview Dr
Nearby cities
Nearby zip codes
Other Royal Oak Topics
