Welcome to The George, one of Fort Bend County’s exciting new master-planned communities! This beautifully designed Honeysuckle, Newmark Home offers 3 bedrooms, 2 bathrooms, and a thoughtfully planned layout created for modern living. Known for innovative design, quality craftsmanship, and energy-efficient features, Newmark Homes brings style and functionality together throughout. Life at The George offers even more to enjoy beyond your front door, with a sparkling pool, lively clubhouse, parks, open green spaces, and community gatherings all designed to create connection and good times. Conveniently located in Richmond with access to shopping, dining, employment centers, and Lamar CISD schools, this is your opportunity to be part of a vibrant new community and make a Newmark Home at The George your own!
New construction
$421,219
3906 Prairie Feather Dr, Richmond, TX 77469
3beds
1,631sqft
Single Family Residence
Built in 2026
5,375 Square Feet Lot
$-- Zestimate®
$258/sqft
$108/mo HOA
What's special
Sparkling poolQuality craftsmanshipInnovative designLively clubhouseOpen green spacesEnergy-efficient features
- 1 day |
- 7 |
- 0 |
Zillow last checked:
Listing updated:
Listed by:
Nimesh Patel TREC #0495899 832-819-2362,
RE/MAX Fine Properties,
Rachel Borgsmiller TREC #0686796 918-760-2334,
RE/MAX Fine Properties
Source: HAR,MLS#: 93381472
Facts & features
Interior
Bedrooms & bathrooms
- Bedrooms: 3
- Bathrooms: 2
- Full bathrooms: 2
Rooms
- Room types: Family Room, Media Room, Utility Room
Primary bedroom
- Level: First
- Area: 182
- Dimensions: 13 x 14
Bedroom
- Level: First
- Area: 121
- Dimensions: 11 x 11
Bedroom
- Level: First
- Area: 121
- Dimensions: 11 x 11
Breakfast
- Level: First
Family room
- Level: First
- Area: 225
- Dimensions: 15 x 15
Kitchen
- Level: First
Heating
- Natural Gas
Cooling
- Electric
Appliances
- Included: ENERGY STAR Qualified Appliances, Water Heater, Disposal, Electric Oven, Microwave, Gas Cooktop, Dishwasher
- Laundry: Electric Dryer Hookup, Washer Hookup
Features
- Primary Bed - 1st Floor, Walk-In Closet(s)
- Flooring: Carpet, Tile
Interior area
- Total structure area: 1,631
- Total interior livable area: 1,631 sqft
Property
Parking
- Total spaces: 3
- Parking features: Attached, Tandem
- Attached garage spaces: 3
Features
- Stories: 1
- Patio & porch: Covered
Lot
- Size: 5,375 Square Feet
- Features: Subdivided, 0 Up To 1/4 Acre
Construction
Type & style
- Home type: SingleFamily
- Architectural style: Traditional
- Property subtype: Single Family Residence
Materials
- Spray Foam Insulation, Brick
- Foundation: Slab
- Roof: Composition
Condition
- New construction: Yes
- Year built: 2026
Details
- Builder name: Newmark Homes
Utilities & green energy
- Sewer: Public Sewer
- Water: Public
Green energy
- Energy efficient items: Thermostat, HVAC, HVAC>13 SEER
Community & HOA
Community
- Subdivision: The George
HOA
- Has HOA: Yes
- HOA fee: $1,300 annually
Location
- Region: Richmond
Financial & listing details
- Price per square foot: $258/sqft
- Date on market: 8/24/2026
- Listing terms: Cash,Conventional,FHA,VA Loan
- Ownership: Full Ownership
- Road surface type: Concrete, Curbs
Estimated market value
Not available
Estimated sales range
Not available
Not available
Price history
| Date | Event | Price |
|---|---|---|
| 8/24/2026 | Listed for sale | $421,219$258/sqft |
Source:  HAR #93381472 Report a problem HAR #93381472 Report a problem | ||
Public tax history
Tax history is unavailable.
Monthly payment
Est. payment
Payment breakdown
Explore the cost of this home by adjusting the details. Changes won't be saved.Climate risks
Neighborhood: 77469
Nearby schools
GreatSchools rating
- 9/10Cora Thomas Elementary SchoolGrades: PK-5Distance: 1 mi
- 6/10Dr Thomas E Randle High SchoolGrades: 8-11Distance: 0.3 mi
- 7/10Harry Wright Junior High SchoolGrades: 6-8Distance: 0.3 mi
Schools provided by the listing agent
- Elementary: Thomas Elementary School (Lamar)
- Middle: Wright Junior High School
- High: Randle High School
Source: HAR. This data may not be complete. We recommend contacting the local school district to confirm school assignments for this home.
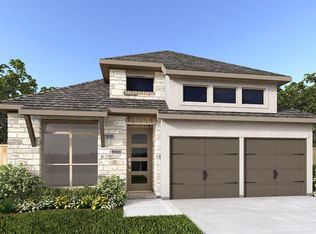
- $524,9004 bd3 ba2.4k sqft7518 Blue Iris Bnd, Richmond, TX 77469New Construction
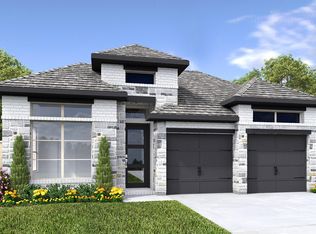
- $499,9004 bd3 ba2.1k sqft7431 Blue Iris Bnd, Richmond, TX 77469New Construction
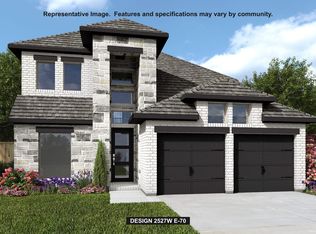
- $555,9004 bd4 ba2.5k sqft7430 Northern Cardinal Ln, Richmond, TX 77469New Construction
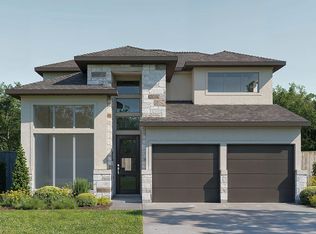
- $574,9004 bd3 ba2.5k sqft7426 Northern Cardinal Ln, Richmond, TX 77469New Construction
- $591,9004 bd4 ba2.7k sqft7422 Northern Cardinal Ln, Richmond, TX 77469New Construction
- $451,5693 bd3 ba1.9k sqft7522 Drabek Farms Ln, Richmond, TX 77469New Construction
- $476,7113 bd3 ba4.1k sqft7526 Drabek Farms Ln, Richmond, TX 77469New Construction
- $446,4193 bd2 ba1.7k sqft7530 Drabek Farms Ln, Richmond, TX 77469New Construction
A local agent can set up tours, give advice and negotiate with sellers.
Similar homes
- $446,4193 bd2 ba1.7k sqft7530 Drabek Farms Ln, Richmond, TX 77469New Construction
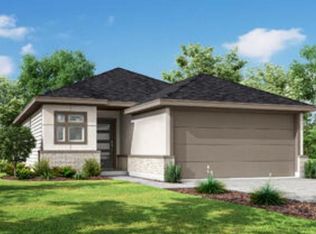 MLS ID #44704688, Nimesh Patel, RE/MAX Fine Properties. HAR
 - $451,5693 bd3 ba1.9k sqft7522 Drabek Farms Ln, Richmond, TX 77469New Construction
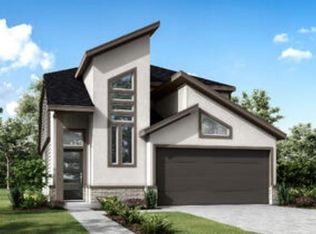 MLS ID #68187887, Nimesh Patel, RE/MAX Fine Properties. HAR
 - from $419,9904 bd3 ba2.2k sqftSage Plan, The George, Richmond, TX 77469New Construction
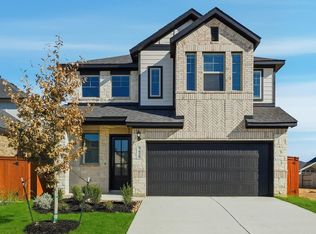 Chesmar Homes
 - from $385,9903 bd2 ba1.7k sqftAdele Plan, The George, Richmond, TX 77469New Construction
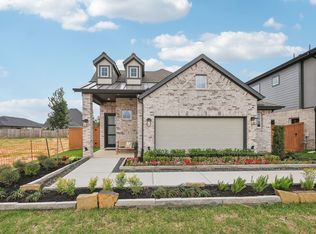 Chesmar Homes
 - from $381,9903 bd2 ba1.6k sqftCarlisle Plan, The George, Richmond, TX 77469New ConstructionChesmar Homes
- from $458,9904 bd3 ba2.2k sqftSaxony Plan, The George, Richmond, TX 77469New ConstructionChesmar Homes
- $--3 bd2 ba1.6k sqft6703 Beech Trail Ct, Richmond, TX 77469AuctionXome
- $460,0003 bd2 ba1.7k sqft3715 Faded Oak Ct, Richmond, TX 77469New ConstructionEmpire Homes
- $430,0004 bd4 ba2.3k sqft7502 Thicket Hollow Ln, Rosenberg, TX 77469For SaleMLS ID #61357353, Folorunso Akindoju, MODR Brokerage, LLC. HAR
- $466,0003 bd2 ba2k sqft3722 Faded Oak Ct, Richmond, TX 77469New ConstructionEmpire Homes
- $265,0003 bd2 ba1.4k sqft6430 Indigo Cliff Dr, Rosenberg, TX 77469For SaleMLS ID #40785953, Sallie Wheeler, All City Real Estate. HAR
- $299,9904 bd2 ba1.8k sqft2331 Shoal Valley Ln, Rosenberg, TX 77469For SaleMLS ID #43810335, Minh Nguyen, Intercontinental Properties. HAR
- from $445,0003 bd2 ba1.7k sqftFreeman Plan, The George, Richmond, TX 77469New ConstructionEmpire Homes
- $480,0003 bd2 ba2.1k sqft3718 Faded Oak Ct, Richmond, TX 77469New ConstructionEmpire Homes
- from $462,9003 bd2 ba1.9k sqft1984W Plan, The George 45', Richmond, TX 77469New ConstructionPerry Homes
- from $458,9003 bd2 ba1.9k sqft1950W Plan, The George 45', Richmond, TX 77469New ConstructionPerry Homes
- $499,9004 bd3 ba2.1k sqft7431 Blue Iris Bnd, Richmond, TX 77469New ConstructionHAR
- from $460,0003 bd2 ba2k sqftLonghorn Plan, The George, Richmond, TX 77469New ConstructionEmpire Homes
- from $469,9003 bd2 ba2k sqft2026W Plan, The George 45', Richmond, TX 77469New ConstructionPerry Homes
- from $456,9004 bd3 ba1.9k sqft1942W Plan, The George 45', Richmond, TX 77469New ConstructionPerry Homes
