Centrally located to downtown or East Brainerd, this adorable single-level cottage is move in ready!
Natural light floods into the home where you find specialty accent walls, built-in features, and a living room as well as a den with a wood burning fireplace to snuggle on those cold winter nights.
The kitchen features stainless appliances, stone countertops, soft close cabinets and room for a coffee bar or breakfast nook. Just off the kitchen is a wonderful deck for grilling or just relaxing - providing a calming treehouse feeling. The formal dining room just off the kitchen is just perfect for hosting friends and family.
The home is updated throughout with luxury vinyl plank, fixtures, a beautiful walk in tile shower in the primary suite and a guest bath with stunning tile surrounding the tub.
The exterior features a second deck and side entrance, low maintenance siding, a fenced backyard and a shed for extra storage, garden equipment or tools.
Make your appointment today to see this one! Buyers to verify all information they deem important including square footage and school zones.
For sale
$349,000
3906 Sells Dr, Chattanooga, TN 37412
3beds
1,584sqft
Single Family Residence
Built in 1950
0.37 Acres Lot
$336,100 Zestimate®
$220/sqft
$-- HOA
What's special
Calming treehouse feelingFenced backyardLow maintenance sidingBuilt-in featuresSide entranceSpecialty accent wallsSecond deck
- 19 days
- 325
- 41
Zillow last checked:
Listing updated:
Listed by:
Joan Rose 423-240-5248,
Coldwell Banker Pryor Realty 423-894-6762
Source: Greater Chattanooga Realtors,MLS#: 1545074
Facts & features
Interior
Bedrooms & bathrooms
- Bedrooms: 3
- Bathrooms: 2
- Full bathrooms: 2
Primary bedroom
- Level: First
Bedroom
- Level: First
Bedroom
- Level: First
Primary bathroom
- Level: First
Bathroom
- Level: First
Den
- Level: First
Dining room
- Level: First
Kitchen
- Level: First
Laundry
- Level: First
Living room
- Level: First
Heating
- Central, Electric
Cooling
- Central Air, Electric
Appliances
- Included: Dishwasher, Electric Water Heater, Free-Standing Electric Range, Microwave, Refrigerator
- Laundry: Laundry Closet, Main Level
Features
- Built-in Features, Ceiling Fan(s), Eat-in Kitchen, Granite Counters, Stone Counters, En Suite, Separate Dining Room
- Flooring: Luxury Vinyl
- Windows: Screens, Vinyl Frames
- Basement: Crawl Space
- Number of fireplaces: 1
- Fireplace features: Wood Burning
Interior area
- Total structure area: 1,584
- Total interior livable area: 1,584 sqft
- Finished area above ground: 1,584
Property
Parking
- Parking features: Off Street
Features
- Levels: One
- Patio & porch: Deck, Side Porch, Porch - Covered
- Exterior features: Private Yard
- Fencing: Back Yard,Fenced,Aluminum
Lot
- Size: 0.37 Acres
- Dimensions: 98.2 x 160.6
- Features: Sloped
Details
- Additional structures: Outbuilding
- Parcel number: 168e M 016
Construction
Type & style
- Home type: SingleFamily
- Architectural style: Ranch
- Property subtype: Single Family Residence
Materials
- Vinyl Siding
- Foundation: Block
- Roof: Asphalt,Shingle
Condition
- New construction: No
- Year built: 1950
Utilities & green energy
- Sewer: Public Sewer
- Water: Public
- Utilities for property: Electricity Connected, Sewer Connected, Water Connected
Community & HOA
Community
- Subdivision: None
HOA
- Has HOA: No
Location
- Region: Chattanooga
Financial & listing details
- Price per square foot: $220/sqft
- Tax assessed value: $283,300
- Annual tax amount: $1,852
- Date on market: 10/23/2026
- Listing terms: Cash,Conventional,FHA,VA Loan
- Inclusions: Kitchen refrigerator conveys
Estimated market value
$336,100
$319,000 - $353,000
$1,859/mo
Price history
| Date | Event | Price |
|---|---|---|
| 10/23/2026 | Listed for sale | $349,000+19.5%$220/sqft |
Source: Greater Chattanooga Realtors #1545074 Report a problem | ||
| 5/17/2023 | Sold | $292,000-2.6%$184/sqft |
Source: Greater Chattanooga Realtors #1366791 Report a problem | ||
| 3/26/2023 | Contingent | $299,900$189/sqft |
Source: Greater Chattanooga Realtors #1366791 Report a problem | ||
| 3/17/2023 | Price change | $299,900-3.2%$189/sqft |
Source: Greater Chattanooga Realtors #1366791 Report a problem | ||
| 2/20/2023 | Price change | $309,900-3.1%$196/sqft |
Source: Greater Chattanooga Realtors #1366791 Report a problem | ||
| 2/11/2023 | Price change | $319,900-3%$202/sqft |
Source: Greater Chattanooga Realtors #1366791 Report a problem | ||
| 1/30/2023 | Price change | $329,900-2.9%$208/sqft |
Source: Greater Chattanooga Realtors #1366791 Report a problem | ||
| 1/16/2023 | Listed for sale | $339,900+17.2%$215/sqft |
Source: Greater Chattanooga Realtors #1366791 Report a problem | ||
| 12/30/2022 | Sold | $290,000-17.1%$183/sqft |
Source: Public Record Report a problem | ||
| 12/23/2022 | Listed for sale | $349,900+127.9%$221/sqft |
Source: Greater Chattanooga Realtors #1366791 Report a problem | ||
| 4/25/2022 | Sold | $153,500+70.7%$97/sqft |
Source: Public Record Report a problem | ||
| 2/18/2016 | Listing removed | $875$1/sqft |
Source: River City Property Management (new) Report a problem | ||
| 2/13/2016 | Listed for rent | $875$1/sqft |
Source: River City Property Management (new) Report a problem | ||
| 11/11/2013 | Listing removed | $89,900$57/sqft |
Source: Crye-Leike #1196938 Report a problem | ||
| 10/26/2013 | Price change | $89,900-4.9%$57/sqft |
Source: Crye-Leike #1196938 Report a problem | ||
| 10/15/2013 | Price change | $94,500-5%$60/sqft |
Source: Crye-Leike #1196938 Report a problem | ||
| 8/21/2013 | Price change | $99,500-5.2%$63/sqft |
Source: Crye-Leike #1196938 Report a problem | ||
| 6/27/2013 | Listed for sale | $105,000$66/sqft |
Source: Crye-Leike #1196938 Report a problem | ||
Public tax history
| Year | Property taxes | Tax assessment |
|---|---|---|
| 2025 | $1,853 -20.2% | $70,825 +15.8% |
| 2024 | $2,322 | $61,175 |
| 2023 | $2,322 +40.1% | $61,175 +45.2% |
| 2022 | $1,658 +75.9% | $42,125 |
| 2021 | $942 +31.3% | $42,125 +62.3% |
| 2020 | $718 | $25,950 |
| 2019 | $718 | $25,950 |
| 2018 | $718 -42.8% | $25,950 |
| 2017 | $1,254 -0.2% | $25,950 |
| 2016 | $1,257 | -- |
| 2015 | $1,257 | $25,500 |
| 2014 | $1,257 +86.7% | -- |
| 2013 | $673 | $25,500 +4.7% |
| 2012 | $673 -45.5% | $24,350 |
| 2011 | $1,236 | $24,350 |
| 2010 | $1,236 +7.9% | $24,350 |
| 2009 | $1,145 | $24,350 +18.5% |
| 2008 | -- | $20,550 |
| 2007 | -- | $20,550 |
| 2006 | -- | $20,550 |
| 2005 | -- | $20,550 +20.2% |
| 2004 | -- | $17,100 |
| 2003 | -- | $17,100 |
| 2002 | -- | $17,100 |
| 2001 | -- | $17,100 +22.8% |
| 2000 | -- | $13,925 |
Find assessor info on the county website
Monthly payment
Est. payment
Payment breakdown
Explore the cost of this home by adjusting the details. Changes won't be saved.Climate risks
Neighborhood: 37412
Nearby schools
Schools provided by the listing agent
- Elementary: East Ridge Elementary
- Middle: East Ridge Middle
- High: East Ridge High
Source: Greater Chattanooga Realtors. This data may not be complete. We recommend contacting the local school district to confirm school assignments for this home.

Similar homes
- $290,0003 bd1 ba1.2k sqft839 Hardin Dr, Chattanooga, TN 37412For Sale
 MLS ID #1546106, Grace Edrington. Greater Chattanooga Realtors
- $369,9004 bd3 ba1.8k sqft801 Merrimac Cir, Chattanooga, TN 37412For Sale
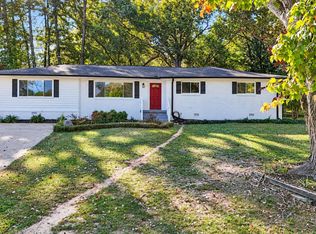 MLS ID #1545442, Eric Tidmore. Greater Chattanooga Realtors
- $329,9003 bd1 ba1.5k sqft1061 Wynnwood Rd, Chattanooga, TN 37412For Sale
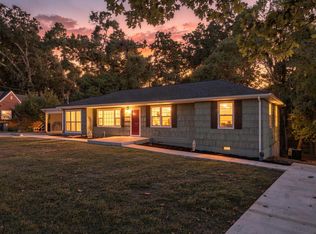 MLS ID #1545123, Kim Doremus. Greater Chattanooga Realtors
- $299,9003 bd3 ba1.5k sqft1906 Prigmore Rd, Chattanooga, TN 37412For Sale
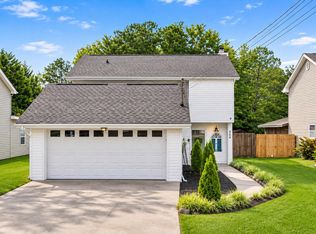 MLS ID #1545955, Eric Tidmore. Greater Chattanooga Realtors
