Skip main navigation
Off market
Street View
  • $985,700

    3906A River Club Dr, Edgewater, MD 21037

    3beds
    4,751sqft
    SingleFamily
    Built in 2008
    0.54 Acres Lot
    $985,700 Zestimate®
    $207/sqft
    $5,853 Estimated rent

    Home value

    $985,700

    $927,000 - $1.05M

    $5,853/mo

    Zestimate® history
    Loading
    Loading...

    Owner options

    List your home for rent

    $5,853/mo

    Rent Zestimate®

    Find your next renter with Zillow Rental Manager. Plus, with online applications, you can quickly screen prospective tenants – for free.

    Learn more

    $5,853/mo

    Rent Zestimate®

    Refinance and save

    $5,934/mo

    Est. payment

    Refinancing to a lower rate could help reduce your monthly payments and save thousands over the life of the loan.

    See today's rates

    $5,934/mo

    Est. payment

    Explore your selling options

    Work with a Zillow partner agent

    Leverage their expertise and Zillow's premium Showcase listings to get your home seen by more buyers.

    Get started

    List with your own agent

    Get your home in front of millions of buyers by listing it on Zillow.

    Learn how to do it

    Sell it yourself

    Take full control of how buyers see your home on Zillow by listing For Sale by Owner (FSBO).

    List your home

    What's special

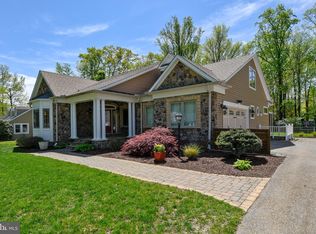
    Custom-built Colonial with high-end finishes and impressive features. Open floor plan and lines of sight from one room to the next! Bright and airy interior with high ceilings. From the upper level to the lower - you'll enjoy generous and practical spaces. The Kitchen boasts a large island and breakfast bar (be sure to check out the pendant lights - super cute)! The double-sided gas FP between the Family Room and Sun Room create cozy spots for family and friends to hang out. Rec Room, Gym, Storage, Space for Rooms and Full Bath in Lower Level. The multi-level deck and lush backyard are perfect for entertaining. Generator. With so many additional features, we put together a comprehensive list - simply request a copy and I'll be happy to send one to you.

    This property is off market, which means it's not currently listed for sale or rent on Zillow. This may be different from what's available on other websites or public sources.

    Facts & features

    Interior

    Bedrooms & bathrooms
    • Bedrooms: 3
    • Bathrooms: 4
    • Full bathrooms: 3
    • 1/2 bathrooms: 1
    Heating
    • Heat pump
    Cooling
    • Central
    Appliances
    • Included: Dishwasher, Dryer, Microwave, Refrigerator, Washer
    Features
    • Floor Plan - Open, Window Treatments, Master Bath(s), Entry Level Bedroom, Crown Moldings, Recessed Lighting, Built-Ins, Chair Railings, CeilngFan(s), Water Treat System, Dining Area, Kitchen - Gourmet, Family Room Off Kitchen, Combination Dining/Living, Kitchen - Island, Combination Kitchen/Living, Carpet, Pantry
    • Flooring: Tile, Hardwood
    • Basement: Finished
    • Has fireplace: Yes
    Interior area
    • Total interior livable area: 4,751 sqft

    Property

    Parking
    • Parking features: Garage - Attached
    Features
    • Exterior features: Vinyl, Brick
    Lot
    • Size: 0.54 Acres
    Details
    • Parcel number: 0169501667654

    Construction

    Type & style
    • Home type: SingleFamily
    Materials
    • Roof: Asphalt
    Condition
    • Year built: 2008

    Community & neighborhood

    Location
    • Region: Edgewater

    HOA & financial

    HOA
    • Has HOA: Yes
    • HOA fee: $4 monthly

    Other

    Other facts
    • Appliances: Range Hood, Icemaker, Exhaust Fan, Water Conditioner - Owned, Water Heater - Tankless, Stainless Steel Appliances
    • Construction Materials: Brick, Vinyl Siding
    • Heating YN: Y
    • Navigable Water YN: Y
    • Heating Type: Zoned, Programmable Thermostat
    • Property Type: Residential
    • Bathrooms Half: 1
    • Ownership Interest: Fee Simple
    • Structure Type: Detached
    • Interior Features: Floor Plan - Open, Window Treatments, Master Bath(s), Entry Level Bedroom, Crown Moldings, Recessed Lighting, Built-Ins, Chair Railings, CeilngFan(s), Water Treat System, Dining Area, Kitchen - Gourmet, Family Room Off Kitchen, Combination Dining/Living, Kitchen - Island, Combination Kitchen/Living, Carpet, Pantry
    • Cooling Type: Programmable Thermostat
    • Bathrooms Full: 3
    • Parking Features: Asphalt Driveway
    • Below Grade Fin SQFT: 1000
    • Water Access YN: Y
    • Tax Lot: 4
    • Below Grade Unfin SQFT: 0
    • Tax Annual Amount: 6492.0
    • Above Grade Fin SQFT: 3751
    • Standard Status: Active
    • Type of Parking: Driveway
    • Pool: No Pool
    • Garage Features: Garage Door Opener, Garage - Side Entry, Oversized
    • Total SQFT Source: Estimated
    • Tax Total Finished SQFT: 3751
    • County Tax Pymnt Freq: Annually
    • County Tax: 6194.00
    • Automatically Update Tax Values Y/N: Y
    • ListAgentStateLicenseNumber: Lic# 612098 - MD
    • LegalSubdivision: RIVER CLUB ESTATES

    Price history

    DateEventPrice
    7/17/2019Sold$635,000+5.9%$134/sqft
    Source: Public Record Report a problem
    9/15/2015Sold$599,900$126/sqft
    Source: Public Record Report a problem
    5/20/2015Listing removed$599,900$126/sqft
    Source: Apex Realty LLC #AA8246252 Report a problem
    5/12/2015Price change$599,900-4.8%$126/sqft
    Source: Apex Realty LLC #AA8246252 Report a problem
    4/7/2015Price change$629,990-6.3%$133/sqft
    Source: Harvest Real Estate LLC #AA8246252 Report a problem
    1/10/2015Price change$672,000-3.9%$141/sqft
    Source: Harvest Real Estate LLC #AA8246252 Report a problem
    7/30/2014Price change$699,000-4.2%$147/sqft
    Source: RE/MAX Leading Edge #AA8246252 Report a problem
    1/3/2014Listed for sale$729,900$154/sqft
    Source: RE/MAX Leading Edge, Inc. #AA8246252 Report a problem

    Public tax history

    YearProperty taxesTax assessment
    2025-- $823,000 +5.9%
    2024$8,510 +6.6%$777,200 +6.3%
    2023$7,987 +8.3%$731,400 +3.6%
    2022$7,375 +3.8%$705,700 +3.8%
    2021$7,106 +3.8%$680,000 +3.9%
    2020$6,844 +3.6%$654,300
    2019$6,608 +7.2%$654,300 +7.6%
    2018$6,164 +2538.5%$607,900 +4%
    2017$234 $584,700
    2016$234 $584,700
    2015$234 $584,700 -1.3%
    2014-- $592,400
    2013-- $592,400
    2012-- $592,400 -8.2%
    2011-- $645,180 +3.4%
    2010-- $623,852 +376.6%
    2009-- $130,890 -40.7%
    2008-- $220,890 +27%
    2007-- $173,890 +37%
    2006-- $126,890 +58.8%
    2005-- $79,890 +20%
    2004-- $66,556 +25.1%
    2003-- $53,223 +33.4%
    2002-- $39,890 +17.7%
    2001-- $33,890

    Find assessor info on the county website

    Neighborhood: 21037

    Nearby schools

    GreatSchools rating
    Schools provided by the listing agent
    • Elementary: CENTRAL
    • Middle: CENTRAL
    • High: SOUTH RIVER
    • District: ANNE ARUNDEL COUNTY PUBLIC SCHOOLS

    Source: The MLS. This data may not be complete. We recommend contacting the local school district to confirm school assignments for this home.

    Get a cash offer in 3 minutes
    Find out how much your home could sell for in as little as 3 minutes with a no-obligation cash offer.
    Estimated market value
    $985,700
    Get a cash offer in 3 minutes
    Find out how much your home could sell for in as little as 3 minutes with a no-obligation cash offer.
    Estimated market value
    $985,700