Exquisite Colonial-style residence is a masterpiece in the making, set to be completed in 2026. With a generous half-acre lot, this home promises an exclusive lifestyle that harmonizes luxury with nature, offering a tranquil retreat just moments from the vibrant pulse of the community. Step inside to discover an open floor plan that seamlessly blends elegance and comfort. The gourmet kitchen is a culinary enthusiast's dream, featuring upgraded countertops and high-end stainless steel appliances, including a built-in microwave, self-cleaning oven, and a sleek dishwasher. The spacious layout invites gatherings, while the adjoining living areas are bathed in natural light, creating an inviting atmosphere for relaxation and entertainment. The home boasts three well-appointed bedrooms, each designed with comfort in mind. The master suite features a walk-in closet, providing ample storage and a touch of luxury. The bathrooms are thoughtfully designed, with two full baths and an additional half bath, ensuring convenience for both residents and guests. Throughout the home, plush carpeting and rich wood floors create a warm ambiance, while ceiling fans enhance the comfort of each room. The unfinished full basement offers endless possibilities for customization, whether you envision a home theater, gym, or additional living space. Outside, the property is a canvas for your imagination, with ample space for outdoor entertaining. This water access neighborhood is perfect for kayaking or simply unwinding by the shore. The attached one-car garage and driveway provide convenient parking, ensuring ease of access to your luxurious haven. This new construction is not just a home; it's a lifestyle. Experience the perfect blend of luxury, comfort, and nature in this exceptional property, where every detail is crafted to elevate your everyday living.
Pending
$714,000
3900 River Club Dr, Edgewater, MD 21037
3beds
1,750sqft
Single Family Residence
Built in 2026
0.5 Acres Lot
$-- Zestimate®
$408/sqft
$-- HOA
What's special
- 47 days
- 58
- 2
Zillow last checked:
Listing updated:
Listed by:
Kerry Muse 410-320-5033,
KD Realty Inc 410-798-4455,
Co-Listing Agent: Julie A Harris 410-271-7115,
KD Realty Inc
Source: Bright MLS,MLS#: MDAA2155162
Facts & features
Interior
Bedrooms & bathrooms
- Bedrooms: 3
- Bathrooms: 3
- Full bathrooms: 2
- 1/2 bathrooms: 1
- Main level bathrooms: 1
Heating
- Heat Pump, Electric
Cooling
- Central Air, Electric
Appliances
- Included: Microwave, Dishwasher, Exhaust Fan, Self Cleaning Oven, Oven/Range - Electric, Refrigerator, Stainless Steel Appliance(s), Electric Water Heater
Features
- Ceiling Fan(s), Open Floorplan, Kitchen - Gourmet, Upgraded Countertops, Walk-In Closet(s)
- Flooring: Carpet, Wood
- Basement: Full,Rough Bath Plumb,Unfinished
- Has fireplace: No
Interior area
- Total structure area: 1,750
- Total interior livable area: 1,750 sqft
- Finished area above ground: 1,750
Property
Parking
- Total spaces: 1
- Parking features: Garage Faces Front, Attached, Driveway
- Attached garage spaces: 1
- Has uncovered spaces: Yes
Accessibility
- Accessibility features: Accessible Entrance
Features
- Levels: Three
- Stories: 3
- Pool features: None
- Waterfront features: River
Lot
- Size: 0.5 Acres
Details
- Additional structures: Above Grade
- Parcel number: 020169590006899
- Zoning: R-5
- Special conditions: Standard
Construction
Type & style
- Home type: SingleFamily
- Architectural style: Colonial
- Property subtype: Single Family Residence
Materials
- Vinyl Siding
- Foundation: Other
Condition
- Excellent
- New construction: Yes
- Year built: 2026
Utilities & green energy
- Sewer: Public Sewer
- Water: Well
Community & HOA
Community
- Subdivision: River Club Estates
HOA
- Has HOA: No
Location
- Region: Edgewater
Financial & listing details
- Price per square foot: $408/sqft
- Tax assessed value: $2,584
- Annual tax amount: $2,584
- Date on market: 8/24/2026
- Listing agreement: Exclusive Right To Sell
- Listing terms: Cash,Conventional,FHA,VA Loan
- Ownership: Fee Simple
Estimated market value
Not available
Estimated sales range
Not available
Not available
Price history
| Date | Event | Price |
|---|---|---|
| 8/24/2026 | Pending sale | $714,000+1328%$408/sqft |
Source:  Bright MLS #MDAA2155162 Report a problem Bright MLS #MDAA2155162 Report a problem | ||
| 2/5/2024 | Sold | $50,000-28.6%$29/sqft |
Source: Public Record Report a problem | ||
| 3/8/2022 | Listing removed | $70,000$40/sqft |
Source: Bright MLS #MDAA2018972 Report a problem | ||
| 2/17/2022 | Listed for sale | $70,000-17.6%$40/sqft |
Source: Bright MLS #MDAA2018972 Report a problem | ||
| 1/8/2022 | Contingent | $85,000-85.8%$49/sqft |
Source: Bright MLS #MDAA2018972 Report a problem | ||
| 1/4/2022 | Price change | $599,999+605.9%$343/sqft |
Source: Bright MLS #MDAA2018976 Report a problem | ||
| 1/4/2022 | Listed for sale | $85,000$49/sqft |
Source: Bright MLS #MDAA2018972 Report a problem | ||
| 1/4/2022 | Listing removed | $85,000$49/sqft |
Source: Bright MLS #MDAA2015208 Report a problem | ||
| 11/27/2021 | Price change | $85,000-85.8%$49/sqft |
Source: Bright MLS #MDAA2015208 Report a problem | ||
| 11/27/2021 | Listed for sale | $599,999$343/sqft |
Source: Bright MLS #MDAA2015206 Report a problem | ||
| 11/27/2021 | Listing removed | $599,999$343/sqft |
Source: Bright MLS #MDAA2008806 Report a problem | ||
| 10/27/2021 | Listed for sale | $599,999+30.7%$343/sqft |
Source: Bright MLS #MDAA2008806 Report a problem | ||
| 1/12/2021 | Listing removed | -- |
Source:  Bright MLS Report a problem Bright MLS Report a problem | ||
| 10/2/2019 | Price change | $459,000-7.3%$262/sqft |
Source: Palmer Company, Inc. #MDAA405220 Report a problem | ||
| 9/6/2019 | Price change | $495,000-0.8%$283/sqft |
Source: Palmer Company, Inc. #MDAA405220 Report a problem | ||
| 6/26/2019 | Listed for sale | $499,000-16.1%$285/sqft |
Source: Palmer Company, Inc. #MDAA405220 Report a problem | ||
| 3/19/2018 | Listing removed | $595,000$340/sqft |
Source: Champion Realty, Inc. #1000149696 Report a problem | ||
| 2/14/2018 | Listed for sale | $595,000+144.1%$340/sqft |
Source: Champion Realty, Inc. #1000149696 Report a problem | ||
| 6/22/2010 | Listing removed | $243,800$139/sqft |
Source: NRT MidAtlantic #AA7088687 Report a problem | ||
| 6/21/2009 | Listed for sale | $243,800$139/sqft |
Source: NRT MidAtlantic #AA7088687 Report a problem | ||
Public tax history
| Year | Property taxes | Tax assessment |
|---|---|---|
| 2025 | $2,158 +2% | $198,200 +2.6% |
| 2024 | $2,116 +2.9% | $193,200 +2.7% |
| 2023 | $2,055 +4.5% | $188,200 |
| 2022 | $1,967 | $188,200 |
| 2021 | $1,967 -7.5% | $188,200 -7.4% |
| 2020 | $2,125 +33.2% | $203,200 |
| 2019 | $1,595 +55% | $203,200 +100.1% |
| 2018 | $1,030 +99.2% | $101,533 +100.3% |
| 2017 | $517 | $50,700 +7% |
| 2016 | -- | $47,367 +7.6% |
| 2015 | $234 | $44,033 +8.2% |
| 2014 | -- | $40,700 |
| 2013 | -- | $40,700 |
| 2012 | -- | $40,700 -32.4% |
| 2011 | -- | $60,210 |
| 2010 | -- | $60,210 -53.8% |
| 2009 | -- | $130,210 -40.9% |
| 2008 | -- | $220,210 +27.1% |
| 2007 | -- | $173,210 +37.2% |
| 2006 | -- | $126,210 +59.3% |
| 2005 | -- | $79,210 +20.2% |
| 2004 | -- | $65,876 +25.4% |
| 2003 | -- | $52,543 +34% |
| 2002 | -- | $39,210 +18.1% |
| 2001 | -- | $33,210 |
Find assessor info on the county website
Monthly payment
Est. payment
Payment breakdown
Explore the cost of this home by adjusting the details. Changes won't be saved.Climate risks
Neighborhood: 21037
Nearby schools
Schools provided by the listing agent
- Elementary: Central
- Middle: Central
- High: South River
- District: Anne Arundel County Public Schools
Source: Bright MLS. This data may not be complete. We recommend contacting the local school district to confirm school assignments for this home.


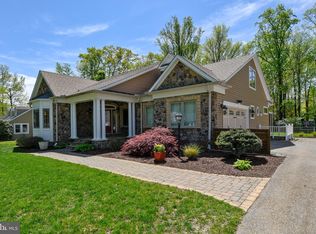
Similar homes
- $624,9004 bd3 ba2.2k sqft736 Hillmeade Rd, Edgewater, MD 21037For Sale
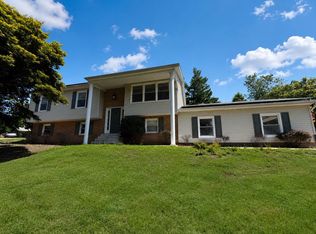
 MLS ID #MDAA2149732, Holly Worthington, Worthington Realty Group, LLC. Bright MLS
 - $750,0004 bd3 ba2.2k sqft303 Riding Ridge Rd, Annapolis, MD 21403For Sale
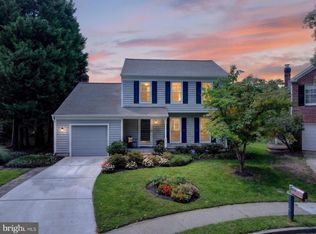 MLS ID #MDAA2156472, Ginny Nayden, Long & Foster Real Estate, Inc.. Bright MLS
 - $475,0005 bd3 ba1.7k sqft3548 Loch Haven Dr, Edgewater, MD 21037For Sale
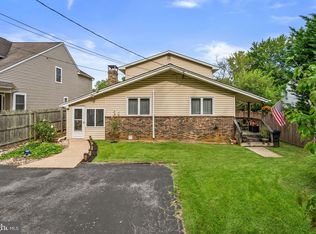 MLS ID #MDAA2156880, Megan Huebner, Berkshire Hathaway HomeServices PenFed Realty. Bright MLS
 - $750,0003 bd3 ba2.4k sqft2548 Mission Hills Ct, Annapolis, MD 21401For Sale
 MLS ID #MDAA2158096, Deb Randall, Next Step Realty. Bright MLS
 - $750,0004 bd3 ba2.2k sqft580 Pinedale Dr, Annapolis, MD 21401For SaleMLS ID #MDAA2156594, William Haversack, Cummings & Co. Realtors. Bright MLS
- $669,9994 bd3 ba1.1k sqft117 Pinecrest Dr, Annapolis, MD 21403For SaleMLS ID #MDAA2149728, Alex Estill, Long & Foster Real Estate, Inc.. Bright MLS
- $750,0003 bd3 ba2.2k sqft17931 Queen Anne Rd, Upper Marlboro, MD 20774For SaleMLS ID #MDPG2215526, Ed White, RE/MAX Executive. Bright MLS
- $670,0004 bd2 ba1.4k sqft202 Bertina A Nick Way, Annapolis, MD 21401For SaleMLS ID #MDAA2158332, Matthew Losover, EXP Realty, LLC. Bright MLS
- $629,9004 bd3 ba2.1k sqft1430 Catlyn Pl, Annapolis, MD 21401For SaleMLS ID #MDAA2156232, Donna Reichert, Keller Williams Flagship. Bright MLS
- $590,0004 bd3 ba1.9k sqft301 Cedar Ln, Annapolis, MD 21403For SaleMLS ID #MDAA2156556, Roxanne Newton Marsh, ExecuHome Realty. Bright MLS
- $665,0006 bd3 ba2.2k sqft810-812 W Mount Harmony Rd, Owings, MD 20736For SaleMLS ID #MDCA2030842, Judy Szynborski, Berkshire Hathaway HomeServices PenFed Realty. Bright MLS
- $559,0003 bd2 ba1.3k sqft18507 Central Ave, Bowie, MD 20716For SaleMLS ID #MDPG2211232, Yvonne Myers, Earp & Associates Realty, Inc.. Bright MLS
- $774,9003 bd3 ba2.6k sqft4755 S Polling House Rd, Harwood, MD 20776For SaleMLS ID #MDAA2136118, Nola Meyers, EXP Realty, LLC. Bright MLS
- $618,0004 bd4 ba2.5k sqft3603 Burleigh Dr, Bowie, MD 20721For SaleMLS ID #MDPG2221332, Tamiko Feltenberger, EXP Realty, LLC. Bright MLS
- $799,0003 bd3 ba2.5k sqft223 Evelyne St, Chester, MD 21619For SaleMLS ID #MDQA2018948, Tara Trout, Samson Properties. Bright MLS
