PRICE DROP! ** OPEN HOUSE ON SATURDAY OCTOBER 10TH AND SUNDAY OCTOBER 11TH FROM 11 AM UNTIL 2 PM EACH DAY. ** Welcome to this beautifully updated ranch-style home in Hillsmere Estates... where modern comfort meets serene living. Located on a spacious corner lot with ample driveway parking, this warm and charming retreat boasts four bedrooms and three full bathrooms and is designed to accommodate all your lifestyle needs. The open well-appointed kitchen is ready for your culinary adventures boasting plenty of sleek counter space along with an abundance of cabinets. Gather around the roomy kitchen island or the bright and cheerful dining area for your social events or comforting traditional meals. Cozy up to the newly updated fireplace in the living room that creates the perfect ambiance for quiet evenings or festive gatherings. Hardwood flooring on the main floor adds to the appeal of this home. The inviting sunroom is ready when you need extra space for game time adventures or a moment to lean back with your feet up to revel in your comfy quiet world. The fully finished basement offers plenty of room for your bedroom/office along with a family room for entertainment and the added convenience of a full bathroom. It also features a kitchenette space that can easily be converted to a full kitchen with a laundry area to create an accommodating in-law suite. Not only are there endless options in the basement living areas, this generous space includes plentiful storage room for your handy tools and treasured keepsakes. Stepping out to the back yard, the WOW feature continues as you gaze out to the fully fenced and expansive 0.32-acre flat lot where your options are limitless. A picturesque atmosphere where you can be the host of a special occasion or unwind in your private outdoor oasis. As nature smiles in this abundant space, a large shed has been gently nestled in allowing you to organize some well-deserved lounging furniture, gardening implements as well as your entertaining games and toys for all your pleasures. As you venture out from the sanctuary of your lovely home, the amenities for the Hillsmere Shores community are ready to be enjoyed. Feel the charm as you walk down Hillsmere Drive beneath a canopy of historic cypress trees. Treat yourself with exclusive access to a private marina on the South River, a sandy beach, waterfront pavilions, a community pool, and multiple playgrounds. Potential adventures abound in a community where you are within easy walking distance to Quiet Waters Park sharing its nature trails, dog beach and playgrounds. For water enthusiasts, you are only 2 miles from the South River, providing easy access for boating, fishing and kayaking. Multiple slips are available by lease making your aquatic adventures just a stone's throw away. Embrace the lifestyle you've always wanted in a community that offers both tranquility and recreational opportunities and is conveniently located near schools, a library along with dining and shopping experiences. This is more than just a house... it is your home and community where you can create lasting memories. Don't miss your chance to make this home your own!
For sale
Price cut: $20K (10/9)
$590,000
301 Cedar Ln, Annapolis, MD 21403
4beds
1,906sqft
Single Family Residence
Built in 1961
0.32 Acres Lot
$-- Zestimate®
$310/sqft
$-- HOA
What's special
Private outdoor oasisBeautifully updated ranch-style homeAmple driveway parkingLarge shedPicturesque atmosphereInviting sunroomAbundance of cabinets
- 36 days
- 1,157
- 46
Likely to sell faster than
Zillow last checked:
Listing updated:
Listed by:
Roxanne Newton Marsh 410-830-1712,
ExecuHome Realty 443-632-3000
Source: Bright MLS,MLS#: MDAA2156556
Facts & features
Interior
Bedrooms & bathrooms
- Bedrooms: 4
- Bathrooms: 3
- Full bathrooms: 3
- Main level bathrooms: 2
- Main level bedrooms: 3
Basement
- Description: Percent Finished: 100.0
- Area: 1056
Heating
- Forced Air, Electric
Cooling
- Central Air, Electric
Appliances
- Included: Electric Water Heater
Features
- Flooring: Hardwood
- Basement: Finished,Interior Entry,Exterior Entry
- Number of fireplaces: 1
Interior area
- Total structure area: 3,168
- Total interior livable area: 1,906 sqft
- Finished area above ground: 1,056
- Finished area below ground: 850
Property
Parking
- Parking features: Driveway
- Has uncovered spaces: Yes
Accessibility
- Accessibility features: 2+ Access Exits
Features
- Levels: Two
- Stories: 2
- Pool features: Community
- Fencing: Full
- Waterfront features: Boat - Powered, Canoe/Kayak, Fishing Allowed, Beach Access, Sail, Swimming Allowed, River
- Body of water: South River
Lot
- Size: 0.32 Acres
Details
- Additional structures: Above Grade, Below Grade
- Parcel number: 020241202142300
- Zoning: R2
- Special conditions: Standard
Construction
Type & style
- Home type: SingleFamily
- Architectural style: Ranch/Rambler
- Property subtype: Single Family Residence
Materials
- Brick
- Foundation: Block
Condition
- Excellent
- New construction: No
- Year built: 1961
- Major remodel year: 2020
Utilities & green energy
- Sewer: Public Sewer
- Water: Well
Community & HOA
Community
- Subdivision: Hillsmere Estates
HOA
- Has HOA: No
Location
- Region: Annapolis
Financial & listing details
- Price per square foot: $310/sqft
- Tax assessed value: $610,100
- Annual tax amount: $6,194
- Date on market: 9/12/2026
- Listing agreement: Exclusive Right To Sell
- Ownership: Fee Simple
Estimated market value
Not available
Estimated sales range
Not available
Not available
Price history
| Date | Event | Price |
|---|---|---|
| 10/9/2026 | Price change | $590,000-3.3%$310/sqft |
Source:  Bright MLS #MDAA2156556 Report a problem Bright MLS #MDAA2156556 Report a problem | ||
| 9/12/2026 | Listed for sale | $610,000+1.7%$320/sqft |
Source: Bright MLS #MDAA2156556 Report a problem | ||
| 7/5/2022 | Sold | $600,000+1.7%$315/sqft |
Source: Bright MLS #MDAA2032472 Report a problem | ||
| 7/2/2022 | Pending sale | $589,900$309/sqft |
Source: Bright MLS #MDAA2032472 Report a problem | ||
| 6/7/2022 | Contingent | $589,900$309/sqft |
Source: Bright MLS #MDAA2032472 Report a problem | ||
| 6/5/2022 | Listed for sale | $589,900$309/sqft |
Source: Bright MLS #MDAA2032472 Report a problem | ||
| 6/3/2022 | Contingent | $589,900$309/sqft |
Source: Bright MLS #MDAA2032472 Report a problem | ||
| 5/20/2022 | Listed for sale | $589,900+93.4%$309/sqft |
Source: Bright MLS #MDAA2032472 Report a problem | ||
| 5/26/2011 | Sold | $305,000-3.2%$160/sqft |
Source: Public Record Report a problem | ||
| 3/5/2011 | Listed for sale | $315,000-11.2%$165/sqft |
Source: Davidsonville Land and Properties Inc #AA7429832 Report a problem | ||
| 12/31/2010 | Listing removed | $354,900$186/sqft |
Source: Davidsonville Land and Properties Inc #AA7429832 Report a problem | ||
| 9/9/2010 | Listed for sale | $354,900+136.6%$186/sqft |
Source: Davidsonville Land and Properties Inc #AA7429832 Report a problem | ||
| 6/27/2005 | Sold | $150,000$79/sqft |
Source: Public Record Report a problem | ||
Public tax history
| Year | Property taxes | Tax assessment |
|---|---|---|
| 2025 | $6,577 +33.7% | $529,633 +17.9% |
| 2024 | $4,918 +22.2% | $449,167 +21.8% |
| 2023 | $4,026 +5.1% | $368,700 +0.6% |
| 2022 | $3,831 +0.6% | $366,600 +0.6% |
| 2021 | $3,809 +0.5% | $364,500 +0.6% |
| 2020 | $3,791 +1.9% | $362,400 |
| 2019 | $3,721 +5.3% | $362,400 +4% |
| 2018 | $3,533 +1.5% | $348,467 +2% |
| 2017 | $3,481 | $341,500 +5.5% |
| 2016 | -- | $323,633 +5.8% |
| 2015 | -- | $305,767 +6.2% |
| 2014 | -- | $287,900 |
| 2013 | -- | $287,900 |
| 2012 | -- | $287,900 -11.4% |
| 2011 | -- | $324,860 |
| 2010 | -- | $324,860 |
| 2009 | -- | $324,860 -7.7% |
| 2008 | -- | $351,990 +16% |
| 2007 | -- | $303,390 +19.1% |
| 2006 | -- | $254,790 +23.6% |
| 2005 | -- | $206,190 +10.8% |
| 2004 | -- | $186,150 +12.1% |
| 2003 | -- | $166,110 +13.7% |
| 2002 | -- | $146,070 +3.2% |
| 2001 | -- | $141,560 |
Find assessor info on the county website
Monthly payment
Est. payment
Payment breakdown
Explore the cost of this home by adjusting the details. Changes won't be saved.Climate risks
Neighborhood: 21403
Nearby schools
Schools provided by the listing agent
- District: Anne Arundel County Public Schools
Source: Bright MLS. This data may not be complete. We recommend contacting the local school district to confirm school assignments for this home.
Similar homes
- $595,0003 bd1 ba1.5k sqft1311 President St, Annapolis, MD 21403For Sale
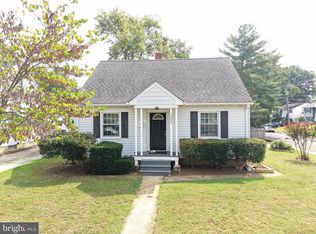
 MLS ID #MDAA2155134, Robin Maisel, Coldwell Banker Realty. Bright MLS
 - $750,0004 bd3 ba2.2k sqft303 Riding Ridge Rd, Annapolis, MD 21403For Sale
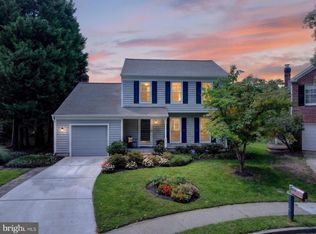 MLS ID #MDAA2156472, Ginny Nayden, Long & Foster Real Estate, Inc.. Bright MLS
 - $725,0004 bd3 ba2.1k sqft424 Halsey Rd, Annapolis, MD 21401For Sale
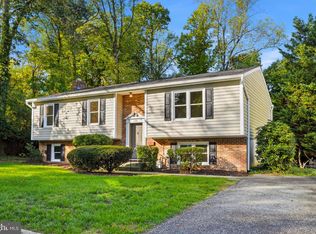 MLS ID #MDAA2157836, Sarah Greenlee Morse, TTR Sotheby's International Realty. Bright MLS
 - $615,0004 bd3 ba2k sqft936 Marine Dr, Annapolis, MD 21409For Sale
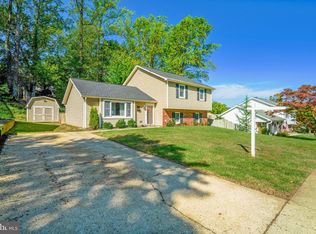 MLS ID #MDAA2156952, Lindsey Yokitis, Veterans First Realty. Bright MLS
 - $624,9004 bd3 ba2.2k sqft736 Hillmeade Rd, Edgewater, MD 21037For SaleMLS ID #MDAA2149732, Holly Worthington, Worthington Realty Group, LLC. Bright MLS
- $489,9093 bd2 ba1.2k sqft3458 Newport Ave, Annapolis, MD 21403For SaleMLS ID #MDAA2157938, Iftikhar Khan, RE/MAX Galaxy. Bright MLS
- $555,0003 bd2 ba1.3k sqft1197 Carrs Rd, Annapolis, MD 21409For SaleMLS ID #MDAA2155324, Maria Palacios, Keller Williams Flagship. Bright MLS
- $435,0003 bd2 ba1.6k sqft1952 Forest Dr, Annapolis, MD 21401For SaleMLS ID #MDAA2158428, George Nguyen, Blufin Realty, LLC.. Bright MLS
- $350,0003 bd1 ba1.2k sqft3 Cypress Rd, Annapolis, MD 21403For SaleMLS ID #MDAA2140302, Niki Bridges-Contee, Douglas Realty LLC. Bright MLS
- $599,9004 bd3 ba2.3k sqft1247 Pekin Rd, Pasadena, MD 21122For SaleMLS ID #MDAA2157610, Ruth McGovern, Long & Foster Real Estate, Inc.. Bright MLS
- $750,0004 bd3 ba2.2k sqft580 Pinedale Dr, Annapolis, MD 21401For SaleMLS ID #MDAA2156594, William Haversack, Cummings & Co. Realtors. Bright MLS
- $475,0005 bd3 ba1.7k sqft3548 Loch Haven Dr, Edgewater, MD 21037For SaleMLS ID #MDAA2156880, Megan Huebner, Berkshire Hathaway HomeServices PenFed Realty. Bright MLS
- $650,0005 bd3 ba2.1k sqft212 Baltimore Rd, Stevensville, MD 21666For SaleMLS ID #MDQA2019016, Dee Dee McCracken, Coldwell Banker Realty. Bright MLS
- $542,5003 bd3 ba1.8k sqft404 Victoria Way, Stevensville, MD 21666For SaleMLS ID #MDQA2018630, Crystal Smith, RE/MAX Executive. Bright MLS
- $489,0003 bd2 ba2.3k sqft7812 Elizabeth Rd, Pasadena, MD 21122For SaleMLS ID #MDAA2157368, Heather Mullinix, Douglas Realty, LLC. Bright MLS
- $509,9003 bd3 ba2.3k sqft478 Nolcrest Rd, Glen Burnie, MD 21061For SaleMLS ID #MDAA2152310, Antonella Costa, Samson Properties. Bright MLS
- $545,0004 bd3 ba2.3k sqft8819 Lafayette Dr, Owings, MD 20736For SaleMLS ID #MDCA2030196, Becky King, Home Towne Real Estate. Bright MLS
- $499,9004 bd3 ba1.9k sqft1183 Cedar Ave, Shady Side, MD 20764For SaleMLS ID #MDAA2157810, Renee Wood, United Real Estate Premier. Bright MLS
