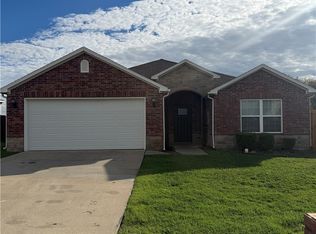
Fence Included! Introducing The Walsh — a spacious and stylish single-story home designed for modern living. Offering 4 bedrooms and 2 bathrooms, this new construction provides the perfect combination of comfort, functionality, and contemporary finishes. Step inside to an open and airy layout where the kitchen, dining area, and family room come together seamlessly creating an inviting space ideal for both everyday life and entertaining. The kitchen is a true highlight, featuring sleek quartz countertops, stainless steel appliances, and plenty of storage to keep everything within reach. The owner’s suite is thoughtfully positioned for privacy, offering a peaceful retreat complete with a bathroom and a generous walk-in closet. Three more bedrooms provide flexibility for family members, guests, or even a home office, all conveniently located near a shared full bath. With its well-designed layout and modern finishes, The Walsh delivers the space you need with the style you want.
New construction
Price cut: $4.7K (11/2)
$381,300
3907 Agave St, Bentonville, AR 72713
4beds
1,845sqft
Single Family Residence
Built in 2026
8,276 Square Feet Lot
$381,100 Zestimate®
$207/sqft
$-- HOA
What's special
Plenty of storageGenerous walk-in closetOpen and airy layoutStainless steel appliances
- 16 days
- 59
- 2
Likely to sell faster than
Zillow last checked:
Listing updated:
Listed by:
Fred Rausch 479-361-8834,
Rausch Coleman Realty Group, LLC 479-361-8834
Source: ArkansasOne MLS,MLS#: 1365775 Originating MLS: Northwest Arkansas Board of REALTORS MLS
Facts & features
Interior
Bedrooms & bathrooms
- Bedrooms: 4
- Bathrooms: 2
- Full bathrooms: 2
Heating
- Central, Electric
Cooling
- Central Air, Electric
Appliances
- Included: Dishwasher, ENERGY STAR Qualified Appliances, Electric Range, Electric Water Heater, Disposal, Microwave, Refrigerator
Features
- Flooring: Carpet, Luxury Vinyl Plank
- Has basement: No
- Has fireplace: No
Interior area
- Total structure area: 1,845
- Total interior livable area: 1,845 sqft
Property
Parking
- Total spaces: 2
- Parking features: Attached, Garage
- Has attached garage: Yes
- Covered spaces: 2
Features
- Levels: One
- Stories: 1
- Patio & porch: Patio, Porch
- Exterior features: Concrete Driveway
- Fencing: Back Yard,Partial,Privacy,Wood
- Waterfront features: None
Lot
- Size: 8,276 Square Feet
- Features: Landscaped, Near Park, Subdivision
Details
- Additional structures: None
- Parcel number: 0121951000
Construction
Type & style
- Home type: SingleFamily
- Property subtype: Single Family Residence
Materials
- Brick, Vinyl Siding
- Foundation: Slab
- Roof: Architectural,Shingle
Condition
- To Be Built
- New construction: Yes
- Year built: 2026
Utilities & green energy
- Sewer: Public Sewer
- Water: Public
- Utilities for property: Electricity Available, Sewer Available, Water Available
Green energy
- Energy efficient items: Appliances
Community & HOA
Community
- Features: Near Schools, Park
- Security: Smoke Detector(s)
- Subdivision: Azalea Place Ph 1-Bentonville
Location
- Region: Bentonville
Financial & listing details
- Price per square foot: $207/sqft
- Annual tax amount: $999,999
- Date on market: 10/20/2026
- Cumulative days on market: 17 days
- Listing terms: ARM,Conventional,FHA
Estimated market value
$381,100
$362,000 - $400,000
$2,070/mo
Price history
| Date | Event | Price |
|---|---|---|
| 11/2/2026 | Price change | $381,300-1.2%$207/sqft |
Source:  ArkansasOne MLS #1365775 Report a problem | ||
| 10/20/2026 | Listed for sale | $386,000$209/sqft |
Source: ArkansasOne MLS #1365775 Report a problem | ||
Public tax history
Tax history is unavailable.
Monthly payment
Est. payment
Payment breakdown
Explore the cost of this home by adjusting the details. Changes won't be saved.Climate risks
Neighborhood: 72713
Nearby schools
Schools provided by the listing agent
- District: Bentonville
Source: ArkansasOne MLS. This data may not be complete. We recommend contacting the local school district to confirm school assignments for this home.
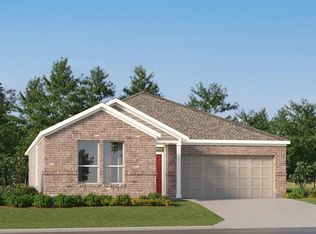
- $381,3004 bd2 ba1.8k sqft3907 SW Agave St, Bentonville, AR 72713New Construction
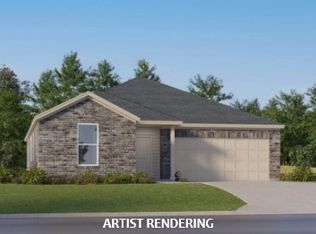
- $396,0003 bd2 ba1.9k sqft6505 SW Abelia Ave, Bentonville, AR 72713New Construction
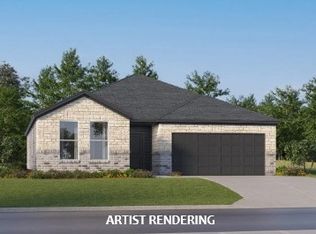
- $367,9503 bd2 ba1.7k sqft6400 SW Geranium Ave, Bentonville, AR 72713New Construction
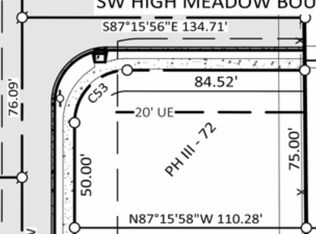
- $125,0008,276 sqft6701 SW Crabapple St #72, Bentonville, AR 72712Lot/Land
Similar homes
- $396,0003 bd2 ba1.9k sqft6505 SW Abelia Ave, Bentonville, AR 72713New ConstructionArkansasOne MLS
- $358,0503 bd2 ba1.7k sqft6404 SW Geranium Ave, Bentonville, AR 72712New ConstructionMLS ID #1361830, Fred Rausch, Rausch Coleman Realty Group, LLC. ArkansasOne MLS
- $353,5503 bd2 ba1.7k sqft6200 SW Abelia Ave, Bentonville, AR 72713New Construction
 ArkansasOne MLS
- $390,0004 bd2 ba1.8k sqft401 Woodcreek St, Lowell, AR 72745For Sale
 MLS ID #1366994, Tayron Reynoso, Lindsey & Associates Inc. ArkansasOne MLS
