Rarely available Stanley Martin built End-unit brick townhome in Barcroft Mews! This 24-foot-wide Newbury model offers 3 finished levels, 3 bedrooms, 2 full baths, 2 half baths, and an oversized 2-car garage. Nestled on a cul-de-sac, the quiet Barcroft Mews community provides easy commutes to DC, Arlington, I-395, I-495, and is just a block from a MetroBus stop on the Pentagon route. The brick porch and stately main entry on the right side give the townhome the appearance of a detached home. Inside, the warm and inviting entry foyer, 9-foot ceilings on the main level, and open living area are perfect for entertaining. The spacious living room features custom built-in cabinetry and crown molding, while the oversized windows and French doors off the dining room and kitchen create a bright and sunny atmosphere. The French doors open to a spacious deck overlooking the landscaped backyard and plenty of green space. The deck off the main level and the slate patio off the lower level are perfect for summer BBQs and al fresco dining. The main level also includes an elegant dining room and a gracious powder room. The spacious eat-in kitchen boasts 42” upper cabinets, Silestone counters, ceramic tile floors and a pocket door. On the upper level, the expansive primary bedroom suite features a tray ceiling, walk-in closet, and a stunning primary bathroom renovated in 2021. This custom-designed bathroom includes high-end ceramic tile, a spa-like whirlpool bathtub, a spacious walk-in shower, and a double vanity with ample countertop and cabinet space. The upper level also features a second bedroom with a walk-in closet, a third bedroom with another large closet, and a full bath. The lower level includes a spacious family room with a gas fireplace and French doors to a custom slate patio and beautifully landscaped fenced rear yard. Additionally, there is a half bath, separate areas for the washer and dryer, and the utility closet. The oversized garage offers plenty of storage space and a separate storage closet. Meticulously maintained by the original owner, recent updates include a new HVAC gas furnace and central AC system in 2020, a new gas hot water heater in 2021, and a new washer and dryer in 2021. Conveniently located near Barcroft Plaza, which offers shopping and dining options including Harris Teeter, Starbucks, Orange Theory Fitness, Glory Days Grill, Taco Zocalo, Jake’s Ice Cream, and additional stores for everyday errands.
Sold for $797,000
$797,000
3907 Barcroft Mews Ct, Falls Church, VA 22041
3beds
2,317sqft
Townhouse
Built in 1991
3,054 Square Feet Lot
$844,400 Zestimate®
$344/sqft
$3,721 Estimated rent
Home value
$844,400
$802,000 - $887,000
$3,721/mo
Zestimate® history
Owner options
List your home for rent
$3,721/mo
Rent Zestimate®
Find your next renter with Zillow Rental Manager. Plus, with online applications, you can quickly screen prospective tenants – for free.
$3,721/mo
Rent Zestimate®
Refinance and save
$5,175/mo
Est. payment
Refinancing to a lower rate could help reduce your monthly payments and save thousands over the life of the loan.
$5,175/mo
Est. payment
Explore your selling options
Work with a Zillow partner agent
Leverage their expertise and Zillow's premium Showcase listings to get your home seen by more buyers.
Get startedList with your own agent
Get your home in front of millions of buyers by listing it on Zillow.
Learn how to do itSell it yourself
Take full control of how buyers see your home on Zillow by listing For Sale by Owner (FSBO).
List your homeWhat's special
Zillow last checked:
Listing updated:
Listed by:
Tom Ross 703-862-1626,
Long & Foster Real Estate, Inc.
Bought with:
NON MEMBER, 0225194075
Non Subscribing Office
Source: Bright MLS,MLS#: VAFX2182850
Facts & features
Interior
Bedrooms & bathrooms
- Bedrooms: 3
- Bathrooms: 4
- Full bathrooms: 2
- 1/2 bathrooms: 2
- Main level bathrooms: 1
Rooms
- Room types: Living Room, Dining Room, Primary Bedroom, Bedroom 2, Bedroom 3, Kitchen, Family Room, Foyer, Primary Bathroom, Full Bath, Half Bath
Basement
- Area: 0
Heating
- Forced Air, Natural Gas
Cooling
- Central Air, Electric
Appliances
- Included: Microwave, Dishwasher, Disposal, Dryer, Exhaust Fan, Ice Maker, Oven/Range - Gas, Refrigerator, Washer, Gas Water Heater
- Laundry: Washer In Unit, Dryer In Unit
Features
- Built-in Features, Crown Molding, Open Floorplan, Floor Plan - Traditional, Walk-In Closet(s), Ceiling Fan(s), Chair Railings
- Flooring: Wood
- Doors: French Doors, Six Panel
- Has basement: No
- Number of fireplaces: 1
- Fireplace features: Brick, Gas/Propane
Interior area
- Total structure area: 2,317
- Total interior livable area: 2,317 sqft
- Finished area above ground: 2,317
- Finished area below ground: 0
Property
Parking
- Total spaces: 4
- Parking features: Garage Faces Front, Garage Door Opener, Oversized, Storage, Inside Entrance, Concrete, Attached, Driveway
- Attached garage spaces: 2
- Uncovered spaces: 2
- Details: Garage Sqft: 440
Accessibility
- Accessibility features: None
Features
- Levels: Three
- Stories: 3
- Patio & porch: Deck, Patio
- Pool features: None
- Spa features: Bath
- Fencing: Back Yard
- Has view: Yes
- View description: Garden
Lot
- Size: 3,054 Square Feet
- Features: Backs - Open Common Area, Landscaped, Rear Yard, Cul-De-Sac
Details
- Additional structures: Above Grade, Below Grade
- Parcel number: 0613 19 0014
- Zoning: 180
- Special conditions: Standard
Construction
Type & style
- Home type: Townhouse
- Architectural style: Colonial
- Property subtype: Townhouse
Materials
- Brick, Brick Veneer
- Foundation: Slab
- Roof: Architectural Shingle
Condition
- Excellent
- New construction: No
- Year built: 1991
Details
- Builder model: Newbury
- Builder name: Stanley Martin Homes
Utilities & green energy
- Sewer: Public Sewer
- Water: Public
Community & HOA
Community
- Subdivision: Barcroft Mews
HOA
- Has HOA: Yes
- Amenities included: Common Grounds
- Services included: Trash, Road Maintenance, Snow Removal, Reserve Funds
- HOA fee: $177 monthly
- HOA name: BARCROFT MEWS HOA
Location
- Region: Falls Church
Financial & listing details
- Price per square foot: $344/sqft
- Tax assessed value: $716,770
- Annual tax amount: $7,635
- Date on market: 5/30/2024
- Listing agreement: Exclusive Right To Sell
- Ownership: Fee Simple
Price history
| Date | Event | Price |
|---|---|---|
| 6/27/2024 | Sold | $797,000-0.3%$344/sqft |
Source:  Bright MLS #VAFX2182850 Report a problem Bright MLS #VAFX2182850 Report a problem | ||
| 6/18/2024 | Pending sale | $799,500$345/sqft |
Source:  Long & Foster Broker Feed #VAFX2182850 Report a problem Long & Foster Broker Feed #VAFX2182850 Report a problem | ||
| 6/4/2024 | Contingent | $799,500$345/sqft |
Source: Long & Foster Broker Feed #VAFX2182850 Report a problem | ||
| 5/30/2024 | Listed for sale | $799,500$345/sqft |
Source: Long & Foster Broker Feed #VAFX2182850 Report a problem | ||
Public tax history
| Year | Property taxes | Tax assessment |
|---|---|---|
| 2025 | $8,805 +6% | $761,640 +6.3% |
| 2024 | $8,304 +8.8% | $716,770 +5.9% |
| 2023 | $7,635 -0.6% | $676,520 +0.7% |
| 2022 | $7,679 | $671,520 +1.8% |
| 2021 | -- | $659,810 +5.2% |
| 2020 | $7,422 +5.6% | $627,110 +5.6% |
| 2019 | $7,028 | $593,850 |
| 2018 | $7,028 +6.1% | $593,850 +4.1% |
| 2017 | $6,622 +0.2% | $570,380 |
| 2016 | $6,608 +6.1% | $570,380 +2.2% |
| 2015 | $6,226 +10.4% | $557,840 +10.1% |
| 2014 | $5,640 | $506,530 +3.5% |
| 2013 | -- | $489,440 +3.3% |
| 2012 | -- | $473,990 |
| 2011 | -- | $473,990 +3.1% |
| 2010 | -- | $459,940 -1.4% |
| 2009 | -- | $466,400 -19.1% |
| 2008 | -- | $576,640 -6.5% |
| 2007 | -- | $616,540 +56.2% |
| 2003 | -- | $394,680 +17.6% |
| 2002 | -- | $335,610 +17.6% |
| 2001 | -- | $285,385 |
Find assessor info on the county website
Neighborhood: 22041
Nearby homes
- $809,6003 bd3 ba2.2k sqft3905 Barcroft Mews Ct, Falls Church, VA 22041Off Market
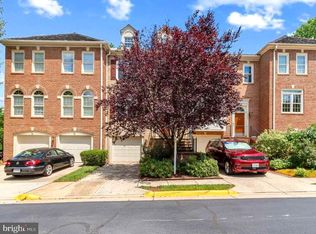
- $720,0003 bd4 ba1.8k sqft3903 Barcroft Mews Ct, Falls Church, VA 22041Sold
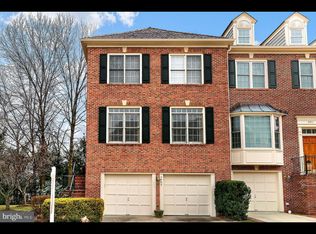
- $825,3003 bd4 ba2.4k sqft3909 Barcroft Mews Ct, Falls Church, VA 22041Off Market
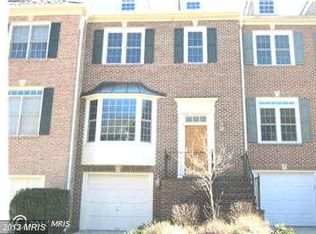
- $766,1003 bd3 ba1.8k sqft3911 Barcroft Mews Ct, Falls Church, VA 22041Off Market
- $816,9003 bd4 ba2.2k sqft3901 Barcroft Mews Ct, Falls Church, VA 22041Off Market
- $801,7003 bd4 ba2.1k sqft3913 Barcroft Mews Ct, Falls Church, VA 22041Off Market
- $787,5003 bd4 ba1.8k sqft3908 Barcroft Mews Ct, Falls Church, VA 22041Sold
- $792,0003 bd4 ba2k sqft3906 Barcroft Mews Ct, Falls Church, VA 22041Off Market
Nearby schools
GreatSchools rating
- 2/10Parklawn Elementary SchoolGrades: PK-5Distance: 0.3 mi
- 2/10Glasgow Middle SchoolGrades: 6-8Distance: 0.7 mi
- 2/10Justice High SchoolGrades: 9-12Distance: 1.3 mi
Schools provided by the listing agent
- Elementary: Parklawn
- Middle: Glasgow
- High: Justice
- District: Fairfax County Public Schools
Source: Bright MLS. This data may not be complete. We recommend contacting the local school district to confirm school assignments for this home.
Get a cash offer in 3 minutes
Find out how much your home could sell for in as little as 3 minutes with a no-obligation cash offer.
Estimated market value
$844,400
Get a cash offer in 3 minutes
Find out how much your home could sell for in as little as 3 minutes with a no-obligation cash offer.
Estimated market value
$844,400
- Virginia
- Fairfax County
- Lincolnia
- 22041
- 3907 Barcroft Mews Ct
Nearby cities
Nearby zip codes
Other Lincolnia Topics
