Welcome to 3903 Barcroft Mews Ct, a charming and professionally updated (2023) townhouse nestled in the heart of Falls Church, VA. This delightful 3-bedroom, 3.5-bath home with a 1-car garage offers the perfect blend of modern convenience and classic elegance, making it an ideal abode for you and your loved ones. You won't have to lift a finger when you move in! Step inside, and you'll be greeted by a warm and inviting ambiance, with 9-foot ceilings and an abundance of natural light that floods the entire home. The gleaming hardwood floors on the main level create a seamless flow from the foyer to the spacious formal living room, complete with a cozy gas fireplace, perfect for chilly evenings. The kitchen is a chef's dream, featuring updated appliances, cabinets, and recessed lighting, ensuring a delightful cooking experience. The adjacent dining room with its updated light fixture and French doors opens up to a beautiful back deck, offering the perfect spot for al fresco dining and entertaining guests. Upstairs, the primary bedroom awaits, boasting two large walk-in closets and a luxurious ensuite bathroom, complete with a jetted tub, standing shower, and a double vanity. The other two generously sized bedrooms share a fully updated bathroom with refinished cabinets, a new faucet, and lighting, providing comfort and style for family and guests alike. As you venture downstairs, you'll discover a versatile recreation room with a wood-burning fireplace, an ideal gathering spot for cherished moments with family and friends. The walkout door leads to a private fenced-in patio, offering a serene retreat to unwind and enjoy the outdoors. The HVAC was JUST replaced in July of 2023. The basement also grants easy access to the garage, which boasts two large walk-in storage closets, providing ample space for holiday decorations and any additional storage needs. Beyond the confines of your beautiful home, you'll find convenience at your fingertips. The recently renovated Barcroft Plaza is just a stone's throw away, offering an array of shops, including Glory Days for a quick bite to eat, an Orange Theory Fitness for a health-conscious lifestyle, Zips dry cleaners, a Harris Teeter grocery store, drive-thru Starbucks, Jakes Ice Cream, and much more! Commuting is a breeze, with easy access to 395 and 495, making your daily travels a stress-free experience. Additionally, the proximity to Lake Barcroft and nature trails adds a touch of natural beauty to your surroundings. 3903 Barcroft Mews Ct presents a captivating combination of modern updates, a prime location, and a welcoming community, all wrapped up in the allure of a charming brick colonial townhouse. Come and experience the joy of living in this lovingly maintained and renovated home, tailor-made for creating lasting memories. Welcome home!
Sold for $720,000
$720,000
3903 Barcroft Mews Ct, Falls Church, VA 22041
3beds
1,848sqft
Townhouse
Built in 1991
1,947 Square Feet Lot
$786,900 Zestimate®
$390/sqft
$3,450 Estimated rent
Home value
$786,900
$748,000 - $826,000
$3,450/mo
Zestimate® history
Owner options
List your home for rent
$3,450/mo
Rent Zestimate®
Find your next renter with Zillow Rental Manager. Plus, with online applications, you can quickly screen prospective tenants – for free.
$3,450/mo
Rent Zestimate®
Refinance and save
$5,018/mo
Est. payment
Refinancing to a lower rate could help reduce your monthly payments and save thousands over the life of the loan.
$5,018/mo
Est. payment
Explore your selling options
Work with a Zillow partner agent
Leverage their expertise and Zillow's premium Showcase listings to get your home seen by more buyers.
Get startedList with your own agent
Get your home in front of millions of buyers by listing it on Zillow.
Learn how to do itSell it yourself
Take full control of how buyers see your home on Zillow by listing For Sale by Owner (FSBO).
List your homeWhat's special
Cozy gas fireplacePrivate fenced-in patioJetted tubAl fresco diningLuxurious ensuite bathroomFully updated bathroomRefinished cabinets
Zillow last checked:
Listing updated:
Listed by:
Scott Boeser 651-235-5276,
Century 21 Redwood Realty,
Listing Team: The Boeser Group, Co-Listing Team: The Boeser Group,Co-Listing Agent: Manavi Boeser 703-869-6698,
Century 21 Redwood Realty
Bought with:
Elena Gorbounova, 0225094246
RE/MAX Allegiance
Source: Bright MLS,MLS#: VAFX2140590
Facts & features
Interior
Bedrooms & bathrooms
- Bedrooms: 3
- Bathrooms: 4
- Full bathrooms: 3
- 1/2 bathrooms: 1
- Main level bathrooms: 1
Rooms
- Room types: Living Room, Dining Room, Primary Bedroom, Bedroom 2, Bedroom 3, Kitchen, Laundry, Recreation Room, Primary Bathroom, Full Bath, Half Bath
Basement
- Area: 0
Heating
- Central, Natural Gas
Cooling
- Central Air, Electric
Appliances
- Included: Gas Water Heater
- Laundry: In Basement, Dryer In Unit, Has Laundry, Washer In Unit, Laundry Room
Features
- Basement: Walk-Out Access
- Number of fireplaces: 2
- Fireplace features: Brick, Gas/Propane, Wood Burning
Interior area
- Total structure area: 1,848
- Total interior livable area: 1,848 sqft
- Finished area above ground: 1,848
- Finished area below ground: 0
Property
Parking
- Total spaces: 1
- Parking features: Storage, Basement, Garage Faces Front, Garage Door Opener, Inside Entrance, Attached
- Attached garage spaces: 1
Accessibility
- Accessibility features: None
Features
- Levels: Three
- Stories: 3
- Pool features: None
Lot
- Size: 1,947 Square Feet
Details
- Additional structures: Above Grade, Below Grade
- Parcel number: 0613 19 0012
- Zoning: 180
- Special conditions: Standard
Construction
Type & style
- Home type: Townhouse
- Architectural style: Colonial
- Property subtype: Townhouse
Materials
- Brick
- Foundation: Slab
- Roof: Asphalt
Condition
- New construction: No
- Year built: 1991
Utilities & green energy
- Sewer: Public Sewer
- Water: Public
Community & HOA
Community
- Subdivision: Barcroft Mews
HOA
- Has HOA: Yes
- HOA fee: $502 quarterly
- HOA name: BARCROFT MEWS HOA
Location
- Region: Falls Church
Financial & listing details
- Price per square foot: $390/sqft
- Tax assessed value: $648,030
- Annual tax amount: $7,410
- Date on market: 8/2/2023
- Listing agreement: Exclusive Right To Sell
- Ownership: Fee Simple
Price history
| Date | Event | Price |
|---|---|---|
| 8/16/2023 | Sold | $720,000-0.7%$390/sqft |
Source:  Bright MLS #VAFX2140590 Report a problem Bright MLS #VAFX2140590 Report a problem | ||
| 8/8/2023 | Contingent | $725,000$392/sqft |
Source: Bright MLS #VAFX2140590 Report a problem | ||
| 8/2/2023 | Listed for sale | $725,000$392/sqft |
Source: Bright MLS #VAFX2140590 Report a problem | ||
Public tax history
| Year | Property taxes | Tax assessment |
|---|---|---|
| 2025 | $8,204 +3.4% | $709,670 +3.6% |
| 2024 | $7,937 +8.5% | $685,120 +5.7% |
| 2023 | $7,313 -0.5% | $648,030 +0.8% |
| 2022 | $7,353 | $643,030 +1.9% |
| 2021 | -- | $631,180 +5.3% |
| 2020 | $7,095 +5.7% | $599,530 +5.7% |
| 2019 | $6,713 | $567,180 |
| 2018 | $6,713 +6.4% | $567,180 +4.4% |
| 2017 | $6,309 +0.2% | $543,450 |
| 2016 | $6,296 +6.1% | $543,450 +2.2% |
| 2015 | $5,932 +10.3% | $531,550 +10.1% |
| 2014 | $5,377 | $482,850 +3.6% |
| 2013 | -- | $466,170 +3.3% |
| 2012 | -- | $451,190 |
| 2011 | -- | $451,190 +3.1% |
| 2010 | -- | $437,660 -1.4% |
| 2009 | -- | $443,930 -19.2% |
| 2008 | -- | $549,720 -6.4% |
| 2007 | -- | $587,280 +62.2% |
| 2003 | -- | $361,995 +17.6% |
| 2002 | -- | $307,815 +17.6% |
| 2001 | -- | $261,745 |
Find assessor info on the county website
Neighborhood: 22041
Nearby homes
- $809,6003 bd3 ba2.2k sqft3905 Barcroft Mews Ct, Falls Church, VA 22041Off Market
- $816,9003 bd4 ba2.2k sqft3901 Barcroft Mews Ct, Falls Church, VA 22041Off Market
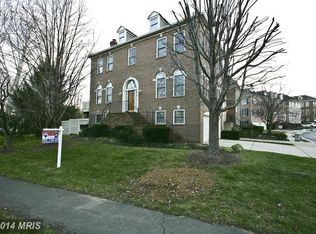
- $797,0003 bd4 ba2.3k sqft3907 Barcroft Mews Ct, Falls Church, VA 22041Sold
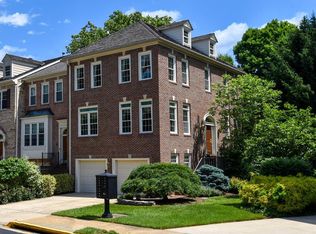
- $825,3003 bd4 ba2.4k sqft3909 Barcroft Mews Ct, Falls Church, VA 22041Off Market
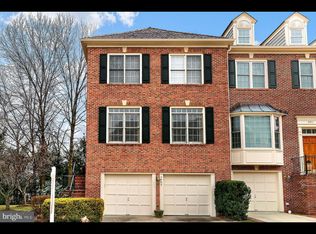
- $792,0003 bd4 ba2k sqft3906 Barcroft Mews Ct, Falls Church, VA 22041Off Market
- $766,1003 bd3 ba1.8k sqft3911 Barcroft Mews Ct, Falls Church, VA 22041Off Market
- $787,5003 bd4 ba1.8k sqft3908 Barcroft Mews Ct, Falls Church, VA 22041Sold
- $816,2003 bd4 ba2.1k sqft3910 Barcroft Mews Ct, Falls Church, VA 22041Off Market
Nearby schools
GreatSchools rating
- 2/10Parklawn Elementary SchoolGrades: PK-5Distance: 0.3 mi
- 2/10Glasgow Middle SchoolGrades: 6-8Distance: 0.7 mi
- 2/10Justice High SchoolGrades: 9-12Distance: 1.3 mi
Schools provided by the listing agent
- District: Fairfax County Public Schools
Source: Bright MLS. This data may not be complete. We recommend contacting the local school district to confirm school assignments for this home.
Get a cash offer in 3 minutes
Find out how much your home could sell for in as little as 3 minutes with a no-obligation cash offer.
Estimated market value
$786,900
Get a cash offer in 3 minutes
Find out how much your home could sell for in as little as 3 minutes with a no-obligation cash offer.
Estimated market value
$786,900
- Virginia
- Fairfax County
- Lincolnia
- 22041
- 3903 Barcroft Mews Ct
Nearby cities
Nearby zip codes
Other Lincolnia Topics
