Skip main navigation
Off market
  • $816,200

    3910 Barcroft Mews Ct, Falls Church, VA 22041

    3beds
    2,117sqft
    Townhouse
    Built in 1991
    1,995 Square Feet Lot
    $816,200 Zestimate®
    $386/sqft
    $4,061 Estimated rent

    Home value

    $816,200

    $775,000 - $857,000

    $4,061/mo

    Zestimate® history
    Loading
    Loading...

    Owner options

    List your home for rent

    $4,061/mo

    Rent Zestimate®

    Find your next renter with Zillow Rental Manager. Plus, with online applications, you can quickly screen prospective tenants – for free.

    Learn more

    $4,061/mo

    Rent Zestimate®

    Refinance and save

    $5,269/mo

    Est. payment

    Refinancing to a lower rate could help reduce your monthly payments and save thousands over the life of the loan.

    See today's rates

    $5,269/mo

    Est. payment

    Explore your selling options

    Work with a Zillow partner agent

    Leverage their expertise and Zillow's premium Showcase listings to get your home seen by more buyers.

    Get started

    List with your own agent

    Get your home in front of millions of buyers by listing it on Zillow.

    Learn how to do it

    Sell it yourself

    Take full control of how buyers see your home on Zillow by listing For Sale by Owner (FSBO).

    List your home

    What's special

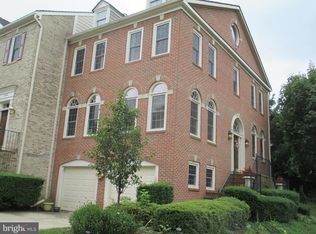
    OFFERS DUE BY 8PM, MONDAY, FEBRUARY 10TH. Welcome home to this beautifully renovated and meticulously maintained home with over $134K (list of updates attached) in updates in the picturesque community of Barcroft Mews. This large 3 level home built in 1991 features spacious 3 bedrooms and 3.5 baths , hardwoods throughout, with a 1 car garage. The kitchen was remodeled from top to bottom in 2018 with all new stainless steel appliances (3 year warranty with appliances conveys), quartz countertops, maple wood cabinets, modern tile backsplash, and new light tile flooring. HVAC and hot water heater were replaced in 2016 and heating system replaced in 2018. Top of the line washer/ dryer with a one year warranty conveys with purchase. The roof has a 50 year warranty. The home is still owned by the original owners and these owners have thought of everything and want this home to be in the perfect condition for the new buyers. The community is a commuters dream with a bus stop right outside the neighborhood and located minutes from 395, DC, Arlington, and a short drive to 495. Walk to convenient shopping center with restaurants, Harris Teeter, dry cleaners and a drive through Starbucks! View the 3D tour in the tour section for a complete tour of the home!

    This property is off market, which means it's not currently listed for sale or rent on Zillow. This may be different from what's available on other websites or public sources.

    Facts & features

    Interior

    Bedrooms & bathrooms
    • Bedrooms: 3
    • Bathrooms: 4
    • Full bathrooms: 3
    • 1/2 bathrooms: 1
    Heating
    • Forced air, Gas
    Cooling
    • Central
    Appliances
    • Included: Dishwasher, Dryer, Garbage disposal, Microwave, Range / Oven, Refrigerator, Washer
    Features
    • Flooring: Hardwood
    • Basement: Finished
    • Has fireplace: Yes
    Interior area
    • Total interior livable area: 2,117 sqft
    • Finished area below ground: 269

    Property

    Parking
    • Total spaces: 1
    • Parking features: Garage - Attached
    Accessibility
    • Accessibility features: Other
    Features
    • Exterior features: Brick
    Lot
    • Size: 1,995 Square Feet
    Details
    • Parcel number: 0613190008
    • Special conditions: Standard

    Construction

    Type & style
    • Home type: Townhouse
    • Architectural style: Traditional
    Materials
    • brick
    • Roof: Composition
    Condition
    • Year built: 1991

    Community & HOA

    HOA
    • Has HOA: Yes
    • HOA fee: $154 monthly
    Location
    • Region: Falls Church

    Financial & listing details

    • Price per square foot: $386/sqft
    • Tax assessed value: $720,650
    • Annual tax amount: $8,331

    Price history

    DateEventPrice
    3/5/2020Sold$685,000+3.8%$324/sqft
    Source: Public Record Report a problem
    2/6/2020Listed for sale$660,000$312/sqft
    Source: Century 21 Redwood Realty #VAFX1106108 Report a problem

    Public tax history

    YearProperty taxesTax assessment
    2025$8,331 +3.4%$720,650 +3.6%
    2024$8,061 +8.8%$695,780 +6%
    2023$7,407 -0.6%$656,400 +0.8%
    2022$7,449 $651,400 +1.9%
    2021-- $639,100 +5.5%
    2020$7,169 +8.2%$605,710 +8.2%
    2019$6,627 $559,910
    2018$6,627 +6%$559,910 +4%
    2017$6,250 +0.2%$538,370
    2016$6,237 +6.1%$538,370 +2.2%
    2015$5,877 +10.3%$526,620 +10%
    2014$5,328 $478,530 +3.7%
    2013-- $461,650 +3.3%
    2012-- $446,690
    2011-- $446,690 +3.1%
    2010-- $433,290 -1.4%
    2009-- $439,480 -19.2%
    2008-- $544,070 -6.4%
    2007-- $581,440 +58.9%
    2003-- $365,900 +17.6%
    2002-- $311,140 +17.6%
    2001-- $264,575
    Find assessor info on the county website

    Neighborhood: 22041

    Nearby schools

    GreatSchools rating
    Schools provided by the listing agent
    • District: FAIRFAX COUNTY PUBLIC SCHOOLS

    Source: The MLS. This data may not be complete. We recommend contacting the local school district to confirm school assignments for this home.

    Get a cash offer in 3 minutes
    Find out how much your home could sell for in as little as 3 minutes with a no-obligation cash offer.
    Estimated market value
    $816,200
    Get a cash offer in 3 minutes
    Find out how much your home could sell for in as little as 3 minutes with a no-obligation cash offer.
    Estimated market value
    $816,200