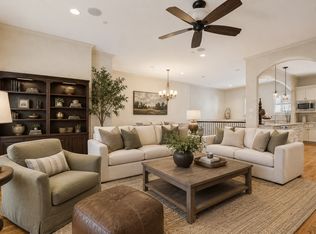
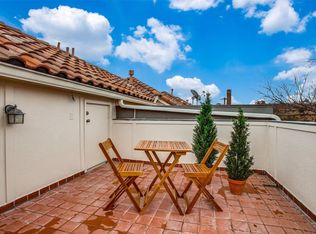

Move in ready three story Mediterranean style townhome in a gated enclave! Features a private 220 sq ft enclosed first floor patio with astroturf for your pet and a 4th floor terrace with downtown views! The chef's kitchen is open to the living and dining rooms & boasts stainless steel appliances, expansive slab granite counters, a large walk-in pantry & much more. The oversized master features a jetted tub, separate shower & vanities as well as a large walk in closet. Other features include hand scraped hardwood floors, crown molding & trim, 10 ft. ceilings, & plenty of storage. Located in a prime walkable location, steps away from West Village and the the Katy Trail.
Sold
Street View
Price Unknown
3907 Cole Ave APT 10, Dallas, TX 75204
3beds
2,269sqft
Townhouse
Built in 2006
0.55 Acres Lot
$817,700 Zestimate®
$--/sqft
$4,364 Estimated rent
Home value
$817,700
$744,000 - $899,000
$4,364/mo
Zestimate® history
Owner options
List your home for rent
$4,364/mo
Rent Zestimate®
Find your next renter with Zillow Rental Manager. Plus, with online applications, you can quickly screen prospective tenants – for free.
$4,364/mo
Rent Zestimate®
Refinance and save
$450/mo
Est. payment
Refinancing to a lower rate could help reduce your monthly payments and save thousands over the life of the loan.
$450/mo
Est. payment
Explore your selling options
Work with a Zillow partner agent
Leverage their expertise and Zillow's premium Showcase listings to get your home seen by more buyers.
Get startedList with your own agent
Get your home in front of millions of buyers by listing it on Zillow.
Learn how to do itSell it yourself
Take full control of how buyers see your home on Zillow by listing For Sale by Owner (FSBO).
List your homeWhat's special
Hand scraped hardwood floorsStainless steel appliancesOversized masterExpansive slab granite countersJetted tubLarge walk-in pantry
Zillow last checked:
Listing updated:
Listed by:
Michael Colaninni 0525559 512-709-8233,
EXP Marketing Group 512-709-8233
Bought with:
Randall Cass
Redfin Corporation
Source: NTREIS,MLS#: 20927726
Facts & features
Interior
Bedrooms & bathrooms
- Bedrooms: 3
- Bathrooms: 4
- Full bathrooms: 3
- 1/2 bathrooms: 1
Primary bedroom
- Level: Third
- Dimensions: 19 x 12
Primary bedroom
- Level: Third
- Dimensions: 11 x 10
Bedroom
- Level: First
- Dimensions: 11 x 10
Dining room
- Level: Second
- Dimensions: 15 x 12
Kitchen
- Features: Built-in Features, Granite Counters, Pantry
- Level: Second
- Dimensions: 15 x 12
Living room
- Level: Second
- Dimensions: 19 x 18
Heating
- Central, Natural Gas
Cooling
- Central Air, Ceiling Fan(s)
Appliances
- Included: Some Gas Appliances, Built-In Gas Range, Dishwasher, Gas Cooktop, Disposal, Gas Oven, Gas Water Heater, Microwave, Plumbed For Gas, Refrigerator
- Laundry: Washer Hookup, Electric Dryer Hookup, Laundry in Utility Room
Features
- Granite Counters, High Speed Internet, Multiple Staircases, Open Floorplan, Pantry, Cable TV, Walk-In Closet(s), Wired for Sound
- Flooring: Hardwood, Tile
- Has basement: No
- Number of fireplaces: 1
- Fireplace features: Gas, Gas Log, Gas Starter, Living Room
Interior area
- Total interior livable area: 2,269 sqft
Property
Parking
- Total spaces: 2
- Parking features: Covered, Direct Access, Electric Gate, Garage Faces Front, Garage, Garage Door Opener
- Attached garage spaces: 2
Accessibility
- Accessibility features: Accessible Full Bath, Accessible Bedroom, Grip-Accessible Features, Accessible Kitchen, Accessible Doors, Accessible Entrance, Accessible Hallway(s)
Features
- Levels: Three Or More
- Stories: 3
- Patio & porch: Rear Porch, Rooftop
- Pool features: None
Lot
- Size: 0.55 Acres
Details
- Parcel number: 00C79810000000010
Construction
Type & style
- Home type: Townhouse
- Architectural style: Mediterranean
- Property subtype: Townhouse
- Attached to another structure: Yes
Materials
- Brick, Stucco
- Foundation: Slab
- Roof: Tile
Condition
- Year built: 2006
Utilities & green energy
- Sewer: Public Sewer
- Water: Public
- Utilities for property: Sewer Available, Water Available, Cable Available
Community & HOA
Community
- Features: Gated
- Security: Fire Alarm, Security Gate, Gated Community, Smoke Detector(s)
- Subdivision: Villas By West Village
HOA
- Has HOA: Yes
- Amenities included: Maintenance Front Yard
- Services included: Association Management, Insurance, Maintenance Grounds, Maintenance Structure, Sewer, Security, Trash, Water
- HOA fee: $450 monthly
- HOA name: Proper HOA Management
- HOA phone: 214-378-1112
Location
- Region: Dallas
Financial & listing details
- Tax assessed value: $601,290
- Annual tax amount: $9,171
- Date on market: 5/8/2025
- Cumulative days on market: 109 days
- Listing terms: Conventional,FHA,VA Loan
Price history
| Date | Event | Price |
|---|---|---|
| 9/26/2025 | Sold | -- |
Source: NTREIS #20927726 Report a problem | ||
| 9/1/2025 | Pending sale | $849,000$374/sqft |
Source: NTREIS #20927726 Report a problem | ||
| 8/26/2025 | Contingent | $849,000$374/sqft |
Source: NTREIS #20927726 Report a problem | ||
| 5/8/2025 | Listed for sale | $849,000+57.5%$374/sqft |
Source: NTREIS #20927726 Report a problem | ||
| 11/19/2019 | Sold | -- |
Source: Dave Perry Miller RE solds #14151189_75204_10 Report a problem | ||
| 11/13/2019 | Pending sale | $539,000$238/sqft |
Source: Ebby Halliday, REALTORS #14151189 Report a problem | ||
| 10/10/2019 | Price change | $539,000-3.1%$238/sqft |
Source: Ebby Halliday, REALTORS #14151189 Report a problem | ||
| 8/23/2019 | Listed for sale | $556,000+26.4%$245/sqft |
Source: Dave Perry Miller Real Estate #14151189 Report a problem | ||
| 7/27/2012 | Listing removed | $439,900$194/sqft |
Source: Dave Perry-Miller & Associates � An Ebby Halliday Company #11753985 Report a problem | ||
| 4/14/2012 | Listed for sale | $439,900+0.2%$194/sqft |
Source: Active Website #11753985 Report a problem | ||
| 1/1/2012 | Listing removed | $439,000$193/sqft |
Source: Dave Perry-Miller & Associates � An Ebby Halliday Company #11553473 Report a problem | ||
| 6/7/2011 | Price change | $439,000-2.2%$193/sqft |
Source: Ellen Terry Realtors � An Ebby Halliday Company #11553473 Report a problem | ||
| 3/5/2011 | Listed for sale | $449,000$198/sqft |
Source: Active Website #11553473 Report a problem | ||
Public tax history
| Year | Property taxes | Tax assessment |
|---|---|---|
| 2025 | $9,171 +6.1% | $601,290 +17.8% |
| 2024 | $8,640 -2.7% | $510,530 |
| 2023 | $8,876 -14.5% | $510,530 |
| 2022 | $10,384 -6.4% | $510,530 |
| 2021 | $11,099 -2.8% | $510,530 |
| 2020 | $11,418 -9.1% | $510,530 -8.2% |
| 2019 | $12,558 -1.8% | $555,910 |
| 2018 | $12,788 +15.6% | $555,910 |
| 2017 | $11,064 +10.3% | $555,910 +8.9% |
| 2016 | $10,029 +10.4% | $510,530 +25% |
| 2015 | $9,088 | $408,420 +2.2% |
| 2014 | $9,088 | $399,550 |
| 2013 | -- | -- |
| 2012 | -- | -- |
| 2011 | -- | -- |
| 2010 | -- | -- |
| 2009 | -- | -- |
| 2008 | -- | -- |
Find assessor info on the county website
Neighborhood: The Uptown
Nearby homes
- $799,0003 bd4 ba2.2k sqft3907 Cole Ave APT 3, Dallas, TX 75204For Sale
- $707,4003 bd4 ba2.2k sqft3907 Cole Ave APT 5, Dallas, TX 75204Off Market
- $723,3003 bd3 ba2.2k sqft3907 Cole Ave APT 4, Dallas, TX 75204Off Market
- $682,2003 bd3 ba2.2k sqft3907 Cole Ave APT 11, Dallas, TX 75204Off Market
- $679,1003 bd3 ba2.3k sqft3907 Cole Ave APT 8, Dallas, TX 75204Off Market
- $785,7003 bd4 ba2.3k sqft3907 Cole Ave APT 6, Dallas, TX 75204Off Market
- $739,5003 bd3 ba2.3k sqft3907 Cole Ave APT 7, Dallas, TX 75204Off Market
- $724,9003 bd3 ba2.3k sqft3907 Cole Ave APT 9, Dallas, TX 75204Off Market
Nearby schools
GreatSchools rating
- 4/10Ben Milam Elementary SchoolGrades: PK-5Distance: 0.5 mi
- 6/10Alex W Spence Talented/Gifted AcademyGrades: 6-8Distance: 0.5 mi
- 3/10North Dallas High SchoolGrades: 9-12Distance: 0.1 mi
Schools provided by the listing agent
- Elementary: Milam
- Middle: Spence
- High: North Dallas
- District: Dallas ISD
Source: NTREIS. This data may not be complete. We recommend contacting the local school district to confirm school assignments for this home.
Get a cash offer in 3 minutes
Find out how much your home could sell for in as little as 3 minutes with a no-obligation cash offer.
Estimated market value
$817,700
Get a cash offer in 3 minutes
Find out how much your home could sell for in as little as 3 minutes with a no-obligation cash offer.
Estimated market value
$817,700
- Texas
- Dallas County
- Dallas
- 75204
- The Uptown
- 3907 Cole Ave Apartment 10
