Skip main navigation
Sold for $625,000
  • $625,000

    3907 E PARADISE Drive, Phoenix, AZ 85028

    3beds
    2baths
    1,889sqft
    Single Family Residence
    Built in 1971
    9,579 Square Feet Lot
    $671,000 Zestimate®
    $331/sqft
    $4,883 Estimated rent

    Home value

    $671,000

    $631,000 - $718,000

    $4,883/mo

    Zestimate® history
    Loading
    Loading...

    Owner options

    List your home for rent

    $4,883/mo

    Rent Zestimate®

    Find your next renter with Zillow Rental Manager. Plus, with online applications, you can quickly screen prospective tenants – for free.

    Learn more

    $4,883/mo

    Rent Zestimate®

    Refinance and save

    $3,585/mo

    Est. payment

    Refinancing to a lower rate could help reduce your monthly payments and save thousands over the life of the loan.

    See today's rates

    $3,585/mo

    Est. payment

    Explore your selling options

    Work with a Zillow partner agent

    Leverage their expertise and Zillow's premium Showcase listings to get your home seen by more buyers.

    Get started

    List with your own agent

    Get your home in front of millions of buyers by listing it on Zillow.

    Learn how to do it

    Sell it yourself

    Take full control of how buyers see your home on Zillow by listing For Sale by Owner (FSBO).

    List your home

    What's special

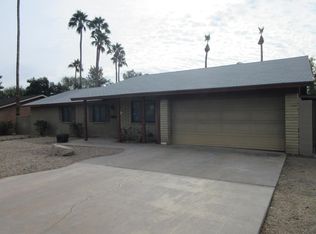
    Welcome to this charming 3 beds and 2 bath home with some updates offering a perfect blend of vintage appeal and modern convenience. As you step inside, you're greeted by a warm and inviting foyer, with a layout that seamlessly connects the living spaces. Don't miss this great opportunity of owning your own bit of paradise! *Half of plumbing in house updated 2012, *Hot Water Heater replaced in 2014 *roof replaced 2016 *2017 pool plaster removed and mini pebble pool finish added *Custom paver added to patio area 2017 *Vinyl flooring added 2019 *New insulation added to ceiling 2020 *Pool pump replaced 2020 *Custom dog run added in 2021 *NEW Washer 2023 *NEW Dishwasher 2024. Welcome to this charming 3 beds and 2 bath home with some updates offering a perfect blend of vintage appeal and modern convenience. As you step inside, you're greeted by a warm and inviting foyer, with a layout that seamlessly connects the living spaces. Directly before you is the flex space that's perfectly suited for an office or a teen room. To the right is the kitchen, updated to meet contemporary standards, offers ample counter space and storage, making meal preparation a joy. Adjacent to the kitchen, the dining area is ideal for gatherings and leads to the backyard oasis through beautiful French doors. Step outside to discover the true essence of this home. The diving pool invites you to relax and unwind on sunny days, while the spacious backyard, complete with an RV gate, provides plenty of room for outdoor activities and entertaining guests. The bedrooms are generously sized, each offering comfort and privacy. The primary bedroom boasts its own en-suite bathroom, ensuring a tranquil retreat after a long day. Centrally located, this home offers the convenience of being close to major shopping centers, popular dining spots, and easy access to the airport, making travel a breeze. This property is a steal!

    Zillow last checked:

    Listing updated:

    Listed by:

    Gao (Staci) Lor 623-282-6940,

    Highgarden Real Estate,

    Heather L Smith 480-669-5040,

    Highgarden Real Estate

    Bought with:

    Gayann Hutchison, SA653302000

    Realty ONE Group

    Source: ARMLS,MLS#: 6728837MLS Logo

    Facts & features

    Interior

    Bedrooms & bathrooms
    • Bedrooms: 3
    • Bathrooms: 2
    Heating
    • Electric, Natural Gas
    Cooling
    • Central Air, Ceiling Fan(s), Programmable Thmstat
    Features
    • High Speed Internet, Granite Counters, 9+ Flat Ceilings, Pantry, 3/4 Bath Master Bdrm
    • Flooring: Laminate, Vinyl, Tile
    • Windows: Wood Frames
    • Has basement: No
    • Has fireplace: Yes
    • Fireplace features: Living Room
    Interior area
    • Total structure area: 1,889
    • Total interior livable area: 1,889 sqft

    Property

    Parking
    • Total spaces: 4
    • Parking features: RV Access/Parking, RV Gate, Garage Door Opener, Direct Access
    • Garage spaces: 2
    • Uncovered spaces: 2
    Accessibility
    • Accessibility features: Mltpl Entries/Exits, Accessible Hallway(s)
    Features
    • Stories: 1
    • Patio & porch: Covered, Patio
    • Exterior features: Other, Private Yard, Storage
    • Has private pool: Yes
    • Pool features: Diving Pool
    • Spa features: None
    • Fencing: Block
    Lot
    • Size: 9,579 sqft
    • Features: Alley, Desert Back, Desert Front
    Details
    • Parcel number: 16634300

    Construction

    Type & style
    • Home type: SingleFamily
    • Architectural style: Ranch
    • Property subtype: Single Family Residence
    Materials
    • Wood Frame, Blown Cellulose, Painted, Slump Block
    • Roof: Composition
    Condition
    • Year built: 1971

    Utilities & green energy

    • Electric: 220 Volts in Kitchen
    • Sewer: Public Sewer
    • Water: City Water

    Community & neighborhood

    Location
    • Region: Phoenix
    • Subdivision: CAVALIER ESTATES UNIT 9

    Other

    Other facts
    • Listing terms: Cash,Conventional,1031 Exchange,FHA,VA Loan
    • Ownership: Fee Simple

    Price history

    DateEventPrice
    8/26/2024Sold$625,000$331/sqft
    Source: ARMLS #6728837 Report a problem
    7/18/2024Listed for sale$625,000+207.9%$331/sqft
    Source: ARMLS #6728837 Report a problem
    3/31/2011Sold$203,000+49.8%$107/sqft
    Source: ARMLS #4456485 Report a problem
    6/25/2010Sold$135,500-6.6%$72/sqft
    Source: Public Record Report a problem
    4/7/2010Listed for sale$145,000-9.4%$77/sqft
    Source: HomeSmart #4226784 Report a problem
    2/6/2010Listing removed$160,000$85/sqft
    Source: Ronald Moore #4226784 Report a problem
    1/23/2010Listed for sale$160,000-57.9%$85/sqft
    Source: Ronald Moore #4226784 Report a problem
    4/16/2008Listing removed$380,000$201/sqft
    Source: Owner Report a problem
    12/16/2007Listed for sale$380,000+22.6%$201/sqft
    Source: Owner Report a problem
    12/8/2005Sold$310,072+90.8%$164/sqft
    Source: Public Record Report a problem
    2/9/2001Sold$162,500$86/sqft
    Source: Public Record Report a problem

    Public tax history

    YearProperty taxesTax assessment
    2025$2,155 +2.6%$50,630 -3%
    2024$2,100 +2.3%$52,200 +126.4%
    2023$2,054 -1.1%$23,054 -31%
    2022$2,076 +1.9%$33,430 +10%
    2021$2,038 -0.4%$30,380 +3.6%
    2020$2,047 +3.8%$29,330 +6.4%
    2019$1,973 $27,570 +3.6%
    2018$1,973 +4.7%$26,600 +6.9%
    2017$1,884 +9.5%$24,880 +1.1%
    2016$1,720 +4.2%$24,610 +10.8%
    2015$1,651 $22,220 +37.9%
    2014-- $16,110 +19.2%
    2013-- $13,510 +5.1%
    2012-- $12,860 -22.2%
    2011-- $16,520 -17.2%
    2010-- $19,960 -15.4%
    2009-- $23,580 -13.3%
    2008-- $27,200 +18%
    2007-- $23,050 +56.8%
    2006-- $14,700
    2005-- $14,700 +13.5%
    2004-- $12,950
    2003-- $12,950 +22.7%
    2002-- $10,550

    Find assessor info on the county website

    Neighborhood: Paradise Valley

    Nearby schools

    GreatSchools rating
    Schools provided by the listing agent
    • Elementary: Mercury Mine Elementary School
    • Middle: Shea Middle School
    • High: Shadow Mountain High School
    • District: Paradise Valley Unified District

    Source: ARMLS. This data may not be complete. We recommend contacting the local school district to confirm school assignments for this home.

    Get a cash offer in 3 minutes
    Find out how much your home could sell for in as little as 3 minutes with a no-obligation cash offer.
    Estimated market value
    $671,000
    Get a cash offer in 3 minutes
    Find out how much your home could sell for in as little as 3 minutes with a no-obligation cash offer.
    Estimated market value
    $671,000