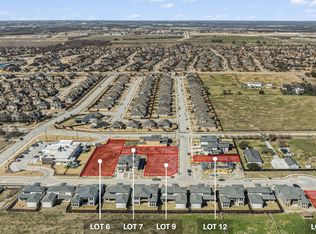
Move-in ready in December 2026. Experience modern luxury and advanced building performance in the Auster home plan by Netze Homes, located at The Dawn in Melissa. This impressive two-story residence offers 4,221 square feet, 4 bedrooms, 3.5 bathrooms, and a spacious three-car garage. Designed with a thoughtful balance of sophistication and functionality, the home features expansive living spaces, abundant natural light and a contemporary architectural aesthetic. Premium details include European-style cabinetry, waterfall countertops, Level 4 smooth-finish walls, tall modern interior doors, black Low-E windows, a statement metal entry door and distinctive exterior detailing. Inquire about our $30,000 in builder incentives today. Beyond its refined finishes, this home is constructed with Steel-IQ precision-engineered cold-formed steel framing for exceptional structural consistency, durability and long-term performance. Energy-conscious features include spray-foam insulation, a high-efficiency HVAC system, fresh-air intake, ENERGY STAR appliances, Class 4 impact-resistant roofing and HERS-rated energy performance.
New construction
Price cut: $41K (9/23)
$999,000
3907 Longhorn Rd, Melissa, TX 75454
4beds
4,221sqft
Single Family Residence
Built in 2026
0.27 Acres Lot
$976,000 Zestimate®
$237/sqft
$75/mo HOA
What's special
Tall modern interior doorsContemporary architectural aestheticAbundant natural lightBlack low-e windowsEnergy star appliancesWaterfall countertopsTwo-story residence
- 67 days
- 153
- 8
Zillow last checked:
Listing updated:
Listed by:
Ben Caballero 888-872-6006,
HomesUSA.com 888-872-6006
Source: NTREIS,MLS#: 21350151
Facts & features
Interior
Bedrooms & bathrooms
- Bedrooms: 4
- Bathrooms: 4
- Full bathrooms: 3
- 1/2 bathrooms: 1
Primary bedroom
- Level: First
- Dimensions: 20 x 14
Bedroom
- Level: Second
- Dimensions: 10 x 11
Bedroom
- Level: Second
- Dimensions: 10 x 11
Bedroom
- Level: First
- Dimensions: 11 x 12
Primary bathroom
- Level: First
- Dimensions: 15 x 8
Bonus room
- Level: First
- Dimensions: 10 x 11
Dining room
- Level: First
- Dimensions: 11 x 14
Other
- Level: First
- Dimensions: 15 x 8
Other
- Level: First
- Dimensions: 11 x 5
Other
- Level: Second
- Dimensions: 5 x 10
Kitchen
- Level: First
- Dimensions: 12 x 21
Living room
- Level: First
- Dimensions: 24 x 18
Living room
- Level: Second
- Dimensions: 12 x 18
Media room
- Level: Second
- Dimensions: 15 x 13
Office
- Level: First
- Dimensions: 11 x 13
Heating
- ENERGY STAR/ACCA RSI Qualified Installation, ENERGY STAR Qualified Equipment, Fireplace(s), Heat Pump
Cooling
- Central Air, Ceiling Fan(s), ENERGY STAR Qualified Equipment, Humidity Control, Heat Pump, Zoned
Appliances
- Included: Some Gas Appliances, Dishwasher, Gas Cooktop, Disposal, Plumbed For Gas, Refrigerator, Tankless Water Heater, Vented Exhaust Fan
- Laundry: Laundry in Utility Room
Features
- High Speed Internet, Kitchen Island, Pantry, Walk-In Closet(s), Air Filtration
- Flooring: Luxury Vinyl Plank
- Has basement: No
- Number of fireplaces: 2
- Fireplace features: Electric
Interior area
- Total interior livable area: 4,221 sqft
Video & virtual tour
Property
Parking
- Total spaces: 3
- Parking features: Garage Faces Front, Garage, Garage Door Opener
- Attached garage spaces: 3
Features
- Levels: Two
- Stories: 2
- Patio & porch: Covered
- Exterior features: Private Yard, Uncovered Courtyard
- Pool features: None
- Fencing: Back Yard,Fenced,Gate,Wood
Lot
- Size: 0.27 Acres
- Dimensions: 72 x 160
- Features: Back Yard, Lawn, Subdivision, Sprinkler System, Few Trees
Details
- Parcel number: R1234500000501
- Other equipment: Air Purifier
Construction
Type & style
- Home type: SingleFamily
- Architectural style: Mid-Century Modern,Prairie,Detached
- Property subtype: Single Family Residence
Materials
- Fiber Cement, Steel Siding
- Foundation: Slab
- Roof: Composition
Condition
- Under Construction
- New construction: Yes
- Year built: 2026
Utilities & green energy
- Sewer: Public Sewer
- Water: Public
- Utilities for property: Sewer Available, Water Available
Green energy
- Energy efficient items: Appliances, Construction, Exposure/Shade, HVAC, Insulation, Lighting, Thermostat, Water Heater, Windows
- Indoor air quality: Filtration, Ventilation
- Water conservation: Green Infrastructure, Low-Flow Fixtures
Community & HOA
Community
- Features: Community Mailbox, Curbs, Sidewalks
- Subdivision: Sky Ridge Addition
HOA
- Has HOA: Yes
- Services included: Maintenance Grounds
- HOA fee: $900 annually
- HOA name: Secure Association Management
- HOA phone: 561-212-0446
Location
- Region: Melissa
Financial & listing details
- Price per square foot: $237/sqft
- Tax assessed value: $165,000
- Annual tax amount: $3,150
- Date on market: 8/4/2026
- Cumulative days on market: 68 days
- Listing terms: Cash,Conventional,FHA,Other,Texas Vet,USDA Loan,VA Loan
Estimated market value
$976,000
$927,000 - $1.02M
$3,709/mo
Price history
| Date | Event | Price |
|---|---|---|
| 9/23/2026 | Price change | $999,000-3.9%$237/sqft |
Source: NTREIS #21350151 Report a problem | ||
| 9/1/2026 | Price change | $1,040,000-1%$246/sqft |
Source: NTREIS #21350151 Report a problem | ||
| 8/4/2026 | Listed for sale | $1,050,000$249/sqft |
Source: NTREIS #21350151 Report a problem | ||
Public tax history
| Year | Property taxes | Tax assessment |
|---|---|---|
| 2025 | $3,150 +278.5% | $165,000 +284.6% |
| 2024 | $832 +19.8% | $42,900 +20% |
| 2023 | $695 +11.5% | $35,750 +22.4% |
| 2022 | $623 | $29,200 |
Find assessor info on the county website
Monthly payment
Est. payment
Payment breakdown
Explore the cost of this home by adjusting the details. Changes won't be saved.Climate risks
Neighborhood: 75454
Nearby schools
Schools provided by the listing agent
- Elementary: Harry Mckillop
- Middle: Melissa
- High: Melissa
- District: Melissa ISD
Source: NTREIS. This data may not be complete. We recommend contacting the local school district to confirm school assignments for this home.

Similar homes
- $1,060,0005 bd4 ba4.5k sqft3503 Sky Ridge Ln, Melissa, TX 75454For Sale
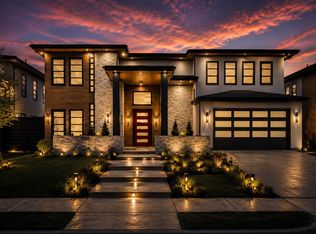 MLS ID #21274288, Daniel Hunt. NTREIS
 - $859,0005 bd5 ba3.7k sqft3407 Sky Ridge Ln, Melissa, TX 75454New Construction
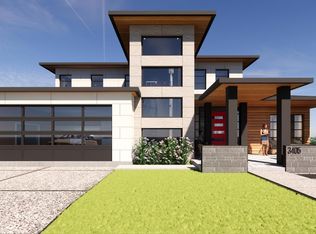 MLS ID #21222082, Ben Caballero. NTREIS
 - $999,9004 bd5 ba3.5k sqft2630 Live Oak Ln, Prosper, TX 75078New Construction
 NTREIS
 - $1,049,9905 bd6 ba4.3k sqft3308 Andesite Rd, McKinney, TX 75071New Construction
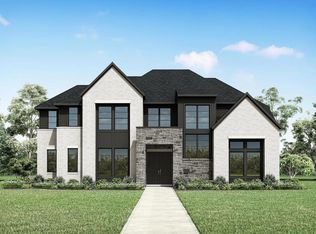 MLS ID #21335859, Ben Caballero. NTREIS
