Welcome Home to Luxury Living in the Heart of Northwest Wichita! Nestled in a serene neighborhood, this stunning 5-bedroom, 3 1/2-bathroom haven boasts an array of features designed for comfort and style. As you arrive, you will love the unique front elevation offering a large porch, gorgeous brick with double post and black windows. You will also find lush landscaping that make this front gathering area a perfect place to relax. If you love a true entry to welcome guest, this home has you covered! As you enter, be greeted by an open floor plan that seamlessly blends elegance with functionality. The living room offers a gas fireplace with stone surrounding, windows beside, custom built-ins and wood beams. You will also love the large windows in the dining area and living room that allow for a ton of natural lighting. The split bedroom design ensures privacy. The flow of the design offers a concept that is perfect for family dinners and gathering with friends. There is plenty of space for everyone! The is a drop zone off the garage keeps clutter at bay and offers a great place to decorate and add your touch of style. Also, don't miss the adorable built-in desk that is perfect for devices and another place to decorate! The chef's kitchen awaits, complete with a large island for prep and presentation. All of the appliances in the kitchen will remain. You will find plenty of storage in the upgraded cabinets along with a walk-in pantry featuring convenient plug-ins for your appliances. In the primary suite you will enjoy split double vanities, a fabulous free standing soaker tub, tile shower, water closet and a large walk-in closet. The laundry room is connected to the primary as well. This home features a Jack & Jill bathroom along with a half bathroom for your guest. The home has upgraded efficiency with additional insulation throughout. The walk-out basement is another fabulous place for gathering with an additional gas fireplace, a large wet bar with additional cabinets and space for a full size fridge. Entertain or relax in your gorgeous back yard with beautiful landscaping, fountain feature and relish in the convenience of maintenance-free decking, ideal for hosting summer BBQs or enjoying your morning coffee. Don't miss the chance to call this exquisite property yours. Schedule your private tour today and experience unparalleled luxury living in the sought-after Maize School District! Some information is estimated and cannot be guaranteed.
Sold-co-op w/mbr
Price Unknown
3907 N Estancia Ct, Wichita, KS 67205
5beds
3,084sqft
Single Family Onsite Built
Built in 2018
0.25 Acres Lot
$550,000 Zestimate®
$--/sqft
$3,146 Estimated rent
Home value
$550,000
$523,000 - $578,000
$3,146/mo
Zestimate® history
Owner options
List your home for rent
$3,146/mo
Rent Zestimate®
Find your next renter with Zillow Rental Manager. Plus, with online applications, you can quickly screen prospective tenants – for free.
$3,146/mo
Rent Zestimate®
Refinance and save
$588/mo
Est. payment
Refinancing to a lower rate could help reduce your monthly payments and save thousands over the life of the loan.
$588/mo
Est. payment
Explore your selling options
Work with a Zillow partner agent
Leverage their expertise and Zillow's premium Showcase listings to get your home seen by more buyers.
Get startedList with your own agent
Get your home in front of millions of buyers by listing it on Zillow.
Learn how to do itSell it yourself
Take full control of how buyers see your home on Zillow by listing For Sale by Owner (FSBO).
List your homeWhat's special
Zillow last checked:
Listing updated:
Listed by:
Chris Lary-Cowel CELL:316-640-1186,
RE/MAX Premier
Bought with:
Trent Banister, 00218623
Source: SCKMLS as distributed by MLS GRID,MLS#: 640233
Facts & features
Interior
Bedrooms & bathrooms
- Bedrooms: 5
- Bathrooms: 4
- Full bathrooms: 3
- 1/2 bathrooms: 1
Primary bedroom
- Description: Carpet
- Level: Main
- Area: 224.91
- Dimensions: 15.3 X 14.7
Bedroom
- Description: Carpet
- Level: Main
- Area: 110
- Dimensions: 11X10
Bedroom
- Description: Carpet
- Level: Main
- Area: 110
- Dimensions: 11X10
Bedroom
- Description: Carpet
- Level: Basement
- Area: 154.7
- Dimensions: 13X11.9
Bedroom
- Description: Carpet
- Level: Basement
- Area: 143
- Dimensions: 11X13
Dining room
- Description: Wood
- Level: Main
- Area: 110
- Dimensions: 10X11
Family room
- Description: Carpet
- Level: Basement
- Area: 744.8
- Dimensions: 28X26.6
Kitchen
- Description: Wood
- Level: Main
- Area: 215.8
- Dimensions: 16.6X 13
Living room
- Description: Wood
- Level: Main
- Area: 177.1
- Dimensions: 16.10 X 11
Heating
- Forced Air, Natural Gas
Cooling
- Central Air, Electric
Appliances
- Included: Dishwasher, Disposal, Microwave, Refrigerator, Range
- Laundry: Main Level
Features
- Ceiling Fan(s), Walk-In Closet(s), Wet Bar
- Windows: Window Coverings-Part
- Basement: Finished
- Number of fireplaces: 2
- Fireplace features: Two, Gas
Interior area
- Total interior livable area: 3,084 sqft
- Finished area above ground: 1,725
- Finished area below ground: 1,359
Property
Parking
- Total spaces: 3
- Parking features: Attached
- Garage spaces: 3
Features
- Levels: One
- Stories: 1
- Patio & porch: Covered
- Exterior features: Guttering - ALL, Irrigation Well, Sprinkler System
- Pool features: Community
- Fencing: Wrought Iron
- Waterfront features: Pond/Lake
Lot
- Size: 0.25 Acres
- Features: Cul-De-Sac
Details
- Parcel number: 30005306
Construction
Type & style
- Home type: SingleFamily
- Architectural style: Ranch,Traditional
- Property subtype: Single Family Onsite Built
Materials
- Frame w/Less than 50% Mas
- Foundation: View Out, Walk Out Below Grade
- Roof: Composition
Condition
- Year built: 2018
Details
- Builder name: Chapman
Utilities & green energy
- Utilities for property: Sewer Available, Public
Community & HOA
Community
- Features: Clubhouse, Greenbelt, Lake, Playground
- Security: Security System
- Subdivision: ESTANCIA
HOA
- Has HOA: Yes
- HOA fee: $588 annually
Location
- Region: Wichita
Financial & listing details
- Tax assessed value: $517,900
- Annual tax amount: $6,289
- Date on market: 6/8/2024
- Cumulative days on market: 15 days
- Ownership: Individual
- Road surface type: Paved
Price history
Price history is unavailable.
Public tax history
| Year | Property taxes | Tax assessment |
|---|---|---|
| 2025 | $8,816 +11.8% | $59,559 +16.5% |
| 2024 | $7,887 -1.1% | $51,130 |
| 2023 | $7,978 | $51,130 |
| 2022 | -- | -- |
| 2021 | $7,022 | -- |
| 2020 | -- | $40,308 |
| 2019 | -- | $40,308 +1259.9% |
| 2018 | -- | $2,964 |
| 2017 | -- | -- |
| 2016 | -- | -- |
Find assessor info on the county website
Neighborhood: 67205
Nearby homes
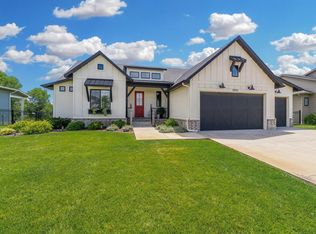
- $--5 bd3 ba2.8k sqft3905 N Estancia Ct, Wichita, KS 67205Sold
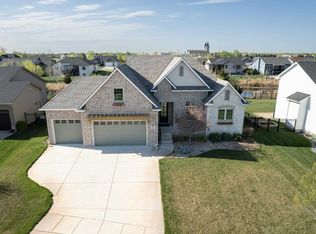
- $--5 bd3 ba3.1k sqft3909 N Estancia Ct, Wichita, KS 67205Sold
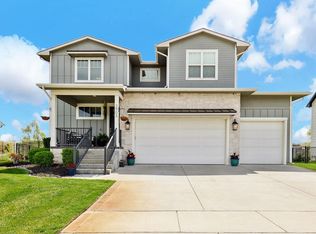
- $--4 bd4 ba3.5k sqft3903 N Estancia Ct, Wichita, KS 67205Sold
- $488,1006 bd4 ba1.9k sqft3911 N Estancia Ct, Wichita, KS 67205Off Market
- $631,8005 bd9 ba2.1k sqft3945 N Estancia Ct, Wichita, KS 67205Off Market
- $569,6003 bd3 ba1.8k sqft3943 N Estancia Ct, Wichita, KS 67205Off Market
- $408,2003 bd2 ba1.5k sqft3947 N Estancia Ct, Wichita, KS 67205Off Market
- $--6 bd5 ba3.4k sqft3871 N Estancia Ct, Wichita, KS 67205Sold
Nearby schools
GreatSchools rating
- 5/10Maize South Elementary SchoolGrades: K-4Distance: 1.9 mi
- 6/10Maize Middle SchoolGrades: 7-8Distance: 2.3 mi
- 7/10Maize Senior High SchoolGrades: 9-12Distance: 3.1 mi
Schools provided by the listing agent
- Elementary: Maize USD266
- Middle: Maize
- High: Maize
Source: SCKMLS as distributed by MLS GRID. This data may not be complete. We recommend contacting the local school district to confirm school assignments for this home.
Sell for more on Zillow
Get a Zillow Showcase℠ listing at no additional cost and you could sell for .
$550,000
2% more
+$11,000
With Zillow Showcase(estimated)
$561,000
Sell for more on Zillow
Get a Zillow Showcase℠ listing at no additional cost and you could sell for .
$550,000
2% more
+$11,000
With Zillow Showcase(estimated)
$561,000
- Kansas
- Sedgwick County
- Wichita
- 67205
- 3907 N Estancia Ct
