Back on the market due to no fault of the seller. Welcome home to Estancia! This stunning home is located in Maize school district, is walking distance to the community pool, and is truly move in ready! The covered front porch has a custom iron railing and window boxes ready for spring flowers! The living room is flooded with natural light, has those high ceilings you're looking for, and is open to the kitchen and dining. The well appointed kitchen features granite counter tops, roll out shelves, soft close doors, a pantry, under cabinet lighting, and an eat in bar on the island. The split floorplan features a bedroom, full bath, and office nook on one side and an extremely impressive master suite on the other. The lighted tray ceilings and view of the pond and natural grass preserve are just the beginning. Walking into the ensuite bath you will find double sinks, a water closet and a wet room which is custom tiled and contains an oversized shower and soaker tub behind floating glass. The large walk in closet has access to the laundry room for easy laundry days! The finished bedroom above the garage is the 3rd upstairs bedroom, and could also be used as an office, work out area, craft room, game room...the possibilities are endless! Downstairs, the view out basement offers a large family room with full height ceilings and a wet bar with a full size refrigerator. The 2 additional bedrooms and full bath round out the basement. Don't miss the utility room! There you will find a new tankless hot water heater, electronic air filtration system, hookups for solar if you choose to add that down the road, and a ton of storage space. Outside, the covered composite deck and oversized patio provide plenty of space for entertaining or lounging. The large yard has a gate to access the pond, an extended sprinkler system, and a well. This home was uniquely designed with lots of energy saving potential for the homeowner. From the upgraded insulation, 2"x 6" exterior walls, LED lighting, ultra high efficiency water heater, zero energy ready certification, insulated exterior basement walls, ultra efficient HVAC system, to the solar panel ready system (conduit, 70 amp disconnect). Do not miss this home! Call to set up your private showing today!
Sold-co-op w/mbr
Price Unknown
3909 N Estancia Ct, Wichita, KS 67205
5beds
3,195sqft
Single Family Onsite Built
Built in 2018
0.27 Acres Lot
$535,000 Zestimate®
$--/sqft
$3,067 Estimated rent
Home value
$535,000
$508,000 - $562,000
$3,067/mo
Zestimate® history
Owner options
List your home for rent
$3,067/mo
Rent Zestimate®
Find your next renter with Zillow Rental Manager. Plus, with online applications, you can quickly screen prospective tenants – for free.
$3,067/mo
Rent Zestimate®
Refinance and save
$588/mo
Est. payment
Refinancing to a lower rate could help reduce your monthly payments and save thousands over the life of the loan.
$588/mo
Est. payment
Explore your selling options
Work with a Zillow partner agent
Leverage their expertise and Zillow's premium Showcase listings to get your home seen by more buyers.
Get startedList with your own agent
Get your home in front of millions of buyers by listing it on Zillow.
Learn how to do itSell it yourself
Take full control of how buyers see your home on Zillow by listing For Sale by Owner (FSBO).
List your homeWhat's special
Zillow last checked:
Listing updated:
Listed by:
Denise Lewis 316-371-4081,
Keller Williams Hometown Partners
Bought with:
Kristel Melton, 00246092
Source: SCKMLS as distributed by MLS GRID,MLS#: 636138
Facts & features
Interior
Bedrooms & bathrooms
- Bedrooms: 5
- Bathrooms: 3
- Full bathrooms: 3
Primary bedroom
- Description: Carpet
- Level: Main
- Area: 215.46
- Dimensions: 12.6 x 17.10
Bedroom
- Description: Carpet
- Level: Upper
- Area: 200
- Dimensions: 10 x 20
Bedroom
- Description: Carpet
- Level: Basement
- Area: 136
- Dimensions: 13.6 x 10
Bedroom
- Description: Carpet
- Level: Basement
- Area: 125.46
- Dimensions: 12.3 x 10.2
Kitchen
- Description: Wood
- Level: Main
- Area: 224.4
- Dimensions: 20.4 x 11
Living room
- Description: Wood
- Level: Main
- Area: 359.1
- Dimensions: 17.10 x 21
Recreation room
- Description: Luxury Vinyl
- Level: Basement
- Area: 760
- Dimensions: 38 x 20
Heating
- Forced Air, Gravity
Cooling
- Central Air, Electric
Appliances
- Included: Dishwasher, Disposal, Microwave, Refrigerator, Range
- Laundry: Main Level, 220 equipment
Features
- Ceiling Fan(s), Walk-In Closet(s), Vaulted Ceiling(s), Wet Bar
- Flooring: Hardwood
- Basement: Finished
- Has fireplace: No
Interior area
- Total interior livable area: 3,195 sqft
- Finished area above ground: 1,877
- Finished area below ground: 1,318
Property
Parking
- Total spaces: 3
- Parking features: Attached, Garage Door Opener
- Garage spaces: 3
Features
- Levels: One and One Half
- Stories: 1.5
- Patio & porch: Covered
- Exterior features: Guttering - ALL, Irrigation Well, Sprinkler System
- Pool features: Community
- Fencing: Wrought Iron
- Waterfront features: Pond/Lake
Lot
- Size: 0.27 Acres
- Features: Cul-De-Sac, Standard
Details
- Parcel number: 0882703301045.00
- Other equipment: Air Purifier
Construction
Type & style
- Home type: SingleFamily
- Architectural style: Traditional
- Property subtype: Single Family Onsite Built
Materials
- Frame w/Less than 50% Mas
- Foundation: Full, View Out
- Roof: Composition
Condition
- Year built: 2018
Utilities & green energy
- Gas: Natural Gas Available
- Utilities for property: Sewer Available, Natural Gas Available, Public
Community & HOA
Community
- Features: Sidewalks, Clubhouse, Greenbelt, Jogging Path, Lake, Playground
- Subdivision: ESTANCIA
HOA
- Has HOA: Yes
- Services included: Gen. Upkeep for Common Ar
- HOA fee: $588 annually
Location
- Region: Wichita
Financial & listing details
- Tax assessed value: $504,600
- Annual tax amount: $6,676
- Date on market: 3/7/2024
- Cumulative days on market: 119 days
- Ownership: Corporate non-REO
- Road surface type: Paved
Price history
Price history is unavailable.
Public tax history
| Year | Property taxes | Tax assessment |
|---|---|---|
| 2025 | $8,628 +4.3% | $58,029 +7% |
| 2024 | $8,274 -1.1% | $54,235 |
| 2023 | $8,366 | $54,235 |
| 2022 | -- | -- |
| 2021 | $7,289 | -- |
| 2020 | -- | $40,792 |
| 2019 | -- | $40,792 +2328.1% |
| 2018 | -- | $1,680 |
| 2017 | -- | -- |
| 2016 | -- | -- |
Find assessor info on the county website
Neighborhood: 67205
Nearby homes
- $--5 bd4 ba3k sqft3907 N Estancia Ct, Wichita, KS 67205Sold

- $488,1006 bd4 ba1.9k sqft3911 N Estancia Ct, Wichita, KS 67205Off Market
- $--5 bd3 ba2.8k sqft3905 N Estancia Ct, Wichita, KS 67205Sold
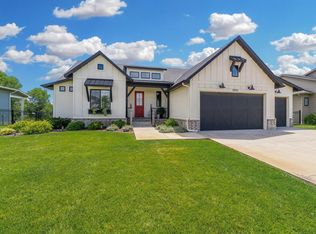
- $560,2005 bd5 ba3k sqft3913 N Estancia Ct, Wichita, KS 67205Off Market
- $569,6003 bd3 ba1.8k sqft3943 N Estancia Ct, Wichita, KS 67205Off Market
- $470,1005 bd4 ba2.7k sqft3941 N Estancia Ct, Wichita, KS 67205Off Market
- $631,8005 bd9 ba2.1k sqft3945 N Estancia Ct, Wichita, KS 67205Off Market
- $--5 bd3 ba2.7k sqft3939 N Estancia Ct, Wichita, KS 67205Sold
Nearby schools
GreatSchools rating
- 5/10Maize South Elementary SchoolGrades: K-4Distance: 1.9 mi
- 6/10Maize Middle SchoolGrades: 7-8Distance: 2.3 mi
- 7/10Maize Senior High SchoolGrades: 9-12Distance: 3.1 mi
Schools provided by the listing agent
- Elementary: Maize USD266
- Middle: Maize
- High: Maize
Source: SCKMLS as distributed by MLS GRID. This data may not be complete. We recommend contacting the local school district to confirm school assignments for this home.
Sell for more on Zillow
Get a Zillow Showcase℠ listing at no additional cost and you could sell for .
$535,000
2% more
+$10,700
With Zillow Showcase(estimated)
$545,700
Sell for more on Zillow
Get a Zillow Showcase℠ listing at no additional cost and you could sell for .
$535,000
2% more
+$10,700
With Zillow Showcase(estimated)
$545,700
- Kansas
- Sedgwick County
- Wichita
- 67205
- 3909 N Estancia Ct
