Under contract-accepting backup offers. Highest & Best by Friday 09/25/27 at 5:00 pm. COMPLETELY REMODELED FROM TOP TO BOTTOM AND MOVE-IN READY! This beautifully renovated 3-bedroom, 2-bath home offers 1,108 square feet of thoughtfully updated living space with improvements that go far beyond cosmetics. The renovation includes a NEW ROOF, NEW HVAC, NEW WINDOWS, UPDATED ELECTRICAL AND PLUMBING, NEW WATER HEATER, along with a completely remodeled kitchen, beautifully updated bathrooms, new flooring, fresh paint and modern finishes throughout. Step inside and enjoy a bright, fresh interior with a functional floor plan that makes excellent use of every square foot. The updated kitchen offers a clean, contemporary look and flows easily into the living areas, while both bathrooms have been completely refreshed to complement the home's modern style. With the major systems and finishes already updated, this is an opportunity to enjoy a truly move-in-ready home without taking on the time and expense of a renovation. Conveniently located near shopping, dining, major roadways and everyday necessities, providing easy access to everything Tampa has to offer. Beautifully renovated, conveniently located and ready for its new owner—schedule your private showing today!
Accepting backups
$345,000
3907 SPENCE AVENUE, TAMPA, FL 33614
3beds
1,108sqft
Single Family Residence
Built in 1961
6,000 Square Feet Lot
$345,400 Zestimate®
$311/sqft
$-- HOA
What's special
Modern finishes throughoutCompletely remodeled kitchenFresh paintNew roofBeautifully updated bathroomsFunctional floor planBright fresh interior
- 31 days
- 131
- 12
Likely to sell faster than
Zillow last checked:
Listing updated:
Listed by:
Betty Larralde 813-843-7766,
EXCLUSIVE HOMES REALTY, INC. 813-843-7766
Source: Stellar MLS,MLS#: TB8550392 Originating MLS: Suncoast Tampa
Facts & features
Interior
Bedrooms & bathrooms
- Bedrooms: 3
- Bathrooms: 2
- Full bathrooms: 2
Primary bedroom
- Features: Built-in Closet
- Level: First
- Area: 100 Square Feet
- Dimensions: 10x10
Kitchen
- Level: First
- Area: 25 Square Feet
- Dimensions: 5x5
Living room
- Level: First
- Area: 100 Square Feet
- Dimensions: 10x10
Heating
- Central
Cooling
- Central Air
Appliances
- Included: Dishwasher, Disposal, Microwave, Range, Refrigerator
- Laundry: Inside
Features
- Open Floorplan
- Flooring: Porcelain Tile
- Has fireplace: No
Interior area
- Total structure area: 1,108
- Total interior livable area: 1,108 sqft
Video & virtual tour
Property
Features
- Levels: One
- Stories: 1
- Exterior features: Private Mailbox, Private Yard
Lot
- Size: 6,000 Square Feet
- Dimensions: 60 x 100
Details
- Parcel number: U28281816F00000300002.0
- Zoning: RSC-9
- Special conditions: None
Construction
Type & style
- Home type: SingleFamily
- Property subtype: Single Family Residence
Materials
- Block
- Foundation: Slab
- Roof: Shingle
Condition
- Fixer
- New construction: No
- Year built: 1961
Utilities & green energy
- Sewer: Public Sewer
- Water: Public
- Utilities for property: Public
Community & HOA
Community
- Pet fee: $0 monthly
- Subdivision: SUNRAY GARDENS
HOA
- Has HOA: No
Location
- Region: Tampa
Financial & listing details
- Price per square foot: $311/sqft
- Tax assessed value: $170,052
- Annual tax amount: $3,330
- Date on market: 9/22/2026
- Cumulative days on market: 20 days
- Listing terms: Cash,Conventional,FHA,VA Loan
- Ownership: Fee Simple
- Total actual rent: 0
- Road surface type: Asphalt
Estimated market value
$345,400
$328,000 - $363,000
$2,230/mo
Price history
| Date | Event | Price |
|---|---|---|
| 9/22/2026 | Listed for sale | $345,000+83.6%$311/sqft |
Source:  Stellar MLS #TB8550392 Report a problem | ||
| 5/4/2026 | Sold | $187,900+7.4%$170/sqft |
Source: Stellar MLS #TB8485886 Report a problem | ||
| 4/13/2026 | Pending sale | $175,000$158/sqft |
Source: Stellar MLS #TB8485886 Report a problem | ||
| 4/11/2026 | Listing removed | $175,000$158/sqft |
Source: Stellar MLS #TB8485886 Report a problem | ||
| 4/6/2026 | Listed for sale | $175,000$158/sqft |
Source: Stellar MLS #TB8485886 Report a problem | ||
| 3/21/2026 | Listing removed | $175,000$158/sqft |
Source: Stellar MLS #TB8485886 Report a problem | ||
| 3/21/2026 | Pending sale | $175,000$158/sqft |
Source: Stellar MLS #TB8485886 Report a problem | ||
| 3/12/2026 | Listed for sale | $175,000$158/sqft |
Source: Stellar MLS #TB8485886 Report a problem | ||
Public tax history
| Year | Property taxes | Tax assessment |
|---|---|---|
| 2025 | $3,330 +12.1% | $142,204 +10% |
| 2024 | $2,970 +10.7% | $129,276 +10% |
| 2023 | $2,682 +7.2% | $117,524 +10% |
| 2022 | $2,503 +13.2% | $106,840 +10% |
| 2021 | $2,212 +14.1% | $97,127 +10% |
| 2020 | $1,938 +8.8% | $88,297 +10% |
| 2019 | $1,782 | $80,270 -4.9% |
| 2018 | $1,782 +6.8% | $84,363 +21.1% |
| 2017 | $1,668 +11% | $69,688 +15.6% |
| 2016 | $1,503 +8.7% | $60,308 +10% |
| 2015 | $1,382 +14.7% | $54,825 +7.8% |
| 2014 | $1,205 | $50,875 +15.3% |
| 2013 | $1,205 +174.6% | $44,124 +23.1% |
| 2012 | $439 -20.8% | $35,856 -13.6% |
| 2011 | $554 -17.5% | $41,508 -12.5% |
| 2010 | $671 +4.6% | $47,463 +2.7% |
| 2009 | $641 +2% | $46,215 +0.1% |
| 2008 | $629 +34.4% | $46,169 +3% |
| 2007 | $468 +3.5% | $44,824 +2.5% |
| 2006 | $452 +3.1% | $43,731 +3% |
| 2005 | $438 +42.1% | $42,457 +22.2% |
| 2004 | $308 +108.4% | $34,756 +1.9% |
| 2003 | $148 | $34,108 +7.4% |
| 2002 | -- | $31,764 +1.6% |
| 2001 | -- | $31,264 -5.9% |
| 2000 | $189 | $33,221 |
Find assessor info on the county website
Monthly payment
Est. payment
Payment breakdown
Explore the cost of this home by adjusting the details. Changes won't be saved.Climate risks
Neighborhood: Leto
Nearby schools
Schools provided by the listing agent
- Elementary: Crestwood-HB
- Middle: Pierce-HB
- High: Leto-HB
Source: Stellar MLS. This data may not be complete. We recommend contacting the local school district to confirm school assignments for this home.

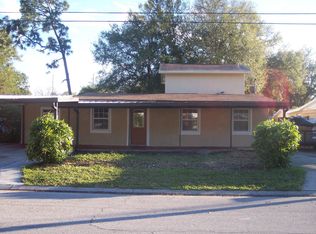
Similar homes
- $349,0002 bd3 ba1.1k sqft6714 N HARER STREET, TAMPA, FL 33604For Sale
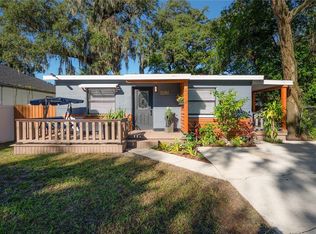
 MLS ID #TB8558921, Leslie Sibbitt, COMPASS FLORIDA LLC. Stellar MLS
- $449,9004 bd3 ba1.2k sqft7210 N HUBERT AVENUE, TAMPA, FL 33614For Sale
 MLS ID #TB8552985, Margot Yalcin-Reynicke, FUTURE HOME REALTY INC. Stellar MLS
- $370,0003 bd2 ba1.3k sqft6016 ELDORADO DRIVE, TAMPA, FL 33615For Sale
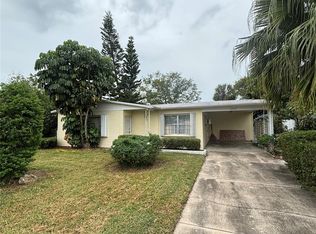 MLS ID #TB8555581, Justin Garrett, SKYWAY REAL ESTATE, LLC. Stellar MLS
- $359,0003 bd2 ba1.5k sqft4603 HARVEY AVENUE, TAMPA, FL 33603For Sale
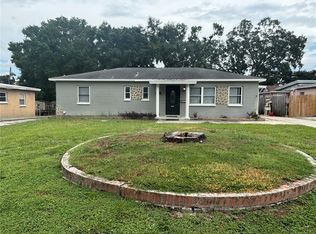 MLS ID #TB8543538, Justin Garrett, SKYWAY REAL ESTATE, LLC. Stellar MLS
- $353,0004 bd2 ba1.4k sqft7117 N 50TH STREET, TAMPA, FL 33617For SaleMLS ID #O6433542, Karen Albright, OPENDOOR BROKERAGE LLC. Stellar MLS
- $370,0004 bd2 ba1.3k sqft4718 ELDORADO DRIVE, TAMPA, FL 33615For SaleMLS ID #TB8540390, Dayanis Milhet Teran, SUCCESS HOMES REAL ESTATE INC. Stellar MLS
- $294,9003 bd2 ba1.4k sqft2003 E CLINTON STREET, TAMPA, FL 33610For SaleMLS ID #W7889846, Dirk Fuchs, PA, BAM REALTY ADVISORS INC. Stellar MLS
- $364,7002 bd1 ba888 sqft4003 W MONTGOMERY TERRACE, TAMPA, FL 33616For SaleMLS ID #TB8559751, KeAndre Smith, THE KAPLAN GROUP RE LLC. Stellar MLS
- $300,0003 bd2 ba1.2k sqft8336 JACKSON SPRINGS ROAD, TAMPA, FL 33615For SaleMLS ID #TB8479020, Garrett Tidwell, DALTON WADE INC. Stellar MLS
- $355,0003 bd2 ba1.1k sqft4605 E YUKON STREET, TAMPA, FL 33617For SaleMLS ID #TB8540924, Martha Lasserre, AMERICAN HOMES REALTY GROUP. Stellar MLS
- $379,7773 bd2 ba1.3k sqft936 E SHADOWLAWN AVENUE, TAMPA, FL 33603For SaleMLS ID #TB8556226, Gersson Perez, RE FLORIDA HOMES. Stellar MLS
- $325,0003 bd1 ba1k sqft916 E 123RD AVENUE, TAMPA, FL 33612For SaleMLS ID #TB8543653, Beth Burnette, PEOPLE'S TRUST REALTY. Stellar MLS
- $350,0003 bd2 ba1.3k sqft3608 W LEILA AVENUE, TAMPA, FL 33611For SaleMLS ID #TB8526192, Nelson Bosque, SMITH & ASSOCIATES REAL ESTATE. Stellar MLS
- $310,0004 bd2 ba1.1k sqft9408 N 12TH STREET, TAMPA, FL 33612For SaleMLS ID #TB8544899, Daro Kurdson, BAY CHOICE REALTY. Stellar MLS
- $324,9002 bd1 ba837 sqft39 HAMILTON HEATH DRIVE, TAMPA, FL 33604For SaleMLS ID #TB8557132, Anton Lennartsson, SMITH & ASSOCIATES REAL ESTATE. Stellar MLS
- $325,0004 bd2 ba1.4k sqft3514 S 74TH STREET, TAMPA, FL 33619For SaleMLS ID #TB8556989, Brittany White, KENNARD REALTY GROUP, INC. Stellar MLS
- $339,0004 bd2 ba1.3k sqft8503 N 11TH STREET, TAMPA, FL 33604For SaleMLS ID #TB8524445, Caleb Ritter, 7TH AVE REALTY AND APPRAISAL. Stellar MLS
- $305,0002 bd1 ba1.2k sqft8216 N 14TH STREET, TAMPA, FL 33604For SaleMLS ID #TB8476592, Magda Perez, INTEGRITY REAL PROPERTIES,IN. Stellar MLS
- $317,9002 bd2 ba1k sqft1217 E 24TH AVENUE, TAMPA, FL 33605For SaleMLS ID #TB8557315, Yisel Diaz Cruz, VITA LUXURY REALTY LLC. Stellar MLS
- $349,0004 bd2 ba1.6k sqft1205 E 99TH AVENUE, TAMPA, FL 33612For SaleMLS ID #R4911737, Jesse Gines, GINES INVESTMENT GROUP LLC. Stellar MLS
