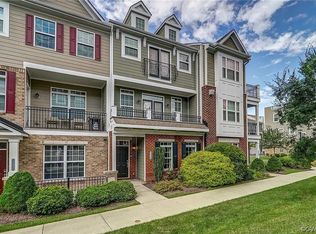
West Broad Village is one of the most sought-after subdivisions in the West End of Henrico! Whole Foods, Home Goods, RCI, Burger Bash, Bonefish, and so much more (35 outside stores and restaurants) within a short walk! Short Pump Dog Park, walking trails, and well lit streets give additional reasons to get outside and enjoy the West Broad Village lifestyle! This beautiful, well maintained, townhome boasts the "Belmont II", open floor plan and sits on a lovely, open courtyard. The heart of this home is the kitchen that flows into a large dining area and great room with a cozy gas fireplace and lots of natural light! The balcony/deck located off the dining area is a great spot to have your morning coffee or after-work cocktail! Many extras including upgraded cabinets, flooring, appliances, & light fixtures adorn this spotless home! The kitchen has a vented hood and a 5 Burner Gas Range! First floor Power Room is an added feature! Three spacious Bedrooms are located on the 3rd floor. The Primary bedroom has a tray ceiling, walk in closet and an ensuite bathroom with an upgraded floor and upgraded shower door. On the "4th floor" enjoy a sitting area (plumbed for a wet bar) and your spacious rooftop terrace! What a great place for entertaining! Come see this before it's too late! Extra Features-Top of the line Ecobee Smart thermostat installed in 2023, New Carbon Monoxide Tester (2023), Roof Top Terrace Replaced with Duratek Waterproof Decking (2021), Hardwood Floors Added to the Bedroom Level (Costen Floors-2021), and New Quiet Garage door opener, springs, rollers, and keypad installed in 2023! Come see this before it is too late!
Sold for $510,000
$510,000
3907 Village Townes Walk, Glen Allen, VA 23060
3beds
2,002sqft
Townhouse, Single Family Residence
Built in 2013
1,132 Square Feet Lot
$509,900 Zestimate®
$255/sqft
$2,820 Estimated rent
Home value
$509,900
$484,000 - $535,000
$2,820/mo
Zestimate® history
Owner options
List your home for rent
$2,820/mo
Rent Zestimate®
Find your next renter with Zillow Rental Manager. Plus, with online applications, you can quickly screen prospective tenants – for free.
$2,820/mo
Rent Zestimate®
Refinance and save
$3,383/mo
Est. payment
Refinancing to a lower rate could help reduce your monthly payments and save thousands over the life of the loan.
$3,383/mo
Est. payment
Explore your selling options
Work with a Zillow partner agent
Leverage their expertise and Zillow's premium Showcase listings to get your home seen by more buyers.
Get startedList with your own agent
Get your home in front of millions of buyers by listing it on Zillow.
Learn how to do itSell it yourself
Take full control of how buyers see your home on Zillow by listing For Sale by Owner (FSBO).
List your homeWhat's special
Zillow last checked:
Listing updated:
Listed by:
Wally Hughes wallyhughes@gmail.com,
RE/MAX Commonwealth
Bought with:
Veronica Meagher, 0225248460
River Fox Realty
Morgan Poro, 0225249456
River Fox Realty
Source: CVRMLS,MLS#: 2417132 Originating MLS: Central Virginia Regional MLS
Originating MLS: Central Virginia Regional MLSFacts & features
Interior
Bedrooms & bathrooms
- Bedrooms: 3
- Bathrooms: 4
- Full bathrooms: 2
- 1/2 bathrooms: 2
Primary bedroom
- Description: Costin Hdwd Flrs Added, Tray Ceiling
- Level: Third
- Dimensions: 12.3 x 14.6
Bedroom 2
- Description: Ceiling Fan, HDWD Floors
- Level: Third
- Dimensions: 9.3 x 11.11
Bedroom 3
- Description: Ceiling Fan, Closet, Hdwd Flrs
- Level: Third
- Dimensions: 9.6 x 11.9
Other
- Description: Fireplace, Open, Hdwd Floors
- Dimensions: 19.1 x 14.6
Other
- Description: Roof Top Balcony, New Roofing
- Level: Fourth
- Dimensions: 0 x 0
Dining room
- Description: Spacious, Transom Windows, Bright
- Level: Second
- Dimensions: 12.4 x 10.0
Family room
- Description: Gas Fireplace, Open
- Level: Second
- Dimensions: 19.1 x 14.6
Other
- Description: Tub & Shower
- Level: Third
Half bath
- Level: First
Half bath
- Level: Second
Kitchen
- Description: Center Island, Open, Upgraded Appliances
- Level: Second
- Dimensions: 11.10 x 10.0
Recreation
- Description: Play Room, Office, 2 Car Garage
- Level: First
- Dimensions: 15.7 x 14.11
Heating
- Forced Air, Natural Gas
Cooling
- Central Air, Heat Pump
Appliances
- Included: Cooktop, Dryer, Washer/Dryer Stacked, Dishwasher, Exhaust Fan, Disposal, Gas Water Heater, Instant Hot Water, Microwave, Range, Refrigerator, Stove, Washer
- Laundry: Washer Hookup, Dryer Hookup, Stacked
Features
- Bookcases, Built-in Features, Tray Ceiling(s), Ceiling Fan(s), Dining Area, Double Vanity, Eat-in Kitchen, Fireplace, Granite Counters, High Ceilings, Kitchen Island, Bath in Primary Bedroom, Recessed Lighting, Cable TV, Walk-In Closet(s)
- Flooring: Partially Carpeted, Tile, Wood
- Doors: Insulated Doors
- Windows: Screens, Thermal Windows
- Has basement: No
- Attic: Access Only
- Number of fireplaces: 1
- Fireplace features: Gas
Interior area
- Total interior livable area: 2,002 sqft
- Finished area above ground: 2,002
Property
Parking
- Total spaces: 2
- Parking features: Attached, Direct Access, Driveway, Garage, Garage Door Opener, Paved, Garage Faces Rear, Garage Faces Side, On Street
- Attached garage spaces: 2
- Has uncovered spaces: Yes
Features
- Levels: Three Or More
- Stories: 3
- Patio & porch: Balcony, Rear Porch, Deck, Porch
- Exterior features: Sprinkler/Irrigation, Porch, Paved Driveway
- Pool features: Fenced, In Ground, Outdoor Pool, Pool, Community
- Fencing: None
Lot
- Size: 1,132 Square Feet
- Features: Level
- Topography: Level
Details
- Additional structures: Pool House
- Parcel number: 7417604458
Construction
Type & style
- Home type: Townhouse
- Architectural style: Row House
- Property subtype: Townhouse, Single Family Residence
- Attached to another structure: Yes
Materials
- Brick Veneer, Drywall, Frame, HardiPlank Type
- Foundation: Slab
- Roof: Flat,Shingle
Condition
- Resale
- New construction: No
- Year built: 2013
Utilities & green energy
- Sewer: Public Sewer
- Water: Public
Green energy
- Green verification: Other
Community & HOA
Community
- Features: Common Grounds/Area, Clubhouse, Community Pool, Fitness, Home Owners Association, Lake, Playground, Pond, Pool, Public Transportation, Street Lights, Trails/Paths, Park
- Security: Fire Sprinkler System, Smoke Detector(s)
- Subdivision: West Broad Village
HOA
- Has HOA: Yes
- Amenities included: Landscaping, Management
- Services included: Association Management, Clubhouse, Common Areas, Maintenance Structure, Pool(s)
- HOA fee: $310 monthly
Location
- Region: Glen Allen
Financial & listing details
- Price per square foot: $255/sqft
- Tax assessed value: $464,200
- Annual tax amount: $3,868
- Date on market: 1/2/2026
- Ownership: Individuals
- Ownership type: Sole Proprietor
Price history
| Date | Event | Price |
|---|---|---|
| 9/13/2024 | Sold | $510,000-0.8%$255/sqft |
Source:  CVRMLS #2417132 Report a problem CVRMLS #2417132 Report a problem | ||
| 8/5/2024 | Pending sale | $514,000$257/sqft |
Source: CVRMLS #2417132 Report a problem | ||
| 7/24/2024 | Price change | $514,000-2.1%$257/sqft |
Source: CVRMLS #2417132 Report a problem | ||
| 7/9/2024 | Listed for sale | $525,000+32.9%$262/sqft |
Source: CVRMLS #2417132 Report a problem | ||
| 6/2/2017 | Sold | $395,000+8.9%$197/sqft |
Source: Public Record Report a problem | ||
| 12/2/2013 | Sold | $362,872$181/sqft |
Source: Public Record Report a problem | ||
Public tax history
| Year | Property taxes | Tax assessment |
|---|---|---|
| 2025 | $3,953 +0.2% | $476,300 +2.6% |
| 2024 | $3,946 +2% | $464,200 +2% |
| 2023 | $3,868 +10.4% | $455,100 +10.4% |
| 2022 | $3,503 +6.5% | $412,100 +9.1% |
| 2021 | $3,288 | $377,900 |
| 2020 | $3,288 | $377,900 |
| 2019 | $3,288 | $377,900 |
| 2018 | $3,288 +104.5% | $377,900 +2.2% |
| 2017 | $1,608 -49% | $369,600 +2.1% |
| 2016 | $3,150 +10.6% | $362,100 |
| 2015 | $2,849 | $362,100 +10.6% |
| 2014 | $2,849 | $327,500 |
| 2013 | -- | -- |
Find assessor info on the county website
Neighborhood: 23060
Nearby homes
- $501,6004 bd4 ba2.1k sqft3909 Village Townes Walk, Glen Allen, VA 23060Off Market
- $503,6003 bd3 ba1.9k sqft3905 Village Townes Walk, Glen Allen, VA 23060Off Market

- $526,5003 bd3 ba2.1k sqft3905 Village Townes Walk #0, Glen Allen, VA 23060Off Market
- $505,8003 bd3 ba2k sqft3903 Village Townes Walk, Glen Allen, VA 23060Off Market
- $542,5003 bd3 ba2.1k sqft3911 Village Townes Walk, Glen Allen, VA 23060Off Market
- $553,0003 bd4 ba2.1k sqft3901 Village Townes Walk, Glen Allen, VA 23060Off Market
- $462,2003 bd4 ba2k sqft3906 Liesfeld Pl, Glen Allen, VA 23060Off Market
- $460,0003 bd3 ba1.9k sqft3908 Liesfeld Pl, Glen Allen, VA 23060Sold
Nearby schools
GreatSchools rating
- 9/10Colonial Trail Elementary SchoolGrades: PK-5Distance: 1 mi
- 8/10Short Pump Middle SchoolGrades: 6-8Distance: 1.3 mi
- 8/10Deep Run High SchoolGrades: 9-12Distance: 1.9 mi
Schools provided by the listing agent
- Elementary: Colonial Trail
- Middle: Short Pump
- High: Deep Run
Source: CVRMLS. This data may not be complete. We recommend contacting the local school district to confirm school assignments for this home.
Get a cash offer in 3 minutes
Find out how much your home could sell for in as little as 3 minutes with a no-obligation cash offer.
Estimated market value
$509,900
Get a cash offer in 3 minutes
Find out how much your home could sell for in as little as 3 minutes with a no-obligation cash offer.
Estimated market value
$509,900
- Virginia
- Henrico County
- Henrico
- 23060
- 3907 Village Townes Walk
Nearby cities
Nearby neighborhoods
Nearby zip codes
Other Henrico Topics
