Nestled in the vibrant West Broad Village, this home is the ultimate blend of elegance & convenience! Say goodbye to the hassle of yard work, allowing you to savor your weekends to enjoy being just a stone's throw from shopping, dining, & recreational opportunities. Step inside, & you'll be greeted by a spacious foyer & formal living room. Ascend to the 2nd floor, designed for effortless entertaining w/ large chef's kitchen, open concept dining, elegant living room w/ custom built-in cabinets & two balconies, flanking the front/back of the home. Kitchen includes staggered height cabinets, granite w/ island & large pantry. Upstairs bedrooms are well-proportioned, each w/ ample closets & are just down the hall from the bathroom & laundry. The primary suite is a sanctuary w/ private en-suite bathroom served by tankless hot water (2022), WIC & french door balcony. What truly sets this home apart is its unbeatable location. Just blocks away are a plethora of shops, boutiques & supermarkets for all your shopping needs. When it's time to unwind or stay active, parks, pool & fitness centers are all within walking distance. Welcome home to the lifestyle you've always dreamed of!
Sold for $460,000
$460,000
3908 Liesfeld Pl, Glen Allen, VA 23060
3beds
1,936sqft
Townhouse, Single Family Residence
Built in 2013
1,128 Square Feet Lot
$472,600 Zestimate®
$238/sqft
$2,872 Estimated rent
Home value
$472,600
$449,000 - $496,000
$2,872/mo
Zestimate® history
Owner options
List your home for rent
$2,872/mo
Rent Zestimate®
Find your next renter with Zillow Rental Manager. Plus, with online applications, you can quickly screen prospective tenants – for free.
$2,872/mo
Rent Zestimate®
Refinance and save
$3,084/mo
Est. payment
Refinancing to a lower rate could help reduce your monthly payments and save thousands over the life of the loan.
$3,084/mo
Est. payment
Explore your selling options
Work with a Zillow partner agent
Leverage their expertise and Zillow's premium Showcase listings to get your home seen by more buyers.
Get startedList with your own agent
Get your home in front of millions of buyers by listing it on Zillow.
Learn how to do itSell it yourself
Take full control of how buyers see your home on Zillow by listing For Sale by Owner (FSBO).
List your homeWhat's special
Custom built-in cabinetsFrench door balconyYard workPrimary suitePrivate en-suite bathroomTankless hot waterLarge pantry
Zillow last checked:
Listing updated:
Listed by:
Shana Bloom 804-767-2627,
Bloom Real Estate
Bought with:
Hailey Nielsen, 0225251347
Long & Foster REALTORS
Source: CVRMLS,MLS#: 2325501 Originating MLS: Central Virginia Regional MLS
Originating MLS: Central Virginia Regional MLSFacts & features
Interior
Bedrooms & bathrooms
- Bedrooms: 3
- Bathrooms: 3
- Full bathrooms: 2
- 1/2 bathrooms: 1
Primary bedroom
- Description: Tray ceiling, french doors/balcony, WIC
- Level: Third
- Dimensions: 15.0 x 12.0
Bedroom 2
- Description: Ample closet space
- Level: Third
- Dimensions: 11.0 x 9.0
Bedroom 3
- Description: Ample closet space
- Level: Third
- Dimensions: 10.0 x 9.0
Dining room
- Description: Hardwood floors, crown molding, balcony
- Level: Second
- Dimensions: 13.0 x 10.0
Family room
- Description: Hardwood floors, built ins, balcony
- Level: Second
- Dimensions: 19.0 x 12.0
Other
- Description: Tub & Shower
- Level: Third
Half bath
- Level: First
Half bath
- Level: Second
Kitchen
- Description: Upgraded gourmet kitchen, granite, stainless
- Level: Second
- Dimensions: 16.0 x 8.0
Living room
- Description: Crown molding
- Level: First
- Dimensions: 16.0 x 13.0
Heating
- Forced Air, Natural Gas
Cooling
- Central Air
Appliances
- Included: Dishwasher, Disposal, Instant Hot Water, Microwave, Oven, Refrigerator, Smooth Cooktop, Tankless Water Heater
Features
- Eat-in Kitchen, French Door(s)/Atrium Door(s), Granite Counters, High Ceilings, Bath in Primary Bedroom, Walk-In Closet(s)
- Flooring: Carpet, Tile, Wood
- Doors: French Doors, Insulated Doors
- Windows: Thermal Windows
- Has basement: No
- Attic: Access Only
- Has fireplace: No
Interior area
- Total interior livable area: 1,936 sqft
- Finished area above ground: 1,936
Property
Parking
- Total spaces: 2
- Parking features: Attached, Driveway, Garage, Garage Door Opener, Off Street, Paved, Garage Faces Rear, Garage Faces Side, On Street
- Attached garage spaces: 2
- Has uncovered spaces: Yes
Features
- Levels: Three Or More
- Stories: 3
- Patio & porch: Balcony, Rear Porch, Front Porch, Porch
- Exterior features: Sprinkler/Irrigation, Porch, Paved Driveway
- Pool features: Pool, Community
- Fencing: None
- Waterfront features: Pond, Walk to Water
Lot
- Size: 1,128 Square Feet
- Features: Landscaped, Level
Details
- Parcel number: 7417604160
Construction
Type & style
- Home type: Townhouse
- Architectural style: Row House
- Property subtype: Townhouse, Single Family Residence
- Attached to another structure: Yes
Materials
- Brick Veneer, Drywall, Frame, HardiPlank Type
- Foundation: Slab
Condition
- Resale
- New construction: No
- Year built: 2013
Utilities & green energy
- Sewer: Public Sewer
- Water: Public
Community & HOA
Community
- Features: Common Grounds/Area, Clubhouse, Fitness, Home Owners Association, Lake, Maintained Community, Playground, Pond, Pool, Public Transportation, Trails/Paths, Street Lights, Sidewalks
- Security: Fire Sprinkler System
- Subdivision: West Broad Village
HOA
- Has HOA: Yes
- Amenities included: Landscaping, Management
- Services included: Clubhouse, Common Areas, Maintenance Grounds, Maintenance Structure, Pool(s), Recreation Facilities, Snow Removal, Trash
- HOA fee: $300 monthly
Location
- Region: Glen Allen
Financial & listing details
- Price per square foot: $238/sqft
- Tax assessed value: $422,300
- Annual tax amount: $3,589
- Date on market: 12/12/2025
- Ownership: Individuals
- Ownership type: Sole Proprietor
Price history
| Date | Event | Price |
|---|---|---|
| 1/11/2024 | Sold | $460,000-1.1%$238/sqft |
Source:  CVRMLS #2325501 Report a problem CVRMLS #2325501 Report a problem | ||
| 12/12/2023 | Pending sale | $465,000$240/sqft |
Source: CVRMLS #2325501 Report a problem | ||
| 10/27/2023 | Listed for sale | $465,000+5.7%$240/sqft |
Source: CVRMLS #2325501 Report a problem | ||
| 1/25/2023 | Listing removed | $440,000+2.1%$227/sqft |
Source: Chesapeake Bay & Rivers AOR #2101610 Report a problem | ||
| 4/6/2021 | Sold | $431,000-2%$223/sqft |
Source: CVRMLS #2101610 Report a problem | ||
| 2/18/2021 | Pending sale | $440,000$227/sqft |
Source: CVRMLS #2101610 Report a problem | ||
| 2/3/2021 | Price change | $440,000-2.2%$227/sqft |
Source: RE/MAX Commonwealth #2101610 Report a problem | ||
| 1/22/2021 | Price change | $450,000+3.5%$232/sqft |
Source: RE/MAX Commonwealth #2101610 Report a problem | ||
| 11/11/2020 | Price change | $434,900-3.1%$225/sqft |
Source: Central Virginia Realty Inc #2032658 Report a problem | ||
| 10/27/2020 | Listed for sale | $449,000+20.7%$232/sqft |
Source: Central Virginia Realty Inc #2032658 Report a problem | ||
| 6/18/2018 | Sold | $372,000+11.7%$192/sqft |
Source: Public Record Report a problem | ||
| 12/2/2013 | Sold | $333,123$172/sqft |
Source: Public Record Report a problem | ||
Public tax history
| Year | Property taxes | Tax assessment |
|---|---|---|
| 2025 | $3,759 +0.3% | $452,900 +2.7% |
| 2024 | $3,749 +4.4% | $441,000 +4.4% |
| 2023 | $3,590 +11% | $422,300 +11% |
| 2022 | $3,233 +6.6% | $380,400 +9.1% |
| 2021 | $3,033 | $348,600 |
| 2020 | $3,033 | $348,600 |
| 2019 | $3,033 | $348,600 |
| 2018 | $3,033 +104.3% | $348,600 +2.2% |
| 2017 | $1,484 -48.7% | $341,200 +2.6% |
| 2016 | $2,895 +10.2% | $332,700 |
| 2015 | $2,626 | $332,700 +10.2% |
| 2014 | $2,626 | $301,800 |
| 2013 | -- | -- |
Find assessor info on the county website
Neighborhood: 23060
Nearby homes
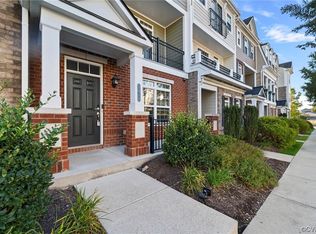
- $440,0003 bd3 ba2k sqft3910 Liesfeld Pl, Glen Allen, VA 23060Sold
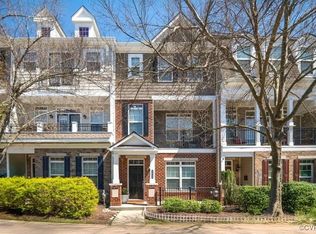
- $462,2003 bd4 ba2k sqft3906 Liesfeld Pl, Glen Allen, VA 23060Off Market
- $500,9003 bd3 ba1.9k sqft3904 Liesfeld Pl, Glen Allen, VA 23060Off Market
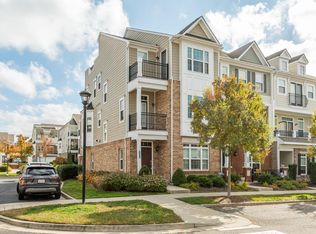
- $519,3003 bd2 ba2.1k sqft3912 Liesfeld Pl, Glen Allen, VA 23060Off Market
- $517,7003 bd3 ba2k sqft3902 Liesfeld Pl, Glen Allen, VA 23060Off Market
- $510,0003 bd4 ba2k sqft3907 Village Townes Walk, Glen Allen, VA 23060Sold
- $489,9004 bd4 ba2.1k sqft3909 Village Townes Walk, Glen Allen, VA 23060Off Market
- $564,2003 bd3 ba2.1k sqft3900 Liesfeld Pl, Glen Allen, VA 23060Off Market
Nearby schools
GreatSchools rating
- 9/10Colonial Trail Elementary SchoolGrades: PK-5Distance: 1 mi
- 8/10Short Pump Middle SchoolGrades: 6-8Distance: 1.3 mi
- 8/10Deep Run High SchoolGrades: 9-12Distance: 1.9 mi
Schools provided by the listing agent
- Elementary: Colonial Trail
- Middle: Short Pump
- High: Deep Run
Source: CVRMLS. This data may not be complete. We recommend contacting the local school district to confirm school assignments for this home.
Get a cash offer in 3 minutes
Find out how much your home could sell for in as little as 3 minutes with a no-obligation cash offer.
Estimated market value
$472,600
Get a cash offer in 3 minutes
Find out how much your home could sell for in as little as 3 minutes with a no-obligation cash offer.
Estimated market value
$472,600
- Virginia
- Henrico County
- Henrico
- 23060
- 3908 Liesfeld Pl
Nearby cities
Nearby neighborhoods
Nearby zip codes
Other Henrico Topics
