Skip main navigation
Off market
  • $1,304,300

    3907 W Franklin St, Richmond, VA 23221

    4beds
    3,491sqft
    Detached
    Built in 1936
    6,259 Square Feet Lot
    $1,304,300 Zestimate®
    $374/sqft
    $4,374 Estimated rent

    Home value

    $1,304,300

    $1.20M - $1.42M

    $4,374/mo

    Zestimate® history
    Loading
    Loading...

    Owner options

    List your home for rent

    $4,374/mo

    Rent Zestimate®

    Find your next renter with Zillow Rental Manager. Plus, with online applications, you can quickly screen prospective tenants – for free.

    Learn more

    $4,374/mo

    Rent Zestimate®

    Refinance and save

    $8,082/mo

    Est. payment

    Refinancing to a lower rate could help reduce your monthly payments and save thousands over the life of the loan.

    See today's rates

    $8,082/mo

    Est. payment

    Explore your selling options

    Work with a Zillow partner agent

    Leverage their expertise and Zillow's premium Showcase listings to get your home seen by more buyers.

    Get started

    List with your own agent

    Get your home in front of millions of buyers by listing it on Zillow.

    Learn how to do it

    Sell it yourself

    Take full control of how buyers see your home on Zillow by listing For Sale by Owner (FSBO).

    List your home

    What's special

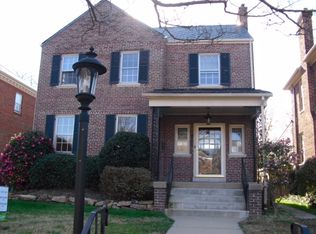
    This Museum District charmer is immaculate, spacious and a stone's throw from favorite neighborhood restaurant, Stella's. The gracious foyer is flanked by the formal dining room and living room, complete with built-in book cases and fireplace. The entire back of the house has a completely open living space with gourmet kitchen and great room. Accented with exposed brick, vaulted ceiling and double set of french doors, it is perfectly designed for gatherings and indoor-outdoor entertaining. The covered back porch spans the entire width of the house and the fenced-in back yard is the perfect size for playing catch or fetch. Upstairs, a classic black and white tiled bathroom serves two bedrooms and the master has its own en suite with tiled shower, separate soaking tub and double closets. The third floor, and fourth bedroom, is perfectly private for guests or an office. To complete the amazing floor plan, the fully finished basement is a cozy retreat for games, office or guests, especially since it has its own full bathroom - tiled top to bottom with a glass-enclosed shower. Such a beautiful blend of historic charm and modern amenities in the heart of Richmond's museum district.

    This property is off market, which means it's not currently listed for sale or rent on Zillow. This may be different from what's available on other websites or public sources.

    Facts & features

    Interior

    Bedrooms & bathrooms
    • Bedrooms: 4
    • Bathrooms: 4
    • Full bathrooms: 3
    • 1/2 bathrooms: 1
    Heating
    • Heat pump, Gas
    Cooling
    • Central
    Appliances
    • Included: Dishwasher
    Features
    • Flooring: Tile, Carpet, Hardwood
    • Basement: Finished
    • Attic: Part Finished
    • Has fireplace: Yes
    Interior area
    • Total interior livable area: 3,491 sqft

    Property

    Features
    • Exterior features: Brick
    Lot
    • Size: 6,259 Square Feet
    Details
    • Parcel number: W0001783012

    Construction

    Type & style
    • Home type: SingleFamily
    • Architectural style: Colonial
    • Property subtype: Detached
    Materials
    • Wood
    • Foundation: Crawl/Raised
    • Roof: Metal
    Condition
    • Year built: 1936

    Utilities & green energy

    • Sewer: Public Sewer

    Community & HOA

    Location
    • Region: Richmond

    Financial & listing details

    • Price per square foot: $374/sqft
    • Tax assessed value: $928,000
    • Annual tax amount: $11,136

    Price history

    DateEventPrice
    6/11/2018Sold$675,000$193/sqft
    Source: CVRMLS #1815851 Report a problem
    5/15/2018Listed for sale$675,000+15.4%$193/sqft
    Source: River Fox Realty LLC #1815851 Report a problem
    8/11/2014Sold$585,000-0.8%$168/sqft
    Source: CVRMLS #1417871 Report a problem
    6/27/2014Listed for sale$589,950+12.9%$169/sqft
    Source: Virginia Capital Realty #1417871 Report a problem
    10/15/2007Sold$522,500$150/sqft
    Source: Public Record Report a problem

    Public tax history

    YearProperty taxesTax assessment
    2025$11,136 +2.8%$928,000 +2.8%
    2024$10,836 +7.9%$903,000 +7.9%
    2023$10,044 $837,000
    2022$10,044 +21%$837,000 +21%
    2021$8,304 +1.3%$692,000 +1.3%
    2020$8,196 +10.3%$683,000 +10.3%
    2019$7,428 +5.5%$619,000 +5.5%
    2018$7,044 +64.9%$587,000 +4.1%
    2017$4,272 $564,000 +2.5%
    2016$4,272 $550,000 +3.8%
    2015$4,272 $530,000 +12.3%
    2014$4,272 $472,000 -5%
    2013-- $497,000
    2012-- $497,000 -3.3%
    2011-- $514,000 +1.6%
    2010-- $506,000 +0%
    2009-- $505,800
    2008-- $505,800 +8.3%
    2007-- $467,000 +2.1%
    2006-- $457,500 +1.7%
    2005-- $450,000 +44.6%
    2003-- $311,100 +12%
    2002-- $277,800 +6%
    2001$3,748 $262,080
    Find assessor info on the county website

    Neighborhood: Malvern Gardens

    Nearby schools

    GreatSchools rating
    Schools provided by the listing agent
    • Elementary: Munford
    • Middle: Albert Hill
    • High: Thomas Jefferson

    Source: The MLS. This data may not be complete. We recommend contacting the local school district to confirm school assignments for this home.

    Get a cash offer in 3 minutes
    Find out how much your home could sell for in as little as 3 minutes with a no-obligation cash offer.
    Estimated market value
    $1,304,300
    Get a cash offer in 3 minutes
    Find out how much your home could sell for in as little as 3 minutes with a no-obligation cash offer.
    Estimated market value
    $1,304,300