Charm, character, and modern updates come together beautifully at 3909 West Franklin Street in Richmond’s coveted Malvern Gardens neighborhood. This classic brick colonial blends timeless design with thoughtful upgrades throughout. Step inside to find gleaming hardwood floors and elegant crown moulding across the main level. To your left, a spacious, sun-drenched living room with a cozy fireplace offers the perfect spot to relax or entertain. At the heart of the home is an updated chef’s kitchen featuring rich wood cabinetry, granite countertops, stainless steel appliances, a large center island, and a built-in pantry. The kitchen flows seamlessly into the open-concept dining area—an ideal layout for hosting family and friends. Upstairs, you’ll find a serene primary suite with an updated ensuite bathroom, plus two additional bedrooms that share a well-appointed hall bath. The finished basement expands your living space with a flexible living area featuring recessed lighting, built-in storage, and a full bathroom—perfect for guests, a rec room or a private home office. The laundry and utility room are also conveniently located on this level. Outside, a screened-in porch overlooks the large, privacy-fenced backyard—your own quiet retreat in the city. You’ll also enjoy the rare convenience of two off-street parking spots. Recent updates include an updated water heater (2019) and new windows and doors (2015), offering efficiency and peace of mind. Located in the Mary Munford school district and just a short walk to Stella’s, this home combines everyday convenience with walkable charm. Enjoy quick access to I-64 & I-95, making it a commuter’s dream. You’ll also love the close proximity to The Fan, Museum District, Scott’s Addition, Willow Lawn, Libbie & Grove, and Downtown—putting the best of Richmond right at your fingertips. Thoughtfully maintained and ideally located, 3909 West Franklin Street is a Richmond gem that checks every box. Don't let this one slip away. Schedule your showing today!
Sold for $825,000
$825,000
3909 W Franklin St, Richmond, VA 23221
3beds
1,932sqft
Single Family Residence
Built in 1941
5,549 Square Feet Lot
$860,800 Zestimate®
$427/sqft
$3,597 Estimated rent
Home value
$860,800
$766,000 - $973,000
$3,597/mo
Zestimate® history
Owner options
List your home for rent
$3,597/mo
Rent Zestimate®
Find your next renter with Zillow Rental Manager. Plus, with online applications, you can quickly screen prospective tenants – for free.
$3,597/mo
Rent Zestimate®
Refinance and save
$5,174/mo
Est. payment
Refinancing to a lower rate could help reduce your monthly payments and save thousands over the life of the loan.
$5,174/mo
Est. payment
Explore your selling options
Work with a Zillow partner agent
Leverage their expertise and Zillow's premium Showcase listings to get your home seen by more buyers.
Get startedList with your own agent
Get your home in front of millions of buyers by listing it on Zillow.
Learn how to do itSell it yourself
Take full control of how buyers see your home on Zillow by listing For Sale by Owner (FSBO).
List your homeWhat's special
Cozy fireplaceFinished basementPrivacy-fenced backyardOpen-concept dining areaGranite countertopsRecessed lightingScreened-in porch
Zillow last checked:
Listing updated:
Listed by:
Brad Ruckart membership@therealbrokerage.com,
Real Broker LLC,
Joshua Lee 804-437-2319,
Real Broker LLC
Bought with:
Alli Taylor, 0225235229
Keller Williams Realty
Source: CVRMLS,MLS#: 2516854 Originating MLS: Central Virginia Regional MLS
Originating MLS: Central Virginia Regional MLSFacts & features
Interior
Bedrooms & bathrooms
- Bedrooms: 3
- Bathrooms: 3
- Full bathrooms: 3
Primary bedroom
- Description: Carpet, ensuite bathroom
- Level: Second
- Dimensions: 0 x 0
Bedroom 2
- Description: Hardwood floors
- Level: Second
- Dimensions: 0 x 0
Bedroom 3
- Description: Hardwood floors
- Level: Second
- Dimensions: 0 x 0
Dining room
- Description: Opens to kitchen, crown moulding, HW floors
- Level: First
- Dimensions: 0 x 0
Other
- Description: Shower
- Level: Basement
Other
- Description: Tub & Shower
- Level: Second
Kitchen
- Description: Renovated, granite, island, ss appl, gas range
- Level: First
- Dimensions: 0 x 0
Living room
- Description: Hardwood floors, crown moulding, fireplace
- Level: First
- Dimensions: 0 x 0
Recreation
- Description: Carpet, built in cabinetry, full bathroom
- Level: Basement
- Dimensions: 0 x 0
Heating
- Electric, Heat Pump, Natural Gas, Zoned
Cooling
- Electric, Heat Pump, Zoned
Appliances
- Included: Dryer, Dishwasher, Gas Cooking, Gas Water Heater, Microwave, Refrigerator, Washer
- Laundry: Washer Hookup, Dryer Hookup
Features
- Bookcases, Built-in Features, Ceiling Fan(s), Dining Area, Eat-in Kitchen, Fireplace, Granite Counters, Kitchen Island, Bath in Primary Bedroom, Pantry, Recessed Lighting
- Flooring: Partially Carpeted, Tile, Wood
- Basement: Full,Partially Finished
- Attic: Walk-up
- Number of fireplaces: 1
- Fireplace features: Gas
Interior area
- Total interior livable area: 1,932 sqft
- Finished area above ground: 1,550
- Finished area below ground: 382
Property
Parking
- Parking features: Off Street, On Street
- Has uncovered spaces: Yes
Features
- Levels: Two
- Stories: 2
- Patio & porch: Rear Porch, Screened
- Exterior features: Storage, Shed
- Pool features: None
- Fencing: Back Yard,Fenced
Lot
- Size: 5,549 Square Feet
Details
- Additional structures: Shed(s)
- Parcel number: W0001783011
- Zoning description: R-5
Construction
Type & style
- Home type: SingleFamily
- Architectural style: Colonial,Two Story
- Property subtype: Single Family Residence
Materials
- Brick
- Roof: Slate
Condition
- Resale
- New construction: No
- Year built: 1941
Utilities & green energy
- Sewer: Public Sewer
- Water: Public
Community & HOA
Community
- Subdivision: Colonial Place
Location
- Region: Richmond
Financial & listing details
- Price per square foot: $427/sqft
- Tax assessed value: $733,000
- Annual tax amount: $8,580
- Date on market: 1/18/2026
- Exclusions: All kitchen appliances, washer & dryer, basement refrigerator and shed convey in as-is condition
- Ownership: Individuals
- Ownership type: Sole Proprietor
Price history
| Date | Event | Price |
|---|---|---|
| 8/4/2025 | Sold | $825,000$427/sqft |
Source:  CVRMLS #2516854 Report a problem CVRMLS #2516854 Report a problem | ||
| 6/29/2025 | Pending sale | $825,000$427/sqft |
Source: CVRMLS #2516854 Report a problem | ||
| 6/25/2025 | Listed for sale | $825,000+18.7%$427/sqft |
Source: CVRMLS #2516854 Report a problem | ||
| 7/1/2022 | Sold | $695,000+3.9%$360/sqft |
Source: CVRMLS #2213243 Report a problem | ||
| 5/17/2022 | Pending sale | $669,000+66%$346/sqft |
Source: CVRMLS #2213243 Report a problem | ||
| 5/22/2015 | Sold | $403,000+34.3%$209/sqft |
Source: CVRMLS #1507811 Report a problem | ||
| 10/26/2010 | Sold | $300,000-9%$155/sqft |
Source: Public Record Report a problem | ||
| 9/16/2010 | Price change | $329,500-5.8%$171/sqft |
Source: Small & Associates Inc, Real Estate #1012210 Report a problem | ||
| 5/14/2010 | Price change | $349,950-1.4%$181/sqft |
Source: Small & Associates Real Estate #1012210 Report a problem | ||
| 4/13/2010 | Listed for sale | $354,950-88.2%$184/sqft |
Source: Small & Associates Real Estate #1012210 Report a problem | ||
| 2/26/2008 | Sold | $3,000,000$1,553/sqft |
Source: Public Record Report a problem | ||
Public tax history
| Year | Property taxes | Tax assessment |
|---|---|---|
| 2025 | $8,796 +2.5% | $733,000 +2.5% |
| 2024 | $8,580 +8% | $715,000 +8% |
| 2023 | $7,944 | $662,000 |
| 2022 | $7,944 +48.4% | $662,000 +48.4% |
| 2021 | $5,352 +2.8% | $446,000 +2.8% |
| 2020 | $5,208 +8% | $434,000 +8% |
| 2019 | $4,824 +2.8% | $402,000 +2.8% |
| 2018 | $4,692 +26.5% | $391,000 +7.1% |
| 2017 | $3,708 | $365,000 +2.2% |
| 2016 | $3,708 | $357,000 +11.2% |
| 2015 | $3,708 | $321,000 +3.9% |
| 2014 | $3,708 | $309,000 +4.4% |
| 2013 | -- | $296,000 -4.8% |
| 2012 | -- | $311,000 -11.1% |
| 2011 | -- | $350,000 |
| 2010 | -- | $350,000 -2.2% |
| 2009 | -- | $358,000 |
| 2008 | -- | $358,000 +16.2% |
| 2007 | -- | $308,000 +14.2% |
| 2006 | -- | $269,700 +9.5% |
| 2005 | -- | $246,200 +12.2% |
| 2003 | -- | $219,400 +12% |
| 2002 | -- | $195,900 +6% |
| 2001 | $2,643 | $184,800 |
Find assessor info on the county website
Neighborhood: Malvern Gardens
Nearby homes
- $979,5003 bd5 ba1.9k sqft3911 W Franklin St, Richmond, VA 23221Off Market
- $1,304,3004 bd4 ba3.4k sqft3907 W Franklin St, Richmond, VA 23221Off Market

- $962,7004 bd4 ba2.1k sqft3913 W Franklin St, Richmond, VA 23221Off Market

- $729,5003 bd2 ba1.4k sqft3905 W Franklin St, Richmond, VA 23221Off Market
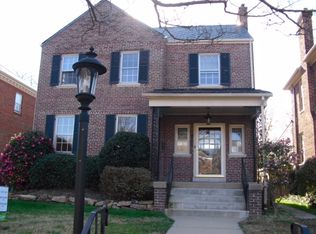
- $1,165,5005 bd4 ba2.3k sqft3915 W Franklin St, Richmond, VA 23221Off Market
- $1,030,0003 bd4 ba2.4k sqft3903 W Franklin St, Richmond, VA 23221Off Market
- $1,036,2004 bd4 ba2.9k sqft3908 Park Ave, Richmond, VA 23221Off Market
- $777,0003 bd2 ba1.6k sqft3910 Park Ave, Richmond, VA 23221Off Market
Nearby schools
GreatSchools rating
- 10/10Mary Munford Elementary SchoolGrades: PK-5Distance: 0.8 mi
- 4/10Albert Hill Middle SchoolGrades: 6-8Distance: 0.3 mi
- 4/10Thomas Jefferson High SchoolGrades: 9-12Distance: 0.4 mi
Schools provided by the listing agent
- Elementary: Munford
- Middle: Albert Hill
- High: Thomas Jefferson
Source: CVRMLS. This data may not be complete. We recommend contacting the local school district to confirm school assignments for this home.
Get a cash offer in 3 minutes
Find out how much your home could sell for in as little as 3 minutes with a no-obligation cash offer.
Estimated market value
$860,800
Get a cash offer in 3 minutes
Find out how much your home could sell for in as little as 3 minutes with a no-obligation cash offer.
Estimated market value
$860,800
- Virginia
- Richmond City
- Richmond
- 23221
- Malvern Gardens
- 3909 W Franklin St
Nearby cities
Nearby neighborhoods
Nearby zip codes
Other Richmond Topics
