Skip main navigation
Off market
  • $250,100

    3908 Brougham Way, Oklahoma City, OK 73179

    3beds
    1,398sqft
    Single Family Residence
    Built in ----
    -- sqft lot
    $250,100 Zestimate®
    $179/sqft
    $1,656 Estimated rent

    Home value

    $250,100

    $238,000 - $263,000

    $1,656/mo

    Zestimate® history
    Loading
    Loading...

    Owner options

    List your home for rent

    $1,656/mo

    Rent Zestimate®

    Find your next renter with Zillow Rental Manager. Plus, with online applications, you can quickly screen prospective tenants – for free.

    Learn more

    $1,656/mo

    Rent Zestimate®

    Refinance and save

    $1,274/mo

    Est. payment

    Refinancing to a lower rate could help reduce your monthly payments and save thousands over the life of the loan.

    See today's rates

    $1,274/mo

    Est. payment

    Explore your selling options

    Work with a Zillow partner agent

    Leverage their expertise and Zillow's premium Showcase listings to get your home seen by more buyers.

    Get started

    List with your own agent

    Get your home in front of millions of buyers by listing it on Zillow.

    Learn how to do it

    Sell it yourself

    Take full control of how buyers see your home on Zillow by listing For Sale by Owner (FSBO).

    List your home

    What's special

    Lush landscapingRustic sliding barn doorBuilt-in shelvingSoft taupe wallsPrimary suiteSoaking tubRoomy laundry room

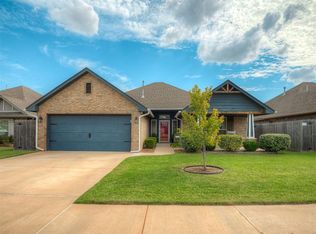
    This home has that cozy-yet-polished feel from the moment you pull up. The brick and stone exterior with cedar-toned gable accents and lush landscaping give real curb appeal. Once you're inside, you'll notice how well everything flows together soft taupe walls, cream cabinets, and warm gray wood-look tile carry through room after room. The kitchen is where this home really shines: cream cabinetry, granite counters in warm gold and brown tones, and a diamond-pattern stone backsplash that adds just the right amount of texture. There's even a rustic sliding barn door for a little farmhouse flair, plus pendant lights with seeded glass that give the space a warm glow. The living room is anchored by a gorgeous stacked-stone fireplace with a cream mantel, and vaulted ceilings make the whole space feel open and bright. Throughout the house, the espresso-toned door and window trim gives everything a nice pop of contrast against the lighter walls. The primary suite is a great spot to unwind, with a bathroom that feels like a little retreat travertine-look tile in warm beige tones, a soaking tub, a separate glass shower, and dual vanities with dark granite counters. The walk-in closet has plenty of shelving too, so storage won't be an issue. Round it all out with a roomy laundry room, soft carpet in the bedrooms, and built-in shelving here and there, and you've got a home that's comfortable, stylish, and ready for its next owner. Step outside to covered patio that offers a shady spot to relax along with the fully fenced yard with fresh green grass and plenty of room to spread out. *ALL APPLIANCES INCLUDED* ~Refrigerator ~Built in microwave ~Gas Range ~Dishwasher ~Washer/Dryer **PET FRIENDLY** - Pets are approved on a case-by-case basis (pet deposit and pet rent will apply) Application Fee: $50.00 (everyone 18 yrs & up must apply)

    This property is off market, which means it's not currently listed for sale or rent on Zillow. This may be different from what's available on other websites or public sources.

    Zillow last checked:

    Listing updated:

    Source: Zillow Rentals

    Facts & features

    Interior

    Bedrooms & bathrooms
    • Bedrooms: 3
    • Bathrooms: 2
    • Full bathrooms: 2
    Heating
    • Natural Gas, Fireplace
    Appliances
    • Included: Dishwasher, Dryer, Refrigerator, Washer
    • Laundry: In Unit
    Features
    • Walk In Closet
    • Has fireplace: Yes
    Interior area
    • Total interior livable area: 1,398 sqft

    Property

    Parking
    • Details: Contact manager
    Features
    • Exterior features: Electricity not included in rent, Garbage not included in rent, Gas not included in rent, Heating: Gas, Oven/Stove, Sewage not included in rent, Storm Shelter, Walk In Closet, Water not included in rent
    • Fencing: Fenced Yard
    Details
    • Parcel number: 1871214951610

    Construction

    Type & style
    • Home type: SingleFamily
    • Property subtype: Single Family Residence

    Community & HOA

    Community
    • Features: Playground
    • Deposit fee: $1,700
    Location
    • Region: Oklahoma City

    Financial & listing details

    • Price per square foot: $179/sqft
    • Tax assessed value: $240,896
    • Annual tax amount: $3,328
    • Date on market: 7/13/2026
    • Date available: 07/15/2026
    • Lease term: Contact For Details

    Price history

    DateEventPrice
    7/17/2026Listing removed$1,700$1/sqft
    Source: Zillow Rentals Report a problem
    7/14/2026Listed for rent$1,700$1/sqft
    Source: Zillow Rentals Report a problem
    6/4/2021Sold$220,000+14%$157/sqft
    Source: MLSOK/OKCMAR as distributed by MLS GRID #955736 Report a problem
    7/18/2019Sold$193,000+484.8%$138/sqft
    Source: Public Record Report a problem
    9/12/2018Sold$33,000$24/sqft
    Source: Public Record Report a problem

    Public tax history

    YearProperty taxesTax assessment
    2025$3,328 +6.2%$26,497 +5%
    2024$3,133 +7.1%$25,236 +5%
    2023$2,925 -1.4%$24,035
    2022$2,967 $24,035 +15%
    2021-- $20,900 +2.7%
    2020-- $20,350 +4535.5%
    2019$41 -0.2%$439 -0.2%
    2018$41 $440
    Find assessor info on the county website

    Neighborhood: Winds West

    Nearby schools

    GreatSchools rating
    Get a cash offer in 3 minutes
    Find out how much your home could sell for in as little as 3 minutes with a no-obligation cash offer.
    Estimated market value
    $250,100
    Get a cash offer in 3 minutes
    Find out how much your home could sell for in as little as 3 minutes with a no-obligation cash offer.
    Estimated market value
    $250,100