Don't miss out on this gorgeous pinterest worthy home in Mustang Schools!
This beautiful 3-bedroom, 2-bath home features soaring 10-foot ceilings and a large, cozy living room centered around a stunning stone fireplace. The open concept design flows into the chef's kitchen showcasing soft-close white cabinets, gas stove, stainless appliances, marble-look granite countertops, a massive center island with bar seating, eat in kitchen, and a huge walk-in pantry with built-in shelving & countertops perfect for small appliance use and storage. Light wood-look tile floors run throughout the main living areas and kitchen, creating bright and easy to maintain spaces. The primary suite is tucked in the back of the home and includes a spacious walk in closet and an ensuite bathroom with whirlpool tub, separate shower, double vanity with marble-look granite, and plenty of built-in storage. The two additional spacious bedrooms are located at the front of the home, both with access to the second bathroom. A large laundry room with a mud bench adds everyday convenience, while the 2 car garage offers built-in shelving and a door to access the backyard. Step outside to your own backyard oasis complete with an extended covered patio, fire pit, and above-ground pool perfect for entertaining or relaxing. The neighborhood also offers a playground and sidewalks for easy walks and meeting your neighbors. This home is move-in ready and waiting for you!
Sold for $270,000
$270,000
3916 Brougham Way, Oklahoma City, OK 73179
3beds
1,500sqft
Single Family Residence
Built in 2019
7,405 Square Feet Lot
$272,400 Zestimate®
$180/sqft
$1,702 Estimated rent
Home value
$272,400
$259,000 - $289,000
$1,702/mo
Zestimate® history
Owner options
List your home for rent
$1,702/mo
Rent Zestimate®
Find your next renter with Zillow Rental Manager. Plus, with online applications, you can quickly screen prospective tenants – for free.
$1,702/mo
Rent Zestimate®
Refinance and save
$1,585/mo
Est. payment
Refinancing to a lower rate could help reduce your monthly payments and save thousands over the life of the loan.
$1,585/mo
Est. payment
Explore your selling options
Work with a Zillow partner agent
Leverage their expertise and Zillow's premium Showcase listings to get your home seen by more buyers.
Get startedList with your own agent
Get your home in front of millions of buyers by listing it on Zillow.
Learn how to do itSell it yourself
Take full control of how buyers see your home on Zillow by listing For Sale by Owner (FSBO).
List your homeWhat's special
Backyard oasisAbove-ground poolFire pitOpen concept designAdditional spacious bedroomsEat in kitchenPrimary suite
Zillow last checked:
Listing updated:
Listed by:
Michelle Dugan 405-831-8343,
Homestead + Co,
Sheri Condon 405-513-3760,
Homestead + Co
Bought with:
Veronica Galaviz, 160367
Verbode
Source: MLSOK/OKCMAR as distributed by MLS GRID,MLS#: 1193642
Facts & features
Interior
Bedrooms & bathrooms
- Bedrooms: 3
- Bathrooms: 2
- Full bathrooms: 2
Heating
- Central
Cooling
- Has cooling: Yes
Appliances
- Included: Dishwasher, Disposal, Microwave, Water Heater, Free-Standing Gas Oven, Free-Standing Gas Range
- Laundry: Laundry Room
Features
- Ceiling Fan(s), Paint Woodwork
- Flooring: Combination, Carpet, Tile
- Windows: Window Treatments
- Number of fireplaces: 1
- Fireplace features: Insert
Interior area
- Total structure area: 1,500
- Total interior livable area: 1,500 sqft
Property
Parking
- Total spaces: 2
- Parking features: Concrete
- Garage spaces: 2
Features
- Levels: One
- Stories: 1
- Patio & porch: Patio, Porch
- Exterior features: Fire Pit, Rain Gutters
- Has private pool: Yes
- Pool features: Outdoor Pool, Pool Cover
- Has spa: Yes
- Spa features: Bath
- Fencing: Wood
Lot
- Size: 7,405 Square Feet
- Features: Interior Lot
Details
- Parcel number: 3916NONEBrougham73179
- Special conditions: None
Construction
Type & style
- Home type: SingleFamily
- Architectural style: Craftsman,Traditional
- Property subtype: Single Family Residence
Materials
- Brick & Frame
- Foundation: Slab
- Roof: Composition
Condition
- Year built: 2019
Details
- Builder name: Cliff Marical
Utilities & green energy
- Utilities for property: High Speed Internet, Public
Community & HOA
HOA
- Has HOA: Yes
- Services included: Common Area Maintenance
- HOA fee: $210 annually
Location
- Region: Oklahoma City
Financial & listing details
- Price per square foot: $180/sqft
- Tax assessed value: $221,675
- Annual tax amount: $2,796
- Date on market: 10/4/2025
- Listing terms: Assumable
- Electric utility on property: Yes
Price history
| Date | Event | Price |
|---|---|---|
| 11/18/2025 | Sold | $270,000$180/sqft |
Source:  MLSOK/OKCMAR as distributed by MLS GRID #1193642 Report a problem MLSOK/OKCMAR as distributed by MLS GRID #1193642 Report a problem | ||
| 10/19/2025 | Pending sale | $270,000$180/sqft |
Source: MLSOK/OKCMAR as distributed by MLS GRID #1193642 Report a problem | ||
| 10/4/2025 | Listed for sale | $270,000+41.2%$180/sqft |
Source: MLSOK/OKCMAR as distributed by MLS GRID #1193642 Report a problem | ||
| 8/6/2019 | Sold | $191,250+479.5%$128/sqft |
Source: MLSOK/OKCMAR as distributed by MLS GRID #857802 Report a problem | ||
| 9/27/2018 | Sold | $33,000$22/sqft |
Source: Public Record Report a problem | ||
Public tax history
| Year | Property taxes | Tax assessment |
|---|---|---|
| 2025 | -- | $24,384 +3% |
| 2024 | -- | $23,673 +3% |
| 2023 | $2,797 +3.5% | $22,984 +5% |
| 2022 | $2,702 +5.5% | $21,889 +5% |
| 2021 | $2,562 +3.8% | $20,847 +5% |
| 2020 | $2,469 +5894.1% | $19,855 +4422.8% |
| 2019 | $41 -0.2% | $439 -0.2% |
| 2018 | $41 | $440 |
Find assessor info on the county website
Neighborhood: Winds West
Nearby homes
- $250,7003 bd2 ba1.4k sqft3912 Brougham Way, Oklahoma City, OK 73179Off Market
- $256,0003 bd2 ba1.5k sqft4000 Brougham Way, Oklahoma City, OK 73179Off Market
- $250,1003 bd2 ba1.3k sqft3908 Brougham Way, Oklahoma City, OK 73179Off Market
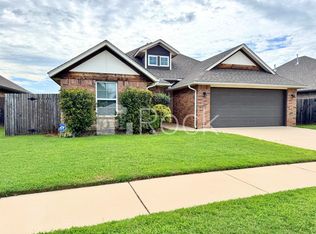
- $244,9003 bd2 ba1.4k sqft4004 Brougham Way, Oklahoma City, OK 73179Sold
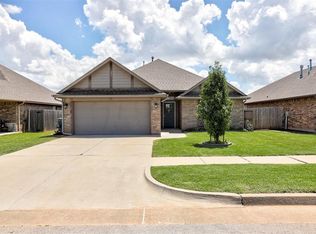
- $260,8003 bd2 ba1.4k sqft3921 Alnwick Ln, Oklahoma City, OK 73179Off Market
- $251,6003 bd2 ba1.4k sqft3917 Alnwick Ln, Oklahoma City, OK 73179Off Market
- $248,1003 bd2 ba1.4k sqft3913 Alnwick Ln, Oklahoma City, OK 73179Off Market
- $248,2003 bd2 ba1.4k sqft4005 Alnwick Ln, Oklahoma City, OK 73179Off Market
Nearby schools
GreatSchools rating
- 7/10Prairie View Elementary SchoolGrades: PK-4Distance: 1.2 mi
- 9/10Mustang North Middle SchoolGrades: 7-8Distance: 3.1 mi
- 8/10Mustang High SchoolGrades: 9-12Distance: 4.2 mi
Schools provided by the listing agent
- Elementary: Prairie View ES
- Middle: Mustang North MS
- High: Mustang HS
Source: MLSOK/OKCMAR as distributed by MLS GRID. This data may not be complete. We recommend contacting the local school district to confirm school assignments for this home.
Get a cash offer in 3 minutes
Find out how much your home could sell for in as little as 3 minutes with a no-obligation cash offer.
Estimated market value
$272,400
Get a cash offer in 3 minutes
Find out how much your home could sell for in as little as 3 minutes with a no-obligation cash offer.
Estimated market value
$272,400
- Oklahoma
- Oklahoma County
- Oklahoma City
- 73179
- Winds West
- 3916 Brougham Way
Nearby cities
Nearby neighborhoods
Nearby zip codes
Other Oklahoma City Topics
