PRICE IMPROVEMENT!!!! ABSOLUTLEY BEAUTIFUL HOME in the coveted Cape Fear Crossing community! TONS of SPECIAL DETAILS, TASTEFUL & SOOTHING colors throughout. Plenty of NATURAL LIGHT, Stunning HARDWOODS throughout the first floor, GRANITE COUNTERS in kitchen and plenty of CABINET SPACE. Downstairs MASTER is huge with DEEP TREY CEILING and large walk in closet. The MASTER ENSUITE is gorgeous w/ garden tub, separate shower and dual vanity. Upstairs you will find three
large bedrooms, oversize loft, and a bonus room. New PROTRAN Reliance Control system for generator and third car driveway added. Located close to downtown, minutes to I-95 and I-295 (Fayetteville Outer Loop thru Fort Liberty)
You will love this beautiful home and community!
Sold for $440,000
$440,000
3908 Chadbourne Dr, Fayetteville, NC 28312
4beds
3,125sqft
Single Family Residence
Built in 2011
-- sqft lot
$453,500 Zestimate®
$141/sqft
$2,338 Estimated rent
Home value
$453,500
$431,000 - $476,000
$2,338/mo
Zestimate® history
Owner options
List your home for rent
$2,338/mo
Rent Zestimate®
Find your next renter with Zillow Rental Manager. Plus, with online applications, you can quickly screen prospective tenants – for free.
$2,338/mo
Rent Zestimate®
Refinance and save
$2,991/mo
Est. payment
Refinancing to a lower rate could help reduce your monthly payments and save thousands over the life of the loan.
$2,991/mo
Est. payment
Explore your selling options
Work with a Zillow partner agent
Leverage their expertise and Zillow's premium Showcase listings to get your home seen by more buyers.
Get startedList with your own agent
Get your home in front of millions of buyers by listing it on Zillow.
Learn how to do itSell it yourself
Take full control of how buyers see your home on Zillow by listing For Sale by Owner (FSBO).
List your homeWhat's special
Close to downtownStunning hardwoods throughoutMaster ensuiteLarge walk in closetSeparate showerDeep trey ceilingPlenty of natural light
Zillow last checked:
Listing updated:
Listed by:
LINDA COOPER,
KELLER WILLIAMS REALTY (FAYETTEVILLE)
Bought with:
GRISEL LOPEZ-MCGURTY, 191614
BHHS ALL AMERICAN HOMES #2
Source: LPRMLS,MLS#: 708604 Originating MLS: Longleaf Pine Realtors
Originating MLS: Longleaf Pine RealtorsFacts & features
Interior
Bedrooms & bathrooms
- Bedrooms: 4
- Bathrooms: 3
- Full bathrooms: 2
- 1/2 bathrooms: 1
Cooling
- Central Air, Electric
Appliances
- Included: Cooktop, Dishwasher, Disposal, Microwave, Refrigerator, Trash Compactor
- Laundry: Main Level, In Unit
Features
- Attic, Tray Ceiling(s), Double Vanity, Entrance Foyer, Separate/Formal Living Room, Granite Counters, Great Room, Garden Tub/Roman Tub, Kitchen Island, Primary Downstairs, Open Concept, Storage, Separate Shower, Walk-In Closet(s), Window Treatments
- Flooring: Carpet, Hardwood, Laminate, Tile
- Doors: Storm Door(s)
- Windows: Blinds, Insulated Windows, Storm Window(s)
- Basement: Crawl Space
- Number of fireplaces: 1
- Fireplace features: Factory Built
Interior area
- Total interior livable area: 3,125 sqft
Property
Parking
- Total spaces: 2
- Parking features: Attached, Garage, Garage Door Opener, Other
- Attached garage spaces: 2
- Has carport: Yes
Features
- Levels: Two
- Stories: 2
- Patio & porch: Covered, Patio, Porch
- Exterior features: Corner Lot, Sprinkler/Irrigation, Propane Tank - Leased, Patio, Storage, Shed
Lot
- Features: 1/4 to 1/2 Acre Lot, Level
- Topography: Level
Details
- Additional structures: Shed(s)
- Parcel number: 0466476157.000
- Zoning description: SF10 - Single Family Res 10
- Special conditions: Standard
Construction
Type & style
- Home type: SingleFamily
- Architectural style: Two Story
- Property subtype: Single Family Residence
Materials
- Brick Veneer, Masonry
Condition
- Good Condition
- New construction: No
- Year built: 2011
Details
- Warranty included: Yes
Utilities & green energy
- Sewer: Public Sewer
- Water: Public
Community & HOA
Community
- Features: Street Lights, Sidewalks
- Subdivision: Cape Fear Crossings
HOA
- Has HOA: Yes
- HOA fee: $260 annually
- HOA name: Priestly Management
Location
- Region: Fayetteville
Financial & listing details
- Price per square foot: $141/sqft
- Tax assessed value: $417,700
- Annual tax amount: $4,451
- Date on market: 8/21/2023
- Cumulative days on market: 27 days
- Listing terms: Cash,Conventional,FHA,New Loan,VA Loan
- Inclusions: none
- Exclusions: none
- Ownership: More than a year
- Road surface type: Paved
Price history
| Date | Event | Price |
|---|---|---|
| 9/18/2023 | Sold | $440,000+1.1%$141/sqft |
Source:  LPRMLS #708604 Report a problem LPRMLS #708604 Report a problem | ||
| 8/23/2023 | Pending sale | $435,000$139/sqft |
Source: LPRMLS #708604 Report a problem | ||
| 8/21/2023 | Price change | $435,000-2.2%$139/sqft |
Source: LPRMLS #708604 Report a problem | ||
| 7/30/2023 | Price change | $445,000-3.3%$142/sqft |
Source: LPRMLS #708604 Report a problem | ||
| 7/21/2023 | Listed for sale | $460,000+87%$147/sqft |
Source: LPRMLS #708604 Report a problem | ||
| 12/29/2011 | Sold | $246,000$79/sqft |
Source: Public Record Report a problem | ||
Public tax history
| Year | Property taxes | Tax assessment |
|---|---|---|
| 2025 | $4,451 +8.4% | $417,700 +59.2% |
| 2024 | $4,105 +23% | $262,300 |
| 2023 | $3,339 -11.2% | $262,300 |
| 2022 | $3,759 | $262,300 |
| 2021 | $3,759 | $262,300 -3% |
| 2020 | -- | $270,498 +3.1% |
| 2019 | $3,724 | $262,300 |
| 2018 | $3,724 | $262,300 +0.4% |
| 2017 | $3,724 +12.8% | $261,300 +2.3% |
| 2016 | $3,302 +1.1% | $255,316 |
| 2015 | $3,267 +0.6% | $255,316 +0.4% |
| 2014 | $3,247 +2.7% | $254,236 |
| 2013 | $3,163 | $254,236 |
| 2012 | $3,163 +487.6% | $254,236 +465% |
| 2011 | $538 | $45,000 |
| 2010 | -- | $45,000 |
| 2009 | -- | $45,000 +50% |
| 2008 | -- | $30,000 |
Find assessor info on the county website
Neighborhood: Cape Fear Crossing
Nearby homes
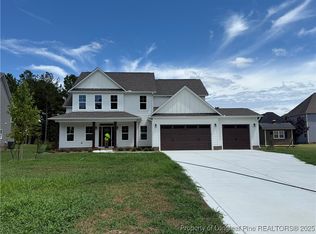
- $532,4004 bd4 ba2.8k sqft3912 Burlington Dr LOT 60, Fayetteville, NC 28312Pending
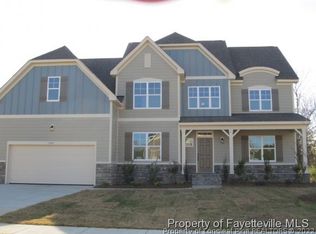
- $415,5004 bd3 ba3.2k sqft3904 Chadbourne Dr, Fayetteville, NC 28312Off Market
- $410,3004 bd4 ba3k sqft3909 Chadbourne Dr, Fayetteville, NC 28312Off Market
- $--4 bd4 ba3k sqft3909 Chadbourne Dr LOT 18, Fayetteville, NC 28312Off Market
- $19,500-- bd-- ba-- sqftBurlington Dr, Fayetteville, NC 28312Off Market
- $50,9464.96 AcresBurlington Dr, Fayetteville, NC 28312Off Market
- $479,2004 bd3 ba3.1k sqft3841 Corapeake Dr, Fayetteville, NC 28312Off Market
- $60,000-- bd-- ba-- sqft3912 Burlington Dr, Fayetteville, NC 28312Off Market
Nearby schools
GreatSchools rating
- 6/10Sunnyside ElementaryGrades: K-5Distance: 0.8 mi
- 4/10Mac Williams MiddleGrades: 6-8Distance: 1 mi
- 7/10Cape Fear HighGrades: 9-12Distance: 1 mi
Schools provided by the listing agent
- Middle: Mac Williams Middle School
- High: Cape Fear Senior High
Source: LPRMLS. This data may not be complete. We recommend contacting the local school district to confirm school assignments for this home.
Get a cash offer in 3 minutes
Find out how much your home could sell for in as little as 3 minutes with a no-obligation cash offer.
Estimated market value
$453,500
Get a cash offer in 3 minutes
Find out how much your home could sell for in as little as 3 minutes with a no-obligation cash offer.
Estimated market value
$453,500
- North Carolina
- Cumberland County
- Fayetteville
- 28312
- Cape Fear Crossing
- 3908 Chadbourne Dr
Nearby cities
Nearby neighborhoods
Nearby zip codes
Other Fayetteville Topics
