Skip main navigation
Sold for $532,400
  • $532,400

    3912 Burlington Dr Lot 60, Fayetteville, NC 28312

    4beds
    3,029sqft
    Single Family Residence
    Built in 2025
    -- sqft lot
    $531,900 Zestimate®
    $176/sqft
    $2,660 Estimated rent

    Home value

    $531,900

    $505,000 - $558,000

    $2,660/mo

    Zestimate® history
    Loading
    Loading...

    Owner options

    List your home for rent

    $2,660/mo

    Rent Zestimate®

    Find your next renter with Zillow Rental Manager. Plus, with online applications, you can quickly screen prospective tenants – for free.

    Learn more

    $2,660/mo

    Rent Zestimate®

    Refinance and save

    $3,514/mo

    Est. payment

    Refinancing to a lower rate could help reduce your monthly payments and save thousands over the life of the loan.

    See today's rates

    $3,514/mo

    Est. payment

    Explore your selling options

    Work with a Zillow partner agent

    Leverage their expertise and Zillow's premium Showcase listings to get your home seen by more buyers.

    Get started

    List with your own agent

    Get your home in front of millions of buyers by listing it on Zillow.

    Learn how to do it

    Sell it yourself

    Take full control of how buyers see your home on Zillow by listing For Sale by Owner (FSBO).

    List your home

    What's special

    Separate showerMorning roomKitchen with islandOpen foyerDual vanitiesGreat room with fireplaceFormal dining room
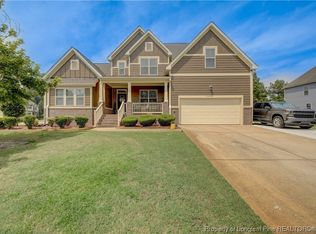
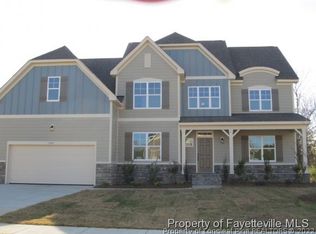
    "The Ashlyn" Two-Story with an Open Foyer, Formal Dining Room, Great Room with Fireplace, Kitchen with Island, 1 Guest Bedroom Downstairs, Morning Room, Master Suite with Sitting Room, Tub, Separate Shower, Dual Vanities & Dual Walk in Closets, Upstairs also features a Large Media Room/Family Room, Laundry Room and 2 Additional Guest Bedrooms. "The Seller is offering a $30,000 incentive on all houses that are at least sheetrocked to be used towards a buy down as low as 2.99% (APR 5.22%) on a 321 Buydown or 4.99% fixed or all closing costs and the rest can be used towards upgrades"

    Zillow last checked:

    Listing updated:

    Listed by:

    DAVID EVANS,

    FLOYD PROPERTIES INC.

    Bought with:

    SANTINA EPPS-THOMAS, 298618

    THE REAL ESTATE CONCIERGE

    Source: LPRMLS,MLS#: 742362MLS LogoOriginating MLS: Longleaf Pine Realtors

    Facts & features

    Interior

    Bedrooms & bathrooms
    • Bedrooms: 4
    • Bathrooms: 4
    • Full bathrooms: 3
    • 1/2 bathrooms: 1
    Heating
    • Central, Heat Pump
    Appliances
    • Included: Dishwasher, Microwave, Range
    • Laundry: Washer Hookup, Dryer Hookup, Upper Level
    Features
    • Ceiling Fan(s), Separate/Formal Dining Room, Double Vanity, Entrance Foyer, Eat-in Kitchen, Great Room, Garden Tub/Roman Tub, His and Hers Closets, Kitchen Island, Multiple Closets, Quartz Counters, Separate Shower, Walk-In Closet(s)
    • Flooring: Carpet, Laminate, Tile, Vinyl
    • Number of fireplaces: 1
    • Fireplace features: Factory Built
    Interior area
    • Total interior livable area: 3,029 sqft

    Property

    Parking
    • Total spaces: 3
    • Parking features: Attached, Garage
    • Attached garage spaces: 3
    Features
    • Levels: Two
    • Stories: 2
    Lot
    • Features: 1-2 Acres
    Details
    • Parcel number: 0466478270000
    • Special conditions: Standard

    Construction

    Type & style
    • Home type: SingleFamily
    • Architectural style: Two Story
    • Property subtype: Single Family Residence
    Materials
    • HardiPlank Type
    • Foundation: Slab
    Condition
    • New Construction
    • New construction: Yes
    • Year built: 2025

    Utilities & green energy

    • Sewer: Public Sewer
    • Water: Public

    Community & HOA

    Community
    • Subdivision: Cape Fear Crossings
    HOA
    • Has HOA: Yes
    • HOA fee: $250 annually
    • HOA name: Cape Fear Crossings Hoa
    Location
    • Region: Fayetteville

    Financial & listing details

    • Price per square foot: $176/sqft
    • Date on market: 4/21/2025
    • Cumulative days on market: 361 days
    • Listing terms: New Loan
    • Inclusions: N/A
    • Exclusions: N/A
    • Ownership: More than a year

    Price history

    DateEventPrice
    8/27/2026Sold$532,400$176/sqft
    Source: LPRMLS #742362 Report a problem
    4/17/2026Pending sale$532,400$176/sqft
    Source: LPRMLS #742362 Report a problem
    4/3/2026Price change$532,400-3.6%$176/sqft
    Source: LPRMLS #742362 Report a problem
    4/21/2025Listed for sale$552,400$182/sqft
    Source: LPRMLS #742362 Report a problem

    Public tax history

    Tax history is unavailable.

    Neighborhood: Cape Fear Crossing

    Nearby schools

    GreatSchools rating
    Schools provided by the listing agent
    • Elementary: Sunnyside Elementary
    • Middle: Mac Williams Middle School
    • High: Cape Fear Senior High

    Source: LPRMLS. This data may not be complete. We recommend contacting the local school district to confirm school assignments for this home.

    Get a cash offer in 3 minutes
    Find out how much your home could sell for in as little as 3 minutes with a no-obligation cash offer.
    Estimated market value
    $531,900
    Get a cash offer in 3 minutes
    Find out how much your home could sell for in as little as 3 minutes with a no-obligation cash offer.
    Estimated market value
    $531,900