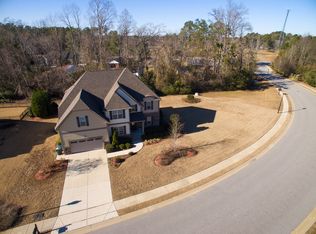
Welcome to refined living just minutes from downtown Fayetteville — where convenience meets a sense of peaceful retreat. This like-new 5-bedroom, 4-bath home with a spacious bonus room greets you with a dramatic two-story foyer framed by graceful archways, classic columns, and crown molding that create an unforgettable first impression. Designed for both elegance and functionality, the main level features a serene primary suite with an oversized walk-in closet, plus an additional bedroom and full bath ideal for guests, multi-generational living, or a private office. The heart of the home is a beautifully appointed kitchen with granite countertops, a double oven, a generous pantry, and a newer refrigerator (2025), flowing effortlessly into a spacious living room anchored by a warm gas fireplace. Upstairs, you’ll find three additional bedrooms, two full baths, and a versatile bonus room — all complemented by vaulted tray ceilings and expansive walk-in closets that add architectural charm and everyday comfort. Thoughtful storage continues with walk-in attic space and additional pull-down access. Step outside to your own private retreat featuring a screened-in porch, expansive patio, and fire pit area overlooking a meticulously maintained lawn with a 7-zone Rain Bird irrigation system. Major updates include a large-capacity HVAC system installed in January 2024 with updated zone controllers in 2022 and 2025. An insulated garage and prepaid 2026 HOA dues (a gift from the sellers) add even more value. Located in the Cape Fear High School district, this home offers the elevated feel of new construction — without the new-build price tag.
Sold for $462,000
$462,000
3905 Burlington Dr, Fayetteville, NC 28312
5beds
3,569sqft
Single Family Residence
Built in 2011
0.55 Acres Lot
$460,500 Zestimate®
$129/sqft
$2,843 Estimated rent
Home value
$460,500
$424,000 - $502,000
$2,843/mo
Zestimate® history
Owner options
List your home for rent
$2,843/mo
Rent Zestimate®
Find your next renter with Zillow Rental Manager. Plus, with online applications, you can quickly screen prospective tenants – for free.
$2,843/mo
Rent Zestimate®
Refinance and save
$3,144/mo
Est. payment
Refinancing to a lower rate could help reduce your monthly payments and save thousands over the life of the loan.
$3,144/mo
Est. payment
Explore your selling options
Work with a Zillow partner agent
Leverage their expertise and Zillow's premium Showcase listings to get your home seen by more buyers.
Get startedList with your own agent
Get your home in front of millions of buyers by listing it on Zillow.
Learn how to do itSell it yourself
Take full control of how buyers see your home on Zillow by listing For Sale by Owner (FSBO).
List your homeWhat's special
Meticulously maintained lawnWarm gas fireplaceInsulated garageSpacious bonus roomVaulted tray ceilingsCrown moldingExpansive patio
Zillow last checked:
Listing updated:
Listed by:
STACEY PREVETTE,
KELLER WILLIAMS REALTY (FAYETTEVILLE)
Bought with:
AMANDA STONE, 156528
RE/MAX CHOICE
Source: LPRMLS,MLS#: 757411 Originating MLS: Longleaf Pine Realtors
Originating MLS: Longleaf Pine RealtorsFacts & features
Interior
Bedrooms & bathrooms
- Bedrooms: 5
- Bathrooms: 4
- Full bathrooms: 4
Heating
- Heat Pump
Cooling
- Central Air, Electric
Appliances
- Included: Double Oven, Dishwasher, Disposal, Microwave, Range, Refrigerator
- Laundry: Washer Hookup, Dryer Hookup, Main Level, In Unit
Features
- Attic, Tray Ceiling(s), Ceiling Fan(s), Crown Molding, Cathedral Ceiling(s), Coffered Ceiling(s), Double Vanity, Entrance Foyer, Eat-in Kitchen, Granite Counters, Garden Tub/Roman Tub, In-Law Floorplan, Kitchen Island, Kitchen/Dining Combo, Primary Downstairs, Living/Dining Room, Open Concept, Open Floorplan, Pantry, Pull Down Attic Stairs, Storage
- Flooring: Carpet, Ceramic Tile, Hardwood, Luxury Vinyl Plank
- Windows: Blinds, Insulated Windows, Window Treatments
- Basement: Crawl Space
- Attic: Pull Down Stairs
- Number of fireplaces: 1
- Fireplace features: Gas, Gas Log
Interior area
- Total interior livable area: 3,569 sqft
Property
Parking
- Total spaces: 2
- Parking features: Attached, Garage
- Attached garage spaces: 2
Features
- Levels: Two
- Stories: 2
- Patio & porch: Front Porch, Patio, Porch, Screened
- Exterior features: Fence, Fire Pit, Sprinkler/Irrigation, Propane Tank - Owned, Porch, Patio
- Fencing: Back Yard,Yard Fenced
Lot
- Size: 0.55 Acres
- Features: Backs To Trees, Cleared, Interior Lot, Level
- Topography: Cleared,Level
Details
- Parcel number: 0466474257
- Zoning description: Residential District
- Special conditions: None
Construction
Type & style
- Home type: SingleFamily
- Architectural style: Two Story
- Property subtype: Single Family Residence
Materials
- HardiPlank Type
Condition
- Good Condition
- New construction: No
- Year built: 2011
Utilities & green energy
- Sewer: Public Sewer
- Water: Public
Community & HOA
Community
- Features: Gutter(s), Sidewalks
- Security: Security System, Fire Sprinkler System, Smoke Detector(s)
- Subdivision: Cape Fear Crossings
HOA
- Has HOA: Yes
- HOA fee: $260 annually
- HOA name: Cape Fear Crossing Hoa Inc
Location
- Region: Fayetteville
Financial & listing details
- Price per square foot: $129/sqft
- Tax assessed value: $456,400
- Annual tax amount: $4,818
- Date on market: 2/13/2026
- Cumulative days on market: 34 days
- Listing terms: Cash,Conventional,FHA,VA Loan
- Inclusions: Refrigerator; furniture negotiable
- Exclusions: None
- Ownership: More than a year
- Road surface type: Paved
Price history
| Date | Event | Price |
|---|---|---|
| 4/15/2026 | Sold | $462,000-1.7%$129/sqft |
Source:  LPRMLS #757411 Report a problem LPRMLS #757411 Report a problem | ||
| 3/20/2026 | Pending sale | $470,000$132/sqft |
Source: LPRMLS #757411 Report a problem | ||
| 2/13/2026 | Listed for sale | $470,000+64.9%$132/sqft |
Source: LPRMLS #757411 Report a problem | ||
| 4/30/2015 | Sold | $285,000-3.4%$80/sqft |
Source: LPRMLS #439231 Report a problem | ||
| 1/27/2015 | Listed for sale | $294,900+18%$83/sqft |
Source: Townsend Real Estate #439231 Report a problem | ||
| 1/4/2012 | Sold | $250,000$70/sqft |
Source: Public Record Report a problem | ||
Public tax history
| Year | Property taxes | Tax assessment |
|---|---|---|
| 2025 | $4,818 +15.1% | $456,400 +70.2% |
| 2024 | $4,186 +4.1% | $268,200 |
| 2023 | $4,020 +4.8% | $268,200 |
| 2022 | $3,836 | $268,200 |
| 2021 | $3,836 | $268,200 -7.3% |
| 2020 | -- | $289,462 +7.9% |
| 2019 | $3,801 | $268,200 |
| 2018 | $3,801 | $268,200 |
| 2017 | $3,801 +6.8% | $268,200 -2.8% |
| 2016 | $3,558 +2.1% | $275,995 +1.1% |
| 2015 | $3,484 +0.2% | $272,962 |
| 2014 | $3,477 +2.7% | $272,962 |
| 2013 | $3,387 | $272,962 |
| 2012 | $3,387 +529.3% | $272,962 +506.6% |
| 2011 | $538 | $45,000 |
| 2010 | -- | $45,000 |
| 2009 | -- | $45,000 +50% |
| 2008 | -- | $30,000 |
Find assessor info on the county website
Neighborhood: Cape Fear Crossing
Nearby homes
- $457,7004 bd2 ba3.2k sqft3839 Burlington Dr, Fayetteville, NC 28312Off Market
- $479,8005 bd3 ba3.4k sqft3911 Burlington Dr, Fayetteville, NC 28312Off Market
- $19,500-- bd-- ba-- sqftBurlington Dr, Fayetteville, NC 28312Off Market
- $50,9464.96 AcresBurlington Dr, Fayetteville, NC 28312Off Market
- $532,4004 bd4 ba2.8k sqft3912 Burlington Dr LOT 60, Fayetteville, NC 28312Pending
- $440,0004 bd3 ba3.1k sqft3908 Chadbourne Dr, Fayetteville, NC 28312Sold
- $173,0003 bd1 ba2.1k sqft3920 Clinton Rd, Fayetteville, NC 28312Off Market
- $375,5003 bd2 ba2.3k sqft3898 Clinton Rd, Fayetteville, NC 28312Off Market
Nearby schools
GreatSchools rating
- 6/10Sunnyside ElementaryGrades: K-5Distance: 0.8 mi
- 4/10Mac Williams MiddleGrades: 6-8Distance: 1 mi
- 7/10Cape Fear HighGrades: 9-12Distance: 1.1 mi
Schools provided by the listing agent
- Middle: Mac Williams Middle School
- High: Cape Fear Senior High
Source: LPRMLS. This data may not be complete. We recommend contacting the local school district to confirm school assignments for this home.
Get a cash offer in 3 minutes
Find out how much your home could sell for in as little as 3 minutes with a no-obligation cash offer.
Estimated market value
$460,500
Get a cash offer in 3 minutes
Find out how much your home could sell for in as little as 3 minutes with a no-obligation cash offer.
Estimated market value
$460,500
- North Carolina
- Cumberland County
- Fayetteville
- 28312
- Cape Fear Crossing
- 3905 Burlington Dr
Nearby cities
Nearby neighborhoods
Nearby zip codes
Other Fayetteville Topics
