Skip main navigation
Off market
  • $790,900

    3908 Clarke Pointe Ct, Crestwood, KY 40014

    4beds
    3baths
    4,354sqft
    SingleFamily
    Built in 2004
    2.14 Acres Lot
    $790,900 Zestimate®
    $182/sqft
    $4,057 Estimated rent

    Home value

    $790,900

    $736,000 - $854,000

    $4,057/mo

    Zestimate® history
    Loading
    Loading...

    Owner options

    List your home for rent

    $4,057/mo

    Rent Zestimate®

    Find your next renter with Zillow Rental Manager. Plus, with online applications, you can quickly screen prospective tenants – for free.

    Learn more

    $4,057/mo

    Rent Zestimate®

    Refinance and save

    $4,824/mo

    Est. payment

    Refinancing to a lower rate could help reduce your monthly payments and save thousands over the life of the loan.

    See today's rates

    $4,824/mo

    Est. payment

    Explore your selling options

    Work with a Zillow partner agent

    Leverage their expertise and Zillow's premium Showcase listings to get your home seen by more buyers.

    Get started

    List with your own agent

    Get your home in front of millions of buyers by listing it on Zillow.

    Learn how to do it

    Sell it yourself

    Take full control of how buyers see your home on Zillow by listing For Sale by Owner (FSBO).

    List your home

    What's special

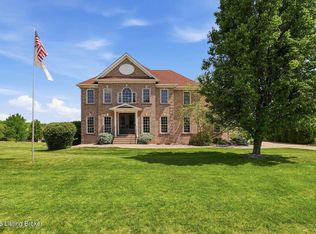
    Southern living at its finest. This elegant 1 1/2 story custom built home is situated on 2+ acres offering a beautiful view of the backyard from the Florida room located directly off the kitchen. In addition to 5BR's and 3 1/2 baths this house is loaded with upgrades. On the 1st level you will find a Great Room that opens to the kitchen and dining area. The focal point of the Great Room is the two-sided F/P and the patio doors covered by a transom window allowing a dramatic view of the acreage. Arched doorways lead to the kitchen. Parlor/office is located directly off the entry foyer currently used as the music room. Hardwood flooring runs throughout much of the 1st level. The E-I kitchen is all you would expect in the price range featuring a deluxe cherry cabinet package, black granite counter tops, hardwood flooring and a hearth sitting area. All kitchen appliances can remain. The Florida/sunroom has thermal guard windows and is heated-cooled allowing for year round use. The formal dining room has a double tray ceiling, dentil crown which also runs throughout most of the 1st level. This room is decorated in soft neutral tones. The Master suite has an exceptional walk-in closet w/ built in organizers, tray ceiling w/ rope lighting and new carpet. The master bath has a corner glass enclosed shower, double vanity, Pure Air tub, ceramic tile flooring and a hotel sized linen closet. Upper level has 3 BR's and the 2nd full bath. Lower level walk-out basement is finished w/ a family/recreation area, 5th Br and 3rd full bath. A partially finished room currently used as art studio and additional storage room available. You can access the 3rd car garage from the basement area. Current owners have finished a grand covered patio area that includes a barbecue pit, space for a hot tub, and plenty of sitting areas. The back yard is wide open and cleared. Additional features include - dual heating/air - one new A/C unit. Spectacular sunsets are free. Note - the 3rd car garage is located behind the house and not accessible from the driveway. Current owners paid $470,000 for this fine home and have priced it to sell.

    This property is off market, which means it's not currently listed for sale or rent on Zillow. This may be different from what's available on other websites or public sources.

    Facts & features

    Interior

    Bedrooms & bathrooms
    • Bedrooms: 4
    • Bathrooms: 3.5
    Heating
    • Forced air
    Cooling
    • Central
    Features
    • Has fireplace: Yes
    Interior area
    • Total interior livable area: 4,354 sqft

    Property

    Parking
    • Parking features: Garage - Attached, Off-street
    Features
    • Exterior features: Brick
    Lot
    • Size: 2.14 Acres
    Details
    • Parcel number: 48070596

    Construction

    Type & style
    • Home type: SingleFamily
    Materials
    • Frame
    • Foundation: Concrete
    • Roof: Composition
    Condition
    • Year built: 2004

    Community & HOA

    Location
    • Region: Crestwood

    Financial & listing details

    • Price per square foot: $182/sqft
    • Tax assessed value: $475,000
    • Annual tax amount: $5,291

    Price history

    DateEventPrice
    8/26/2013Sold$440,000-2.2%$101/sqft
    Source: Metro Search Inc. LLC DBA Apex MLS #1360465 Report a problem
    5/20/2013Listed for sale$450,000-4.3%$103/sqft
    Source: RE/MAX Action First #1360465 Report a problem
    8/10/2007Sold$470,000$108/sqft
    Source: Public Record Report a problem

    Public tax history

    YearProperty taxesTax assessment
    2024$5,291 -1.4%$475,000
    2023$5,367 -1.1%$475,000
    2022$5,426 +0.6%$475,000
    2021$5,391 -0.5%$475,000
    2020$5,419 +0.9%$475,000
    2019$5,369 +0.2%$475,000
    2018$5,358 +3.8%$475,000
    2017$5,162 $475,000 +19.3%
    2013$5,162 $398,000 -15.3%
    2011-- $470,000
    2010-- $470,000
    2009-- $470,000
    Find assessor info on the county website

    Neighborhood: 40014

    Nearby schools

    GreatSchools rating
    Get pre-qualified for a loan
    At Zillow Home Loans, we can pre-qualify you in as little as 5 minutes with no impact to your credit score.

    An equal housing lender. NMLS #10287.

    Sell for more on Zillow
    Get a Zillow Showcase℠ listing at no additional cost and you could sell for .
    $790,900
    2% more
    +$15,818
    With Zillow Showcase(estimated)
    $806,718