Experience luxury living in this stunning executive home located in the highly sought-after Oldham County. This remarkable property spans 2 acres and is nestled against a serene wooded backdrop, offering both privacy and tranquility. Perfect for outdoor entertaining, the backyard features an inground heated saltwater pool, expansive decking, and exquisite landscaping that creates an oasis for relaxation and gatherings. With over 4,000 square feet of meticulously designed living space, this home boasts 5 spacious bedrooms and 4.5 baths. The main floor welcomes you with a grand Great Room, a formal dining area, a gourmet eat-in kitchen, and a cozy hearth room, all thoughtfully designed for both comfort and elegance. The primary suite provides a luxurious retreat, along with convenient laundry and a half bath. The second floor offers three additional bedrooms, a versatile bonus room, a loft area, and two full baths, ensuring ample space for family and guests. The lower-level walkout is an entertainer's dream, featuring the fifth bedroom, a fourth full bath, a family/game room with a wet bar, and a spacious theater room, complemented by generous storage options. A large driveway and a three-car garage provide all the space you need for vehicles and outdoor equipment. With numerous updates and high-end finishes throughout, this home is a true gem. Don't miss the opportunity to schedule your personal showing and experience the ultimate in executive living!
Pending
$939,750
3912 Clarke Pointe Ct, Crestwood, KY 40014
5beds
4,750sqft
:
Get pre-qualified$6,175/mo
Single Family Residence
Built in 2004
2.02 Acres Lot
$-- Zestimate®
$198/sqft
$25/mo HOA
What's special
- 57 days |
- 124 |
- 0 |
Zillow last checked:
Listing updated:
Listed by:
Garrett Ackles 502-645-2943,
Semonin Realtors
Source: Metro Search Inc. LLC DBA Apex MLS,MLS#: 1718900
Facts & features
Interior
Bedrooms & bathrooms
- Bedrooms: 5
- Bathrooms: 5
- Full bathrooms: 4
- 1/2 bathrooms: 1
Primary bedroom
- Level: First
Bedroom
- Level: Second
Bedroom
- Level: Second
Bedroom
- Level: Second
Bedroom
- Level: Basement
Primary bathroom
- Level: First
Half bathroom
- Level: First
Full bathroom
- Level: Second
Full bathroom
- Level: Second
Full bathroom
- Level: Basement
Dining area
- Level: First
Dining room
- Level: First
Family room
- Level: Basement
Great room
- Level: First
Kitchen
- Level: First
Laundry
- Level: First
Other
- Description: Hearth Room
- Level: First
Other
- Description: Theater Room
- Level: Basement
Other
- Description: Storage
- Level: Basement
Heating
- Forced Air, Natural Gas
Cooling
- Central Air
Features
- Basement: Walkout Finished
- Number of fireplaces: 2
Interior area
- Total structure area: 3,100
- Total interior livable area: 4,750 sqft
- Finished area above ground: 3,100
- Finished area below ground: 1,650
Video & virtual tour
Property
Parking
- Total spaces: 3
- Parking features: Attached, Entry Side
- Attached garage spaces: 3
Features
- Stories: 2
- Patio & porch: Deck, Patio, Porch
- Exterior features: See Remarks, Balcony
- Has private pool: Yes
- Pool features: In Ground
- Has spa: Yes
- Spa features: Heated
- Fencing: Electric
Lot
- Size: 2.02 Acres
- Features: Cul-De-Sac, Covt/Restr, See Remarks, Cleared, Wooded
Details
- Parcel number: 48070598
Construction
Type & style
- Home type: SingleFamily
- Architectural style: Traditional
- Property subtype: Single Family Residence
Materials
- Brick
- Foundation: Concrete Perimeter
- Roof: Shingle
Condition
- Year built: 2004
Utilities & green energy
- Sewer: Septic Tank
- Water: Public
- Utilities for property: Electricity Connected, Natural Gas Connected
Community & HOA
Community
- Subdivision: Clarke Pointe
HOA
- Has HOA: Yes
- Amenities included: Playground
- HOA fee: $300 annually
Location
- Region: Crestwood
Financial & listing details
- Price per square foot: $198/sqft
- Tax assessed value: $425,000
- Annual tax amount: $5,246
- Date on market: 6/1/2026
- Electric utility on property: Yes
Estimated market value
Not available
Estimated sales range
Not available
Not available
Price history
| Date | Event | Price |
|---|---|---|
| 6/17/2026 | Pending sale | $939,750$198/sqft |
Source:  Metro Search Inc. LLC DBA Apex MLS #1718900 Report a problem Metro Search Inc. LLC DBA Apex MLS #1718900 Report a problem | ||
| 6/1/2026 | Listed for sale | $939,750+107%$198/sqft |
Source: Metro Search Inc. LLC DBA Apex MLS #1718900 Report a problem | ||
| 9/9/2005 | Sold | $454,000$96/sqft |
Source: Public Record Report a problem | ||
Public tax history
| Year | Property taxes | Tax assessment |
|---|---|---|
| 2024 | $5,246 -1.4% | $425,000 |
| 2023 | $5,322 +0.3% | $425,000 |
| 2022 | $5,308 +0.6% | $425,000 |
| 2021 | $5,274 -0.2% | $425,000 |
| 2020 | $5,287 +7.2% | $425,000 +6.3% |
| 2019 | $4,931 +0.6% | $400,000 |
| 2018 | $4,900 +11.5% | $400,000 |
| 2017 | $4,394 | $400,000 |
| 2013 | $4,394 | $400,000 |
| 2011 | -- | $400,000 |
| 2010 | -- | $400,000 -17% |
| 2009 | -- | $482,000 |
Find assessor info on the county website
Monthly payment
Est. payment
Payment breakdown
Explore the cost of this home by adjusting the details. Changes won't be saved.Climate risks
Neighborhood: 40014
Nearby schools
GreatSchools rating
- 9/10Locust Grove Elementary SchoolGrades: K-5Distance: 0.4 mi
- 9/10East Oldham Middle SchoolGrades: 6-8Distance: 0.4 mi
- 9/10Oldham County High SchoolGrades: 9-12Distance: 3.9 mi
- $744,4005 bd3 ba3.8k sqft3914 Clarke Pointe Ct, Crestwood, KY 40014Off Market

- $968,0005 bd5 ba4.8k sqft3910 Clarke Pointe Ct, Crestwood, KY 40014Sold

- $500-- bd-- ba-- sqftClarke Pointe Ct, Crestwood, KY 40014Off Market
- $649,5005 bd5 ba4.1k sqft3907 Clarke Pointe Ct, Crestwood, KY 40014Sold
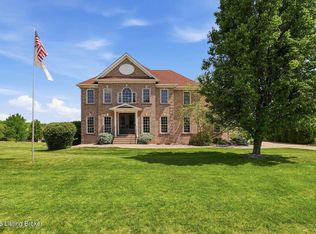
- $783,3004 bd3 ba4.3k sqft3908 Clarke Pointe Ct, Crestwood, KY 40014Off Market
- $593,7004 bd3 ba3.7k sqft3911 Clarke Pointe Ct, Crestwood, KY 40014Off Market
- $714,7005 bd4 ba4.8k sqft3913 Clarke Pointe Ct, Crestwood, KY 40014Off Market
- $735,4006 bd5 ba3.4k sqft3901 Clarke Pointe Ct, Crestwood, KY 40014Off Market
A local agent can set up tours, give advice and negotiate with sellers.
Similar homes
- $865,0004 bd4 ba4.7k sqft4405 W State Hwy #22, Crestwood, KY 40014For Sale
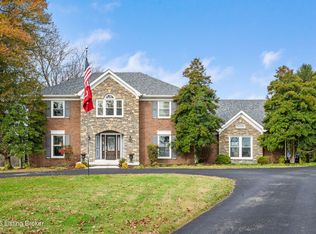
 MLS ID #1717057, Matt Weaver, Coldwell Banker McMahan. Metro Search Inc. LLC DBA Apex MLS
 - $739,9996 bd5 ba5.7k sqft5314 High Crest Dr, Crestwood, KY 40014For Sale
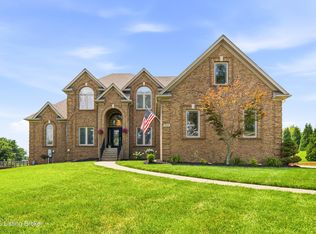 MLS ID #1723044, Wendy Watson, Homepage Realty. Metro Search Inc. LLC DBA Apex MLS
 - $689,9005 bd4 ba3.7k sqft3707 High Crest Ct, Crestwood, KY 40014For Sale
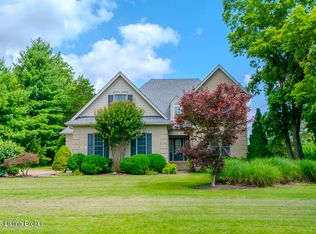 MLS ID #1721931, Jennifer W Downs, 85W Real Estate. Metro Search Inc. LLC DBA Apex MLS
 - $885,0005 bd5 ba4.3k sqft7606 Keller Way, Crestwood, KY 40014For Sale
 MLS ID #1722302, Christopher A Fox, F.C. Tucker Kentuckiana. Metro Search Inc. LLC DBA Apex MLS
 - $980,0006 bd4 ba4.6k sqft5494 Old Sligo Rd, La Grange, KY 40031For SaleMLS ID #1722666, Darcy Nobile, RE Solutions LLC. Metro Search Inc. LLC DBA Apex MLS
- $1,049,0006 bd5 ba6.8k sqft6119 Perrin Dr, Crestwood, KY 40014For SaleMLS ID #1715662, Nancye W Hancock, Semonin Realtors. Metro Search Inc. LLC DBA Apex MLS
- $557,0004 bd3 ba2.6k sqft2823 Hollow Oak Dr, Crestwood, KY 40014For SaleMLS ID #1721427, Cindy Hack, Finish Line Realty LLC. Metro Search Inc. LLC DBA Apex MLS
- $829,9994 bd4 ba3.8k sqft4209 Ballard Ridge Ct, Smithfield, KY 40068For SaleMLS ID #1722900, The Browning Team, Coldwell Banker McMahan. Metro Search Inc. LLC DBA Apex MLS
- $699,9994 bd3 ba4.3k sqft6608 Eastwind Way, Crestwood, KY 40014For SaleMLS ID #1720841, Sean Stargel, Coldwell Banker McMahan. Metro Search Inc. LLC DBA Apex MLS
- $715,0005 bd5 ba4.1k sqft3904 Ballard Woods Dr, Smithfield, KY 40068For SaleMLS ID #1721966, Nathan Garrett, Coldwell Banker McMahan. Metro Search Inc. LLC DBA Apex MLS
- $875,0006 bd5 ba3.4k sqft6370 Clore Ln, Crestwood, KY 40014For SaleMLS ID #1712403, Brent Whitson, Semonin Realtors. Metro Search Inc. LLC DBA Apex MLS
- $850,0005 bd5 ba5.6k sqft300 Longview Park Pl, Louisville, KY 40245For SaleMLS ID #1723888, Brandon R Jones, Lenihan Sotheby's Int'l Realty. Metro Search Inc. LLC DBA Apex MLS
- $825,0004 bd3 ba2.8k sqft1211 Park Shore Rd, La Grange, KY 40031For SaleMLS ID #1720672, Jay Pitts, RE/MAX Premier Properties. Metro Search Inc. LLC DBA Apex MLS
- $995,0004 bd4 ba6.6k sqft575 Aiken Rd, Shelbyville, KY 40065For SaleMLS ID #1721363, Anita Jordan, Keller Williams Louisville. Metro Search Inc. LLC DBA Apex MLS
- $955,0005 bd3 ba4.2k sqft2942 N Pendleton Rd, Pendleton, KY 40055For SaleMLS ID #1716802, Rebekah Riley, BERKSHIRE HATHAWAY HomeServices, Parks & Weisberg Realtors. Metro Search Inc. LLC DBA Apex MLS
- $975,0004 bd5 ba4.9k sqft303 Mockingbird Gardens Dr, Louisville, KY 40207For SaleMLS ID #1724040, George N Barrett, Homepage Realty. Metro Search Inc. LLC DBA Apex MLS
- $890,0005 bd5 ba5.2k sqft6711 Harrods View Cir, Prospect, KY 40059For SaleMLS ID #1722447, Larry Gatti, 85W Real Estate. Metro Search Inc. LLC DBA Apex MLS
- $829,0005 bd5 ba4.1k sqft19120 Sturbridge Cir, Louisville, KY 40245For SaleMLS ID #1722927, Joseph E Simms, simpler.realestate. Metro Search Inc. LLC DBA Apex MLS
- $965,0004 bd3 ba3.3k sqft704 Evergreen Rd, Anchorage, KY 40223For SaleMLS ID #1721055, Melanie Galloway & Associates, Lenihan Sotheby's Int'l Realty. Metro Search Inc. LLC DBA Apex MLS
- $1,090,0004 bd3 ba2.4k sqft574 Hinkle Ln, Shelbyville, KY 40065For SaleMLS ID #1722742, Larry K Rogers, Coldwell Banker Larry Rogers. Metro Search Inc. LLC DBA Apex MLS
