Welcome to 3908 Lakecliff Drive in Harker Heights! This 3 bedroom, 2 bathroom home is located on an oversized .495 acre lot with shade trees, storage sheds and front entry 2 car garage. The interior is ready for an owner to creatively make it their own. The entry leads to the living room with a fireplace and is open to the enclosed patio, dining room and kitchen. The secondary bedrooms are separated from the primary and have their own full bathroom. The primary bed room has a walk in closet and on suite bathroom with a single vanity and walk in tub. Enjoy the peaceful setting this home is located in with roaming deer and within minutes to Stillhouse Lake. Schedule your appointment to look at this one today!
Pending
Price cut: $10K (6/19)
$164,900
3908 Lakecliff Dr, Harker Heights, TX 76548
3beds
1,313sqft
:
Get pre-qualified$1,243/mo
Single Family Residence
Built in 1996
0.5 Acres Lot
$149,700 Zestimate®
$126/sqft
$-- HOA
What's special
Shade treesStorage shedsDining room
- 170 days |
- 112 |
- 4 |
Zillow last checked:
Listing updated:
Listed by:
Tara Williams 0524000,
FAMILY PREFERRED REAL ESTATE INC. 254-953-0295
Source: NTREIS,MLS#: 21178064
Facts & features
Interior
Bedrooms & bathrooms
- Bedrooms: 3
- Bathrooms: 2
- Full bathrooms: 2
Primary bedroom
- Features: Ceiling Fan(s)
- Level: First
- Dimensions: 12 x 10
Living room
- Level: First
- Dimensions: 15 x 12
Heating
- Central
Cooling
- Central Air
Appliances
- Included: Dishwasher, Electric Range
- Laundry: In Garage
Features
- Eat-in Kitchen, Walk-In Closet(s)
- Flooring: Ceramic Tile
- Has basement: No
- Number of fireplaces: 1
- Fireplace features: Wood Burning
Interior area
- Total interior livable area: 1,313 sqft
Video & virtual tour
Property
Parking
- Total spaces: 2
- Parking features: Driveway, Garage
- Attached garage spaces: 2
Features
- Levels: One
- Stories: 1
- Exterior features: Storage
- Pool features: None
Lot
- Size: 0.5 Acres
Details
- Additional structures: Shed(s), Storage
- Parcel number: 1483
Construction
Type & style
- Home type: SingleFamily
- Architectural style: Detached
- Property subtype: Single Family Residence
Materials
- Roof: Composition
Condition
- Year built: 1996
Utilities & green energy
- Utilities for property: Electricity Available
Community & HOA
Community
- Subdivision: Cherokee Lane
HOA
- Has HOA: No
Location
- Region: Harker Heights
Financial & listing details
- Price per square foot: $126/sqft
- Tax assessed value: $268,352
- Annual tax amount: $4,406
- Date on market: 2/12/2026
- Cumulative days on market: 171 days
- Listing terms: Cash,FHA 203(k)
Estimated market value
$149,700
$141,000 - $160,000
$1,520/mo
Price history
| Date | Event | Price |
|---|---|---|
| 6/26/2026 | Pending sale | $164,900$126/sqft |
Source: NTREIS #21178064 Report a problem | ||
| 6/19/2026 | Price change | $164,900-5.7%$126/sqft |
Source: NTREIS #21178064 Report a problem | ||
| 3/25/2026 | Price change | $174,900-2.8%$133/sqft |
Source: NTREIS #21178064 Report a problem | ||
| 2/12/2026 | Listed for sale | $179,900$137/sqft |
Source: NTREIS #21178064 Report a problem | ||
| 4/22/2025 | Sold | -- |
Source: Public Record Report a problem | ||
Public tax history
| Year | Property taxes | Tax assessment |
|---|---|---|
| 2025 | $1,074 | $268,352 +5% |
| 2024 | -- | $255,502 +28.6% |
| 2023 | -- | $198,661 +10% |
| 2022 | -- | $180,601 +10% |
| 2021 | -- | $164,183 +4.4% |
| 2020 | -- | $157,288 +4% |
| 2019 | -- | $151,181 +12.4% |
| 2018 | -- | $134,488 +1.6% |
| 2017 | -- | $132,362 +5.3% |
| 2016 | -- | $125,702 +1.6% |
| 2015 | -- | $123,750 +1.4% |
| 2014 | -- | $122,090 +0.8% |
| 2013 | -- | $121,150 +0.3% |
| 2012 | -- | $120,810 |
| 2011 | -- | $120,810 -0.9% |
| 2010 | -- | $121,910 |
| 2009 | -- | $121,910 +6.7% |
| 2008 | -- | $114,231 +10% |
| 2007 | -- | $103,846 +10% |
| 2006 | -- | $94,405 +11.5% |
| 2005 | -- | $84,668 +10% |
| 2004 | -- | $76,971 +1.9% |
| 2003 | -- | $75,571 |
| 2002 | -- | $75,571 +0.5% |
| 2001 | -- | $75,161 +0% |
| 2000 | -- | $75,160 |
Find assessor info on the county website
Monthly payment
Est. payment
Payment breakdown
Explore the cost of this home by adjusting the details. Changes won't be saved.Climate risks
Neighborhood: 76548
Nearby schools
GreatSchools rating
- 7/10Maude Moore Wood Elementary SchoolGrades: PK-5Distance: 2.1 mi
- 5/10Union Grove Middle SchoolGrades: 6-8Distance: 2.8 mi
- 5/10Harker Heights High SchoolGrades: 9-12Distance: 2.1 mi
Schools provided by the listing agent
- Elementary: Maude Moore Wood
- Middle: Union Grove
- High: Harker Heights
- District: Killeen ISD
Source: NTREIS. This data may not be complete. We recommend contacting the local school district to confirm school assignments for this home.
- $259,0002 bd2 ba1.6k sqft3912 Lakecliff Dr, Harker Heights, TX 76548Off Market

- $273,700-- bd2 ba2.4k sqft3904 Lakecliff Dr, Harker Heights, TX 76548Off Market
- $565,8004 bd3 ba2.5k sqft3905 Walden Creek Xing, Harker Heights, TX 76548Off Market
- $486,3004 bd2 ba2.5k sqft3903 Walden Creek Xing, Harker Heights, TX 76548Off Market
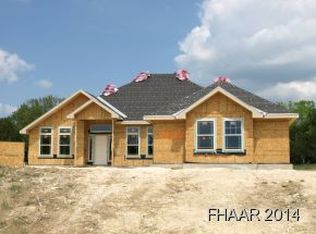
- $261,3003 bd2 ba1.3k sqft3909 Lakecliff Dr, Harker Heights, TX 76548Off Market
- $217,0003 bd2 ba1.2k sqft3916 Lakecliff Dr, Harker Heights, TX 76548Off Market
- $234,400-- bd2 ba1.4k sqft3905 Lakecliff Dr, Harker Heights, TX 76548Off Market
- $245,5003 bd2 ba1.3k sqft3913 Lakecliff Dr, Harker Heights, TX 76548Off Market
A local agent can set up tours, give advice and negotiate with sellers.
A local lender can help you make sure your offer is ready when you are.
Similar homes
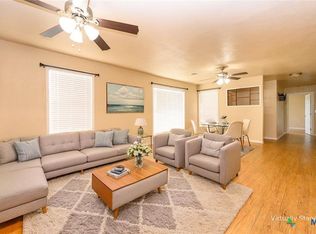
- $165,0003 bd2 ba1.2k sqft104 W Beeline Ln, Harker Heights, TX 76548Active
 MLS ID #609773, Jean Shine, Coldwell Banker Apex, Realtors. Central Texas MLS
 - $185,0003 bd2 ba1.5k sqft2801 Cheaney Dr, Killeen, TX 76543For Sale
 MLS ID #21344650, Marily Hernandez. NTREIS
 - $167,0003 bd2 ba1.1k sqft2416 Jerome Dr, Killeen, TX 76543Active
 MLS ID #609454, Michelle Garner, Hattaway Properties, Inc.. Central Texas MLS
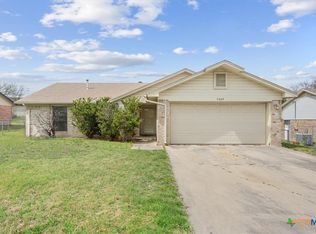
 - $164,9003 bd2 ba1.4k sqft3309 Tallwood Dr, Killeen, TX 76549Active
 MLS ID #607544, Theresa Schwab, BNT Real Estate. Central Texas MLS
 - $180,0003 bd2 ba1.5k sqft4103 Koala Dr, Killeen, TX 76543Active
 MLS ID #6323841, Carolan Braaten, Real Broker, LLC. Unlock MLS
 - $164,9002 bd3 ba1.3k sqft310 Deloris Dr, Killeen, TX 76542For SaleMLS ID #11833156, Shelly Salas, Your Home SOLD Guaranteed Realty Shelly Salas. My State MLS
- $165,0004 bd2 ba1.6k sqft506 W Green Ave, Killeen, TX 76541For SaleMLS ID #21318526, Sinlo Lok. NTREIS
- $180,0003 bd2 ba1.4k sqft1201 Bonnie Dr, Killeen, TX 76549ActiveMLS ID #617794, Carmen Hernandez, Royalty Real Estate. Central Texas MLS
- $210,0003 bd2 ba1.4k sqft4215 Mallard Ln, Killeen, TX 76542ActiveMLS ID #619587, Augustus McVean, Berkshire Hathaway TX Realty. Central Texas MLS
- $180,0004 bd2 ba1.6k sqft206 Timber Ridge Dr, Nolanville, TX 76559ActiveMLS ID #615049, Laura Oaks, All City Real Estate. Central Texas MLS
- $175,0004 bd2 ba1.2k sqft2302 Bluejay Dr, Killeen, TX 76549ActiveMLS ID #600483, Andrew Mahoney, Exit Heart Of Texas Realty - K. Central Texas MLS
- $144,9002 bd2 ba1.1k sqft3711 Valley Forge Dr, Killeen, TX 76543ActiveMLS ID #610919, Michelle Garner, Hattaway Properties, Inc.. Central Texas MLS
- $159,9993 bd2 ba1.4k sqft2101 Corona Dr, Killeen, TX 76549For SaleMLS ID #90952683, Chet Polniazek, 1st Texas Realty Services. HAR
- $150,0003 bd1 ba1.4k sqft801 Evetts Rd, Killeen, TX 76541ActiveMLS ID #2215950, Marysol Armstrong, eXp Realty, LLC. Unlock MLS
- $204,9003 bd2 ba1.4k sqft3803 Sawtooth Dr, Killeen, TX 76542ActiveMLS ID #616630, Kathy Brinkley, Realty Executives Of Killeen. Central Texas MLS
- $188,9953 bd2 ba1.7k sqft903 Moss Cir, Killeen, TX 76542For SaleMLS ID #21321797, Jeb Bryant. NTREIS
- $165,0003 bd2 ba1.1k sqft919 Holly St, Copperas Cove, TX 76522ActiveMLS ID #610877, Patricia Medina, The Real Estate Home Team Llc. Central Texas MLS
- $149,9003 bd2 ba1.2k sqft3704 Trotwood Trl, Killeen, TX 76543ActiveMLS ID #595767, Jessica Trad, Homestead Real Estate. Central Texas MLS
- $179,0003 bd2 ba1.6k sqft621 Bishop Dr, Killeen, TX 76541ActiveMLS ID #610203, Steven Darden, Soldiers of Real Estate. Central Texas MLS
- $160,0003 bd2 ba1.1k sqft1301 Paseo Del Plata, Temple, TX 76502ActiveMLS ID #614950, Tyler Skinner, Skinner & Company. Central Texas MLS
