This isn’t just a house — it’s the kind of space that works with you, not against you. From the moment you pull into the driveway, the modern lines, warm wood accents, and shady front yard set a relaxed, welcoming tone.
Inside, the open layout invites connection. The double-sided fireplace anchors the living spaces — perfect for cozy nights on the couch or hosting friends without feeling cut off from the action. The warm wood floors and soft lighting make it easy to settle in and stay a while.
The kitchen is a natural gathering spot, with granite counters, stainless steel appliances, and an island that’s ideal for morning coffee, homework sessions, or late-night snacks. It’s a design that’s held up beautifully over time — stylish, practical, and ready to handle whatever your day throws at it.
Need flexibility? Multiple living and dining areas give you room to spread out, work from home, or create that hobby space you’ve been talking about. Large windows let the light pour in, making every corner feel bright and open.
Best of all, you’re minutes from the Cultural District, West 7th, and downtown Fort Worth — close enough to enjoy the energy of the city, yet tucked into a peaceful neighborhood when it’s time to recharge.
Sold
Price Unknown
3908 Micki Lynn Ave, Fort Worth, TX 76107
3beds
2,797sqft
Single Family Residence
Built in 1955
10,454 Square Feet Lot
$252,800 Zestimate®
$--/sqft
$2,665 Estimated rent
Home value
$252,800
$235,000 - $273,000
$2,665/mo
Zestimate® history
Owner options
List your home for rent
$2,665/mo
Rent Zestimate®
Find your next renter with Zillow Rental Manager. Plus, with online applications, you can quickly screen prospective tenants – for free.
$2,665/mo
Rent Zestimate®
Refinance and save
Refinancing to a lower rate could help reduce your monthly payments and save thousands over the life of the loan.
Explore your selling options
Work with a Zillow partner agent
Leverage their expertise and Zillow's premium Showcase listings to get your home seen by more buyers.
Get startedList with your own agent
Get your home in front of millions of buyers by listing it on Zillow.
Learn how to do itSell it yourself
Take full control of how buyers see your home on Zillow by listing For Sale by Owner (FSBO).
List your homeWhat's special
Zillow last checked:
Listing updated:
Listed by:
Andrea Rhodes 0810584,
Cowtown Realty LLC 214-517-7886,
Scott Kirkpatrick 0667545 214-517-7886,
Cowtown Realty
Bought with:
Amber Pittman
Cowtown Realty LLC
Source: NTREIS,MLS#: 21029366
Facts & features
Interior
Bedrooms & bathrooms
- Bedrooms: 3
- Bathrooms: 3
- Full bathrooms: 3
Primary bedroom
- Level: First
- Dimensions: 13 x 13
Bedroom
- Level: First
- Dimensions: 15 x 11
Bedroom
- Level: First
- Dimensions: 10 x 11
Primary bathroom
- Level: First
- Dimensions: 12 x 7
Breakfast room nook
- Level: First
- Dimensions: 10 x 10
Dining room
- Level: First
- Dimensions: 10 x 11
Family room
- Features: Ceiling Fan(s)
- Level: First
- Dimensions: 17 x 20
Other
- Level: First
- Dimensions: 8 x 7
Other
- Level: First
- Dimensions: 6 x 6
Kitchen
- Features: Built-in Features, Dual Sinks, Eat-in Kitchen, Kitchen Island, Stone Counters
- Level: First
- Dimensions: 9 x 11
Laundry
- Level: First
- Dimensions: 7 x 11
Living room
- Features: Ceiling Fan(s)
- Level: First
- Dimensions: 34 x 20
Heating
- Central, Natural Gas
Cooling
- Central Air, Electric
Appliances
- Included: Some Gas Appliances, Dishwasher, Disposal, Gas Range, Gas Water Heater, Microwave, Plumbed For Gas, Refrigerator
- Laundry: Washer Hookup, Dryer Hookup
Features
- Eat-in Kitchen, Granite Counters, High Speed Internet, Kitchen Island, Open Floorplan, Cable TV
- Flooring: Carpet, Laminate
- Has basement: No
- Number of fireplaces: 1
- Fireplace features: Decorative, Double Sided, Electric, Family Room, Free Standing, Living Room
Interior area
- Total interior livable area: 2,797 sqft
Property
Parking
- Total spaces: 2
- Parking features: Concrete, Covered, Carport
- Carport spaces: 2
Features
- Levels: One
- Stories: 1
- Patio & porch: Deck
- Pool features: None
- Fencing: Back Yard,Gate,High Fence,Wood
Lot
- Size: 10,454 Square Feet
- Features: Interior Lot
Details
- Parcel number: 03048322
- Other equipment: None
Construction
Type & style
- Home type: SingleFamily
- Architectural style: Mid-Century Modern,Detached
- Property subtype: Single Family Residence
Materials
- Board & Batten Siding, Brick, Cedar, Frame, Concrete, Wood Siding
- Foundation: Pillar/Post/Pier, Slab
- Roof: Asphalt,Composition,Shingle,Wood
Condition
- Year built: 1955
Utilities & green energy
- Sewer: Public Sewer
- Water: Public
- Utilities for property: Electricity Available, Electricity Connected, Sewer Available, Water Available, Cable Available
Community & HOA
Community
- Features: Curbs
- Security: Carbon Monoxide Detector(s), Smoke Detector(s)
- Subdivision: Sunset Heights South Add
HOA
- Has HOA: No
Location
- Region: Fort Worth
Financial & listing details
- Tax assessed value: $350,768
- Annual tax amount: $9,007
- Date on market: 8/12/2025
- Cumulative days on market: 142 days
- Listing terms: Cash,Conventional,FHA,VA Loan
- Electric utility on property: Yes
- Road surface type: Asphalt
Price history
| Date | Event | Price |
|---|---|---|
| 3/18/2026 | Listing removed | $2,600$1/sqft |
Source: Zillow Rentals Report a problem | ||
| 3/3/2026 | Listed for rent | $2,600$1/sqft |
Source: Zillow Rentals Report a problem | ||
| 1/29/2026 | Sold | -- |
Source: NTREIS #21029366 Report a problem | ||
| 1/8/2026 | Pending sale | $279,900$100/sqft |
Source: NTREIS #21029366 Report a problem | ||
| 12/5/2025 | Price change | $279,900-3.4%$100/sqft |
Source: NTREIS #21029366 Report a problem | ||
| 11/19/2025 | Price change | $289,900-6.5%$104/sqft |
Source: NTREIS #21029366 Report a problem | ||
| 10/30/2025 | Price change | $309,900-8.8%$111/sqft |
Source: NTREIS #21029366 Report a problem | ||
| 10/6/2025 | Price change | $339,900-12.8%$122/sqft |
Source: NTREIS #21029366 Report a problem | ||
| 9/9/2025 | Price change | $389,900-10.1%$139/sqft |
Source: NTREIS #21029366 Report a problem | ||
| 8/12/2025 | Listed for sale | $433,900-1.2%$155/sqft |
Source: NTREIS #21029366 Report a problem | ||
| 5/26/2022 | Sold | -- |
Source: NTREIS #20006531 Report a problem | ||
| 5/12/2022 | Pending sale | $439,000$157/sqft |
Source: NTREIS #20006531 Report a problem | ||
| 5/4/2022 | Contingent | $439,000$157/sqft |
Source: NTREIS #20006531 Report a problem | ||
| 4/22/2022 | Listed for sale | $439,000$157/sqft |
Source: NTREIS #20006531 Report a problem | ||
| 4/15/2022 | Contingent | $439,000$157/sqft |
Source: NTREIS #20006531 Report a problem | ||
| 4/8/2022 | Price change | $439,000-2.2%$157/sqft |
Source: NTREIS #20006531 Report a problem | ||
| 3/11/2022 | Listed for sale | $449,000+28.4%$161/sqft |
Source: NTREIS #20006531 Report a problem | ||
| 9/2/2017 | Sold | -- |
Source: Agent Provided Report a problem | ||
| 7/26/2017 | Pending sale | $349,600$125/sqft |
Source: Johnson County #13612348 Report a problem | ||
| 7/24/2017 | Listed for sale | $349,600$125/sqft |
Source: Johnson County #13612348 Report a problem | ||
| 7/17/2017 | Pending sale | $349,600$125/sqft |
Source: Johnson County #13612348 Report a problem | ||
| 7/13/2017 | Price change | $349,600-1.4%$125/sqft |
Source: Johnson County #13612348 Report a problem | ||
| 6/2/2017 | Listed for sale | $354,600+174.9%$127/sqft |
Source: Keller Williams Realty #13612348 Report a problem | ||
| 1/25/2017 | Listing removed | $129,000$46/sqft |
Source: Keller Williams Realty #13509654 Report a problem | ||
| 12/18/2016 | Pending sale | $129,000$46/sqft |
Source: Keller Williams Realty #13509654 Report a problem | ||
| 12/18/2016 | Listed for sale | $129,000$46/sqft |
Source: Keller Williams Realty #13509654 Report a problem | ||
Public tax history
| Year | Property taxes | Tax assessment |
|---|---|---|
| 2025 | $7,679 -14.7% | $350,768 -12.6% |
| 2024 | $9,007 -9.8% | $401,382 -9% |
| 2023 | $9,982 +0.7% | $441,142 +15.7% |
| 2022 | $9,912 +8.8% | $381,283 +12.5% |
| 2021 | $9,112 -2% | $339,000 |
| 2020 | $9,299 +3.6% | $339,000 |
| 2019 | $8,973 -0.1% | $339,000 +3.8% |
| 2018 | $8,985 +102.3% | $326,637 +53.8% |
| 2017 | $4,441 +8.9% | $212,355 +28.2% |
| 2016 | $4,076 +15.8% | $165,583 +0.4% |
| 2015 | $3,519 | $164,900 |
| 2014 | $3,519 | $164,900 +30.1% |
| 2013 | -- | $126,700 -10.8% |
| 2012 | -- | $142,000 |
| 2011 | -- | $142,000 -9.3% |
| 2010 | -- | $156,500 -7.1% |
| 2009 | -- | $168,400 +1.5% |
| 2008 | -- | $165,900 |
| 2007 | -- | $165,900 +5.9% |
| 2006 | -- | $156,600 +11% |
| 2005 | -- | $141,100 |
| 2004 | -- | $141,100 +12.2% |
| 2003 | -- | $125,800 +24.2% |
| 2002 | -- | $101,300 +3.2% |
| 2001 | -- | $98,200 +7.9% |
| 2000 | -- | $91,000 |
Find assessor info on the county website
Neighborhood: Sunset Heights South
Nearby homes
- $254,6003 bd2 ba1.3k sqft3912 Micki Lynn Ave, Fort Worth, TX 76107Off Market
- $321,9003 bd1 ba1.5k sqft4817 Kilpatrick Ave, Fort Worth, TX 76107Off Market
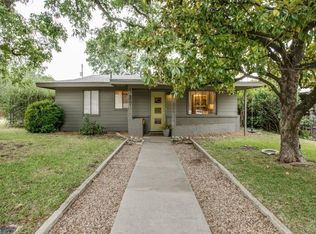
- $--2 bd2 ba1.2k sqft3913 Eldridge St, Fort Worth, TX 76107Sold
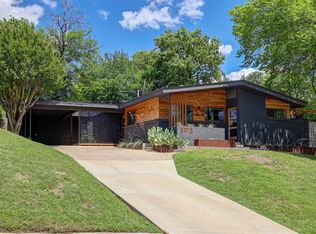
- $251,3003 bd2 ba1.1k sqft3909 Eldridge St, Fort Worth, TX 76107Off Market
- $218,2003 bd1 ba1.2k sqft4821 Kilpatrick Ave, Fort Worth, TX 76107Off Market
- $180,5002 bd1 ba1.1k sqft4825 Kilpatrick Ave, Fort Worth, TX 76107Off Market
- $300,7003 bd3 ba1.6k sqft3917 Eldridge St, Fort Worth, TX 76107Off Market
- $255,4003 bd1 ba1.4k sqft3909 Micki Lynn Ave, Fort Worth, TX 76107Off Market
Nearby schools
GreatSchools rating
- 7/10South Hi Mount Elementary SchoolGrades: PK-5Distance: 1.1 mi
- 5/10Stripling Middle SchoolGrades: 6-8Distance: 1.4 mi
- 3/10Arlington Heights High SchoolGrades: 9-12Distance: 0.8 mi
Schools provided by the listing agent
- Elementary: Ridgleahil
- Middle: Glencrest
- High: Arlngtnhts
- District: Fort Worth ISD
Source: NTREIS. This data may not be complete. We recommend contacting the local school district to confirm school assignments for this home.
Get a cash offer in 3 minutes
Find out how much your home could sell for in as little as 3 minutes with a no-obligation cash offer.
Estimated market value
$252,800
Get a cash offer in 3 minutes
Find out how much your home could sell for in as little as 3 minutes with a no-obligation cash offer.
Estimated market value
$252,800
- Texas
- Tarrant County
- Fort Worth
- 76107
- Sunset Heights South
- 3908 Micki Lynn Ave
Nearby cities
Nearby neighborhoods
Nearby zip codes
Other Fort Worth Topics
