Step into this stunningly reimagined Mid-Century Modern masterpiece, where timeless architecture meets sophisticated modern design. Completely updated from top to bottom, this true showstopper offers 2 bedrooms, 1 full bath, and 1 half bath with thoughtfully curated finishes throughout.
Natural light pours into every space, highlighting the clean lines, open feel, and designer touches that make this home truly special. The beautifully renovated interior blends classic mid-century character with contemporary style, featuring updated fixtures, finishes, and an exceptional use of space. Abundant storage throughout adds both functionality and convenience.
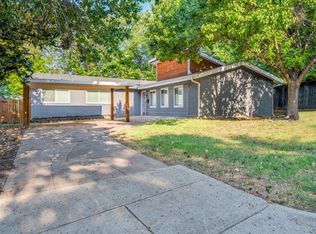
Outside, the home's striking curb appeal is matched by an incredible outdoor living area designed for entertaining. Whether hosting friends, enjoying morning coffee, or relaxing under the stars, the private outdoor space serves as a seamless extension of the home.
Every detail has been carefully considered, creating a one-of-a-kind property that perfectly balances iconic Mid-Century Modern charm with today's most desirable updates. Gorgeous inside and out, this Fort Worth gem is not to be missed.
Sold
Price Unknown
3913 Eldridge St, Fort Worth, TX 76107
2beds
1,256sqft
Single Family Residence
Built in 1957
8,929 Square Feet Lot
$376,800 Zestimate®
$--/sqft
$2,004 Estimated rent
Home value
$376,800
$350,000 - $403,000
$2,004/mo
Zestimate® history
Owner options
List your home for rent
$2,004/mo
Rent Zestimate®
Find your next renter with Zillow Rental Manager. Plus, with online applications, you can quickly screen prospective tenants – for free.
$2,004/mo
Rent Zestimate®
Refinance and save
Refinancing to a lower rate could help reduce your monthly payments and save thousands over the life of the loan.
Explore your selling options
Work with a Zillow partner agent
Leverage their expertise and Zillow's premium Showcase listings to get your home seen by more buyers.
Get startedList with your own agent
Get your home in front of millions of buyers by listing it on Zillow.
Learn how to do itSell it yourself
Take full control of how buyers see your home on Zillow by listing For Sale by Owner (FSBO).
List your homeWhat's special
Clean linesDesigner touchesThoughtfully curated finishes throughoutUpdated fixturesStriking curb appealBeautifully renovated interiorAbundant storage throughout
Zillow last checked:
Listing updated:
Listed by:
DeLin Soileau 0721758 817-697-3141,
Martin Realty Group 817-697-3141
Bought with:
Kellen Vaughan, 0527723
Texas Prime Realty Group
Source: NTREIS,MLS#: 21290768
Facts & features
Interior
Bedrooms & bathrooms
- Bedrooms: 2
- Bathrooms: 2
- Full bathrooms: 1
- 1/2 bathrooms: 1
Primary bedroom
- Level: First
- Dimensions: 0 x 0
Bedroom
- Level: First
- Dimensions: 0 x 0
Dining room
- Level: Second
- Dimensions: 0 x 0
Kitchen
- Level: First
- Dimensions: 0 x 0
Living room
- Level: First
- Dimensions: 0 x 0
Heating
- Central, Electric
Cooling
- Central Air, Electric
Appliances
- Included: Dishwasher, Electric Range
Features
- Decorative/Designer Lighting Fixtures, Eat-in Kitchen, High Speed Internet, Cable TV
- Flooring: Luxury Vinyl Plank
- Has basement: No
- Has fireplace: No
- Fireplace features: None
Interior area
- Total interior livable area: 1,256 sqft
Property
Parking
- Total spaces: 1
- Parking features: Carport, Driveway
- Carport spaces: 1
Features
- Levels: One
- Stories: 1
- Patio & porch: Deck, Front Porch, Covered
- Exterior features: Covered Courtyard, Private Yard
- Pool features: None
- Fencing: Back Yard,Wood
Lot
- Size: 8,929 Square Feet
- Features: Interior Lot, Landscaped, Subdivision, Few Trees
Details
- Parcel number: 03048853
Construction
Type & style
- Home type: SingleFamily
- Architectural style: Traditional,Detached
- Property subtype: Single Family Residence
Materials
- Brick
- Foundation: Slab
- Roof: Composition
Condition
- Year built: 1957
Utilities & green energy
- Sewer: Public Sewer
- Water: Public
- Utilities for property: Electricity Connected, Sewer Available, Water Available, Cable Available
Community & HOA
Community
- Subdivision: Sunset Heights South Add
HOA
- Has HOA: No
Location
- Region: Fort Worth
Financial & listing details
- Tax assessed value: $246,000
- Annual tax amount: $5,385
- Date on market: 6/12/2026
- Cumulative days on market: 21 days
- Listing terms: Cash,Conventional,FHA,VA Loan
Price history
| Date | Event | Price |
|---|---|---|
| 7/21/2026 | Sold | -- |
Source: NTREIS #21290768 Report a problem | ||
| 7/10/2026 | Pending sale | $385,000$307/sqft |
Source: NTREIS #21290768 Report a problem | ||
| 7/4/2026 | Contingent | $385,000$307/sqft |
Source: NTREIS #21290768 Report a problem | ||
| 7/1/2026 | Price change | $385,000-3.8%$307/sqft |
Source: NTREIS #21290768 Report a problem | ||
| 6/12/2026 | Listed for sale | $400,000$318/sqft |
Source: NTREIS #21290768 Report a problem | ||
Public tax history
| Year | Property taxes | Tax assessment |
|---|---|---|
| 2025 | $3,436 -12.8% | $246,000 |
| 2024 | $3,939 -31.6% | $246,000 -3.4% |
| 2023 | $5,763 +5.1% | $254,671 +20.7% |
| 2022 | $5,485 +10.7% | $210,976 +14.4% |
| 2021 | $4,956 +0.7% | $184,380 +2.8% |
| 2020 | $4,922 +0.1% | $179,410 -3.4% |
| 2019 | $4,917 +16.8% | $185,787 +21.4% |
| 2018 | $4,210 +5.3% | $153,029 +6.6% |
| 2017 | $3,997 +23.5% | $143,532 +25.6% |
| 2016 | $3,236 +23.5% | $114,242 +23.8% |
| 2015 | $2,620 | $92,300 |
| 2014 | $2,620 | $92,300 +5.1% |
| 2013 | -- | $87,800 +0.3% |
| 2012 | -- | $87,500 |
| 2011 | -- | $87,500 -0.3% |
| 2010 | -- | $87,800 -6.5% |
| 2009 | -- | $93,900 +4.7% |
| 2008 | -- | $89,700 |
| 2007 | -- | $89,700 +5.8% |
| 2006 | -- | $84,800 +3.7% |
| 2005 | -- | $81,800 |
| 2004 | -- | $81,800 +18.7% |
| 2003 | -- | $68,900 +18.2% |
| 2002 | -- | $58,300 +3.2% |
| 2001 | -- | $56,500 +7.8% |
| 2000 | -- | $52,400 |
Find assessor info on the county website
Neighborhood: Sunset Heights South
Nearby homes
- $293,6003 bd3 ba1.6k sqft3917 Eldridge St, Fort Worth, TX 76107Off Market
- $246,7003 bd2 ba1.1k sqft3909 Eldridge St, Fort Worth, TX 76107Off Market
- $--3 bd3 ba2.7k sqft3908 Micki Lynn Ave, Fort Worth, TX 76107Sold
- $253,0003 bd2 ba1.3k sqft3912 Micki Lynn Ave, Fort Worth, TX 76107Off Market
- $324,8003 bd2 ba2.1k sqft4001 Eldridge St, Fort Worth, TX 76107Off Market
- $177,4002 bd1 ba1.1k sqft4825 Kilpatrick Ave, Fort Worth, TX 76107Off Market
- $--3 bd2 ba1.5k sqft3912 Eldridge St, Fort Worth, TX 76107Sold
- $212,3003 bd2 ba1.1k sqft4829 Kilpatrick Ave, Fort Worth, TX 76107Off Market
Nearby schools
GreatSchools rating
- 7/10South Hi Mount Elementary SchoolGrades: PK-5Distance: 1.1 mi
- 5/10Stripling Middle SchoolGrades: 6-8Distance: 1.4 mi
- 3/10Arlington Heights High SchoolGrades: 9-12Distance: 0.8 mi
Schools provided by the listing agent
- Elementary: Southhimou
- Middle: Stripling
- High: Arlington Heights
- District: Fort Worth ISD
Source: NTREIS. This data may not be complete. We recommend contacting the local school district to confirm school assignments for this home.
Get a cash offer in 3 minutes
Find out how much your home could sell for in as little as 3 minutes with a no-obligation cash offer.
Estimated market value
$376,800
Get a cash offer in 3 minutes
Find out how much your home could sell for in as little as 3 minutes with a no-obligation cash offer.
Estimated market value
$376,800
- Texas
- Tarrant County
- Fort Worth
- 76107
- Sunset Heights South
- 3913 Eldridge St
