Welcome Home to this absolutely stunning 4-bedroom, 3-bath, 3-car ranch home, perfectly situated on a beautifully landscaped water lot in the sought-after Watercress subdivision. From the moment you arrive, the curb appeal is undeniable — lush green lawn, vibrant landscaping, an oversized driveway, and a spacious covered front porch all set the stage for what’s inside. Step through the front door and you'll be greeted by soaring beamed vaulted ceilings, hardwood floors, and oversized windows that frame tranquil pond views. A stone fireplace anchors the open-concept living area, creating the perfect backdrop for entertaining or relaxing. The kitchen is a showstopper, featuring tall white cabinetry with display glass, a massive granite-topped island, walk-in pantry, and sleek stainless steel appliances. Just off the kitchen, the spacious primary suite boasts a coffered ceiling, large walk-in closet, and a luxurious en suite bath with travertine flooring, soaker tub, separate shower, and dual vanities. Conveniently located adjacent to the primary bedroom is a generous laundry room with built-in storage and a folding station. Two additional main floor bedrooms each offer walk-in closets and share a beautifully finished hall bath. A drop zone just inside the garage entrance adds functionality and organization. The view-out basement expands your living space with a second fireplace, wet bar, abundant natural light, and under-stair storage. You'll also find a fourth bedroom, a full bath with shower/tub combo, and a framed and unfinished 5th bedroom with walk-in closet — ready for your finishing touch. But the outside, it's truly a private oasis — a covered composite deck overlooking the serene pond and lush backyard maintained by an irrigation well and sprinkler system. Located on a quiet cul-de-sac with fantastic neighbors, this home is down around the corner from neighborhood clubhouse and pool, and just across 37th Street from the Maize South School Campus. Not to mention easy access to shopping, dining, and major highways. Homes like this are a rare find — impeccably maintained, thoughtfully designed, and move-in ready. Schedule your showing today before it's gone!
Sold-co-op w/mbr
Price Unknown
3908 N Goldenrod Ct, Maize, KS 67101
4beds
2,946sqft
Single Family Onsite Built
Built in 2012
0.33 Acres Lot
$495,100 Zestimate®
$--/sqft
$2,447 Estimated rent
Home value
$495,100
$451,000 - $545,000
$2,447/mo
Zestimate® history
Owner options
List your home for rent
$2,447/mo
Rent Zestimate®
Find your next renter with Zillow Rental Manager. Plus, with online applications, you can quickly screen prospective tenants – for free.
$2,447/mo
Rent Zestimate®
Refinance and save
$720/mo
Est. payment
Refinancing to a lower rate could help reduce your monthly payments and save thousands over the life of the loan.
$720/mo
Est. payment
Explore your selling options
Work with a Zillow partner agent
Leverage their expertise and Zillow's premium Showcase listings to get your home seen by more buyers.
Get startedList with your own agent
Get your home in front of millions of buyers by listing it on Zillow.
Learn how to do itSell it yourself
Take full control of how buyers see your home on Zillow by listing For Sale by Owner (FSBO).
List your homeWhat's special
Zillow last checked:
Listing updated:
Listed by:
Mindy Wagner 316-722-0030,
Coldwell Banker Plaza Real Estate
Bought with:
Debi LeVieux, 00220520
Source: SCKMLS as distributed by MLS GRID,MLS#: 654210
Facts & features
Interior
Bedrooms & bathrooms
- Bedrooms: 4
- Bathrooms: 3
- Full bathrooms: 3
Primary bedroom
- Description: Carpet
- Level: Main
- Area: 225
- Dimensions: 15x15
Bedroom
- Description: Carpet
- Level: Main
- Area: 132
- Dimensions: 12x11
Bedroom
- Description: Carpet
- Level: Main
- Area: 121
- Dimensions: 11x11
Bedroom
- Description: Carpet
- Level: Basement
- Area: 156
- Dimensions: 12x13
Dining room
- Description: Wood
- Level: Main
- Area: 144
- Dimensions: 12x12
Family room
- Description: Carpet
- Level: Basement
- Area: 693
- Dimensions: 33x21
Kitchen
- Description: Wood
- Level: Main
- Area: 144
- Dimensions: 12x12
Living room
- Description: Wood
- Level: Main
- Area: 396
- Dimensions: 18x22
Heating
- Forced Air, Natural Gas
Cooling
- Central Air
Appliances
- Included: Dishwasher, Disposal, Microwave, Refrigerator, Range
- Laundry: Main Level, Laundry Room
Features
- Ceiling Fan(s), Walk-In Closet(s), Vaulted Ceiling(s), Wet Bar
- Flooring: Hardwood
- Basement: Finished
- Number of fireplaces: 2
- Fireplace features: Two, Living Room, Family Room
Interior area
- Total interior livable area: 2,946 sqft
- Finished area above ground: 1,646
- Finished area below ground: 1,300
Property
Parking
- Total spaces: 3
- Parking features: Attached
- Garage spaces: 3
Features
- Levels: One
- Stories: 1
- Patio & porch: Covered
- Exterior features: Guttering - ALL, Irrigation Pump, Irrigation Well, Sprinkler System
- Pool features: Community
- Waterfront features: Pond/Lake
Lot
- Size: 0.33 Acres
- Features: Cul-De-Sac
Details
- Parcel number: 00559067
Construction
Type & style
- Home type: SingleFamily
- Architectural style: Ranch
- Property subtype: Single Family Onsite Built
Materials
- Frame w/Less than 50% Mas
- Foundation: Full, View Out
- Roof: Composition
Condition
- Year built: 2012
Utilities & green energy
- Utilities for property: Sewer Available, Public
Community & HOA
Community
- Features: Clubhouse, Lake
- Subdivision: WATERCRESS
HOA
- Has HOA: Yes
- Services included: Gen. Upkeep for Common Ar
- HOA fee: $720 annually
Location
- Region: Maize
Financial & listing details
- Tax assessed value: $456,000
- Annual tax amount: $7,494
- Date on market: 4/23/2025
- Cumulative days on market: 1 day
- Ownership: Individual
- Road surface type: Paved
Price history
Price history is unavailable.
Public tax history
| Year | Property taxes | Tax assessment |
|---|---|---|
| 2025 | $9,559 +2.5% | $52,440 +4.8% |
| 2024 | $9,326 +5.4% | $50,060 +8.8% |
| 2023 | $8,845 | $46,012 |
| 2022 | -- | -- |
| 2021 | $7,629 +3% | -- |
| 2020 | $7,406 -0.2% | $36,939 |
| 2019 | $7,418 +3.4% | $36,939 +4% |
| 2018 | $7,177 | $35,513 |
| 2017 | -- | -- |
| 2016 | $3,492 -48.4% | -- |
| 2015 | $6,764 +0.7% | -- |
| 2014 | $6,720 | -- |
| 2013 | -- | -- |
| 2012 | -- | -- |
| 2011 | -- | $1,596 -56.8% |
| 2008 | -- | $3,696 |
| 2007 | -- | $3,696 |
Find assessor info on the county website
Neighborhood: 67101
Nearby homes
- $522,6005 bd3 ba3.2k sqft3912 N Goldenrod Ct, Maize, KS 67101Off Market

- $622,2005 bd6 ba3.9k sqft3904 N Goldenrod Ct, Maize, KS 67101Off Market

- $537,2004 bd3 ba3.5k sqft3928 N Goldenrod Ct, Maize, KS 67101Off Market
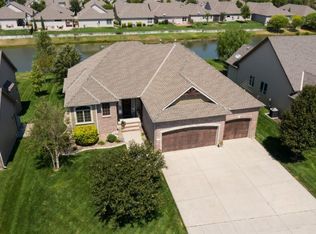
- $391,3004 bd3 ba1.6k sqft3916 N Goldenrod Ct, Maize, KS 67101Off Market
- $--5 bd3 ba4k sqft3932 N Goldenrod Ct, Maize, KS 67101Sold
- $548,5005 bd3 ba3.2k sqft3924 N Goldenrod Ct, Maize, KS 67101Off Market
- $570,6005 bd3 ba3.6k sqft3936 N Goldenrod Ct, Maize, KS 67101Off Market
- $618,8002 bd2 ba2.5k sqft3920 N Goldenrod Ct, Maize, KS 67101Off Market
Nearby schools
GreatSchools rating
- 7/10Maize South Intermediate SchoolGrades: 5-6Distance: 0.3 mi
- 9/10Maize South Middle SchoolGrades: 7-8Distance: 0.7 mi
- 6/10Maize South High SchoolGrades: 9-12Distance: 0.5 mi
Schools provided by the listing agent
- Elementary: Maize USD266
- Middle: Maize South
- High: Maize South
Source: SCKMLS as distributed by MLS GRID. This data may not be complete. We recommend contacting the local school district to confirm school assignments for this home.
Sell for more on Zillow
Get a Zillow Showcase℠ listing at no additional cost and you could sell for .
$495,100
2% more
+$9,902
With Zillow Showcase(estimated)
$505,002
- Kansas
- Sedgwick County
- Maize
- 67101
- 3908 N Goldenrod Ct
Nearby cities
Nearby zip codes
Other Maize Topics
