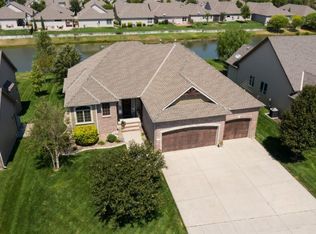
Spectacular one owner ranch home on a fantastic lake lot in Watercress! The style and quality of this home is very apparent when you drive up to the home with its brick and cedar appointments. You are welcomed into the home through a leaded glass - 8ft tall wood door into an open foyer, the door is adorned inside by the intricate custom trim. Once inside you are greeted by a formal dining room with a large arched opening, 3-tier Crown molding, triple windows, can lighting and a wood floor. The dining room opens to an incredible kitchen with job-built maple and black cabinetry including a huge island, Granite countertops, lighted display cabinets, custom-built hood with spice racks, under-counter & pendant lighting, GE Profile stainless appliances, wood floor and hidden walk-in pantry. The heartroom off the kitchen features a gas fireplace with a stone and wood face including columns to the ceiling, 4 oversize windows, patio door, wood floor and a vaulted ceiling to the second-floor loft with an open rail overlook. For family meals there is a super breakfast nook with a bay window overlooking the lake. The master bedroom is a true suite retreat with a tray ceiling including crown molding & lighting, ceiling fan and double boxed-out windows with plantation shutters. The luxurious master bath boasts an 8.5ft custom built double vanity with wood trimmed mirrors & a tower cabinet, oval Jacuzzi tub with corner windows above with Plantation shutters, a 5ft walk-in tile shower with seat and shelving, plus a huge walk-in closet with a sweater rack and off-season storage. Split on the other side of the house are two great bedrooms, one with corner windows & a walk-in, the other has a large oversize closet. The hall bath boasts a furniture style vanity with a top mount sink, tub/shower combo a window above and tile floor. The main floor laundry is a separate room with cabinetry, large folding table and window. The back entry from the garage has an upgraded drop zone with a bench & shoe cubbies below and extra cubbies above. A U-shaped stairway with job-built newel posts & wrought iron rail will lead you to the loft where you will find the same railing overlooking the hearth room, can & track lighting plus a ceiling fan. The walkout basement has a large family room that includes a gas fireplace with a stone face to the ceiling, base cabinets with bookcases above, 7 viewout windows, patio door, lighted niches, can lighting plus a super wet bar with a granite top & stone backsplash, wine rack and a hidden walk-in pantry. On one side of the family room there is a bedroom with viewout windows, a sitting room and a walk-in closet. On the other side is a huge bedroom with two viewout windows and double closets with a sweater rack. The super basement bath has a 5ft double granite top vanity, 4ft tile shower with seat & shelving, tile floor and linen cabinet. Once you step out onto the 11x14 covered Trex deck you will be Wowed by the spectacular backyard with mature trees and spectacular view of the lake. The yard is kept in pristine condition by the sprinkler system and irrigation well. The oversize 3-car garage is completely drywalled, has 2 openers, 10ft ceiling and a walk-through door to the backyard. Your insurance company will love the new roof in 2023. Don’t miss this fantastic home that is just a short walk to the HOA pool and playground area!
Sold-co-op w/mbr
Price Unknown
3932 N Goldenrod Ct, Maize, KS 67101
5beds
4,050sqft
Single Family Onsite Built
Built in 2008
0.26 Acres Lot
$586,100 Zestimate®
$--/sqft
$2,686 Estimated rent
Home value
$586,100
$533,000 - $645,000
$2,686/mo
Zestimate® history
Owner options
List your home for rent
$2,686/mo
Rent Zestimate®
Find your next renter with Zillow Rental Manager. Plus, with online applications, you can quickly screen prospective tenants – for free.
$2,686/mo
Rent Zestimate®
Refinance and save
$720/mo
Est. payment
Refinancing to a lower rate could help reduce your monthly payments and save thousands over the life of the loan.
$720/mo
Est. payment
Explore your selling options
Work with a Zillow partner agent
Leverage their expertise and Zillow's premium Showcase listings to get your home seen by more buyers.
Get startedList with your own agent
Get your home in front of millions of buyers by listing it on Zillow.
Learn how to do itSell it yourself
Take full control of how buyers see your home on Zillow by listing For Sale by Owner (FSBO).
List your homeWhat's special
Zillow last checked:
Listing updated:
Listed by:
Myron Klaassen 316-461-4847,
Coldwell Banker Plaza Real Estate
Bought with:
Stephanie Gaskill Jakub, SP00237580
Source: SCKMLS as distributed by MLS GRID,MLS#: 656901
Facts & features
Interior
Bedrooms & bathrooms
- Bedrooms: 5
- Bathrooms: 3
- Full bathrooms: 3
Primary bedroom
- Description: Carpet
- Level: Main
- Area: 182
- Dimensions: 13x14
Bedroom
- Description: Carpet
- Level: Main
- Area: 132
- Dimensions: 11X12
Bedroom
- Description: Carpet
- Level: Main
- Area: 132
- Dimensions: 11x12
Bedroom
- Description: Carpet
- Level: Basement
- Area: 280
- Dimensions: 14x20
Bonus room
- Description: Carpet
- Level: Basement
- Area: 144
- Dimensions: 12x12
Dining room
- Description: Wood
- Level: Main
- Area: 168
- Dimensions: 12x14
Family room
- Description: Carpet
- Level: Basement
- Area: 672
- Dimensions: 21x32
Other
- Description: Concrete
- Level: Main
- Area: 504
- Dimensions: 21x24
Other
- Description: Concrete
- Level: Main
- Area: 252
- Dimensions: 12x21
Kitchen
- Description: Wood
- Level: Main
- Area: 204
- Dimensions: 12X17
Living room
- Description: Wood
- Level: Main
- Area: 255
- Dimensions: 15X17
Loft
- Description: Carpet
- Level: Upper
- Area: 210
- Dimensions: 14X15
Heating
- Forced Air, Natural Gas
Cooling
- Central Air, Electric
Appliances
- Included: Dishwasher, Disposal, Microwave, Range, Humidifier, Water Softener Owned
- Laundry: Main Level, Laundry Room, 220 equipment
Features
- Ceiling Fan(s), Walk-In Closet(s), Vaulted Ceiling(s), Wet Bar
- Flooring: Hardwood
- Windows: Window Coverings-All, Storm Window(s)
- Basement: Finished
- Number of fireplaces: 2
- Fireplace features: Two, Family Room, Kitchen, Gas, Glass Doors
Interior area
- Total interior livable area: 4,050 sqft
- Finished area above ground: 2,214
- Finished area below ground: 1,836
Property
Parking
- Total spaces: 3
- Parking features: Attached, Garage Door Opener
- Garage spaces: 3
Features
- Levels: One
- Stories: 1
- Patio & porch: Covered
- Exterior features: Guttering - ALL, Irrigation Pump, Irrigation Well, Sprinkler System
- Pool features: Community
- Has spa: Yes
- Spa features: Bath
- On waterfront: Yes
- Waterfront features: Pond/Lake, Waterfront
Lot
- Size: 0.26 Acres
- Features: Cul-De-Sac
Details
- Parcel number: 0055061
Construction
Type & style
- Home type: SingleFamily
- Architectural style: Ranch
- Property subtype: Single Family Onsite Built
Materials
- Frame w/Less than 50% Mas
- Foundation: Full, View Out, Walk Out Below Grade
- Roof: Composition
Condition
- Year built: 2008
Details
- Builder name: Randy Ketzner
Utilities & green energy
- Gas: Natural Gas Available
- Utilities for property: Sewer Available, Natural Gas Available, Public
Community & HOA
Community
- Features: Greenbelt, Jogging Path, Lake, Playground
- Security: Security System, Smoke Detector(s)
- Subdivision: WATERCRESS
HOA
- Has HOA: Yes
- Services included: Recreation Facility, Gen. Upkeep for Common Ar
- HOA fee: $720 annually
Location
- Region: Maize
Financial & listing details
- Tax assessed value: $480,000
- Annual tax amount: $7,904
- Date on market: 6/12/2025
- Cumulative days on market: 3 days
- Ownership: Individual
- Road surface type: Paved
Price history
Price history is unavailable.
Public tax history
| Year | Property taxes | Tax assessment |
|---|---|---|
| 2025 | $9,966 +2.5% | $55,201 +4.7% |
| 2024 | $9,727 +5.7% | $52,740 +9% |
| 2023 | $9,202 | $48,381 |
| 2022 | -- | -- |
| 2021 | $7,924 +2.3% | -- |
| 2020 | $7,743 -0.1% | $39,193 |
| 2019 | $7,755 +3.4% | $39,193 +4% |
| 2018 | $7,503 +3% | $37,686 |
| 2017 | $7,284 +100.2% | -- |
| 2016 | $3,638 -50.3% | -- |
| 2015 | $7,327 +0.7% | -- |
| 2014 | $7,277 | -- |
| 2013 | -- | -- |
| 2012 | -- | -- |
| 2011 | -- | $38,146 +935.5% |
| 2008 | -- | $3,684 |
| 2007 | -- | $3,684 |
Find assessor info on the county website
Neighborhood: 67101
Nearby homes
- $537,2004 bd3 ba3.5k sqft3928 N Goldenrod Ct, Maize, KS 67101Off Market
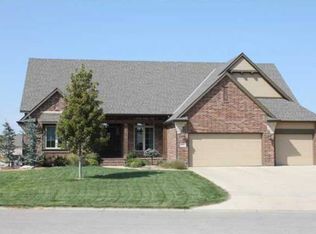
- $570,6005 bd3 ba3.6k sqft3936 N Goldenrod Ct, Maize, KS 67101Off Market

- $548,5005 bd3 ba3.2k sqft3924 N Goldenrod Ct, Maize, KS 67101Off Market
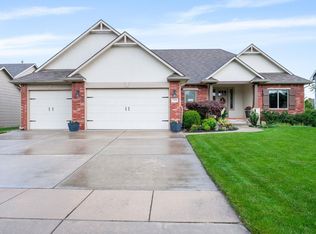
- $--4 bd3 ba2.9k sqft3908 N Goldenrod Ct, Maize, KS 67101Sold
- $622,2005 bd6 ba3.9k sqft3904 N Goldenrod Ct, Maize, KS 67101Off Market
- $618,8002 bd2 ba2.5k sqft3920 N Goldenrod Ct, Maize, KS 67101Off Market
- $522,6005 bd3 ba3.2k sqft3912 N Goldenrod Ct, Maize, KS 67101Off Market
- $503,4005 bd3 ba3.2k sqft3941 N Goldenrod St, Maize, KS 67101Off Market
Nearby schools
GreatSchools rating
- 7/10Maize South Intermediate SchoolGrades: 5-6Distance: 0.3 mi
- 9/10Maize South Middle SchoolGrades: 7-8Distance: 0.7 mi
- 6/10Maize South High SchoolGrades: 9-12Distance: 0.5 mi
Schools provided by the listing agent
- Elementary: Maize USD266
- Middle: Maize South
- High: Maize South
Source: SCKMLS as distributed by MLS GRID. This data may not be complete. We recommend contacting the local school district to confirm school assignments for this home.
Sell for more on Zillow
Get a Zillow Showcase℠ listing at no additional cost and you could sell for .
$586,100
2% more
+$11,722
With Zillow Showcase(estimated)
$597,822
- Kansas
- Sedgwick County
- Maize
- 67101
- 3932 N Goldenrod Ct
Nearby cities
Nearby zip codes
Other Maize Topics
