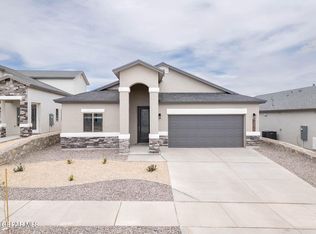
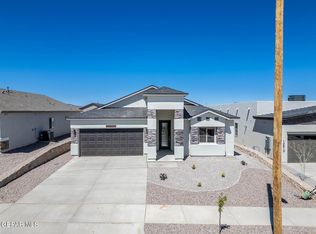
THE OHIO, Plan R8241C. A beautiful 1-story home with 4 bedrooms, 2 full baths, a 'Gourmet Kitchen', granite counter tops with a kitchen island and room for bar stools, a large open concept, a large walk-in shower in the master bath, ceramic, and much more. This home will be the 'Cultured Stone' elevation. Home faces a park. Pictures are of a proposed floor plan, and are not of an existing house.
Pending
$296,950
3908 Peak Pl, El Paso, TX 79938
4beds
1,824sqft
Single Family Residence
Built in 2026
5,662 Square Feet Lot
$296,700 Zestimate®
$163/sqft
$-- HOA
What's special
Granite counter topsGourmet kitchenLarge open conceptHome faces a park
- 180 days
- 9
- 0
Zillow last checked:
Listing updated:
Listed by:
Terry Harvey 0377715 915-490-6011,
New Beginnings Realty
Source: GEPAR,MLS#: 942671
Facts & features
Interior
Bedrooms & bathrooms
- Bedrooms: 4
- Bathrooms: 2
- Full bathrooms: 2
Heating
- Central, Forced Air
Cooling
- Refrigerated
Appliances
- Included: Built-In Gas Oven, Dishwasher, Disposal, Gas Cooktop, Microwave, Range Hood
Features
- Bar, Kitchen Island, Pantry, Walk-In Closet(s)
- Flooring: Tile, Carpet
- Windows: Blinds, Vinyl, Thermal
- Has fireplace: No
Interior area
- Total structure area: 1,824
- Total interior livable area: 1,824 sqft
Video & virtual tour
Property
Parking
- Total spaces: 2
- Parking features: Garage - Attached
- Attached garage spaces: 2
Features
- Patio & porch: Covered
- Exterior features: Walled Backyard, Back Yard Access
Lot
- Size: 5,662 Square Feet
- Features: Standard Lot, Subdivided
Details
- Parcel number: 3908PP
- Zoning: R1
- Special conditions: None
Construction
Type & style
- Home type: SingleFamily
- Architectural style: 1 Story
- Property subtype: Single Family Residence
Materials
- Stone, Stucco, Frame
- Roof: Shingle,Pitched
Condition
- Year built: 2026
Details
- Builder name: Classic American Homes
Utilities & green energy
- Water: City
Community & HOA
Community
- Subdivision: Tierra Del Este
HOA
- Has HOA: No
Location
- Region: El Paso
Financial & listing details
- Price per square foot: $163/sqft
- Date on market: 4/23/2026
- Cumulative days on market: 182 days
- Listing terms: Cash,Conventional,FHA,VA Loan
Estimated market value
$296,700
$282,000 - $312,000
$2,068/mo
Price history
| Date | Event | Price |
|---|---|---|
| 6/22/2026 | Pending sale | $296,950$163/sqft |
Source:  GEPAR #942671 Report a problem | ||
| 5/29/2026 | Price change | $296,950+0.7%$163/sqft |
Source: GEPAR #942671 Report a problem | ||
| 4/23/2026 | Listed for sale | $294,950$162/sqft |
Source: GEPAR #942671 Report a problem | ||
Public tax history
Tax history is unavailable.
Monthly payment
Est. payment
Payment breakdown
Explore the cost of this home by adjusting the details. Changes won't be saved.Climate risks
Neighborhood: 79938
Nearby schools
Schools provided by the listing agent
- Elementary: Montanav
- Middle: East Montana
- High: Mountainv
Source: GEPAR. This data may not be complete. We recommend contacting the local school district to confirm school assignments for this home.

Similar homes
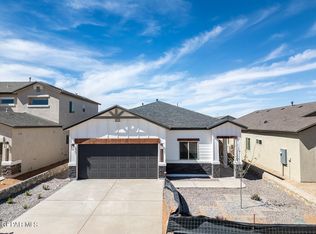
- $298,9504 bd2 ba1.8k sqft15141 Endurance Ave, El Paso, TX 79938For Sale
 MLS ID #946742, Terry Harvey, New Beginnings Realty. GEPAR
- $298,9504 bd2 ba1.8k sqft15132 Expectation Ave, El Paso, TX 79938For SaleMLS ID #946744, Terry Harvey, New Beginnings Realty. GEPAR
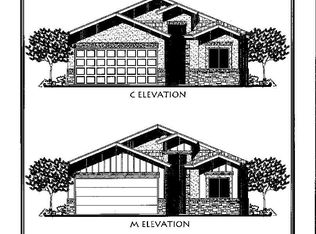
- $291,9504 bd3 ba1.7k sqft15157 Endurance Ave, El Paso, TX 79938For Sale
 MLS ID #944204, Terry Harvey, New Beginnings Realty. GEPAR
- $291,9504 bd3 ba1.7k sqft15152 Expectation Ave, El Paso, TX 79938For SaleMLS ID #946750, Terry Harvey, New Beginnings Realty. GEPAR
- $278,9504 bd2 ba1.6k sqft15113 Endurance Ave, El Paso, TX 79938For SaleMLS ID #950544, Terry Harvey, New Beginnings Realty. GEPAR
- $278,9504 bd2 ba1.6k sqft15124 Expectation Ave, El Paso, TX 79938For SaleMLS ID #950545, Terry Harvey, New Beginnings Realty. GEPAR
- $289,9503 bd2 ba1.5k sqft15036 Resolve Dr, El Paso, TX 79938For SaleMLS ID #950483, Adolfo Alvarez, Home Pros Real Estate Group. GEPAR
- $321,9504 bd3 ba2.1k sqft15109 Endurance Ave, El Paso, TX 79938For SaleMLS ID #950540, Terry Harvey, New Beginnings Realty. GEPAR
- $321,9504 bd3 ba2.1k sqft15129 Expectation Ave, El Paso, TX 79938For SaleMLS ID #950542, Terry Harvey, New Beginnings Realty. GEPAR
- $323,9504 bd3 ba2.2k sqft15112 Expectation Ave, El Paso, TX 79938For SaleMLS ID #950546, Terry Harvey, New Beginnings Realty. GEPAR
- $318,9504 bd3 ba2.1k sqft15125 Endurance Ave, El Paso, TX 79938For SaleMLS ID #946748, Terry Harvey, New Beginnings Realty. GEPAR
- $320,9504 bd3 ba2.2k sqft15136 Expectation Ave, El Paso, TX 79938For SaleMLS ID #946752, Terry Harvey, New Beginnings Realty. GEPAR
- $321,9504 bd3 ba2.1k sqft15145 Endurance Ave, El Paso, TX 79938For SaleMLS ID #946746, Terry Harvey, New Beginnings Realty. GEPAR
- $314,9504 bd2 ba1.7k sqft15137 Conviction Ave, El Paso, TX 79938For SaleMLS ID #923556, Daniel John Guevara, Home Pros Real Estate Group. GEPAR
- $319,1004 bd2 ba1.8k sqft15044 Conviction, El Paso, TX 79938For SaleMLS ID #935586, Rafael Rosas, El Paso Homes Realty. GEPAR
- $333,9504 bd3 ba2.4k sqft15116 Expectation Ave, El Paso, TX 79938For SaleMLS ID #950551, Terry Harvey, New Beginnings Realty. GEPAR
- $299,9503 bd2 ba1.6k sqft15304 Imagine Dr, El Paso, TX 79938For SaleMLS ID #948104, Oscar Alvarado, Keller Williams Realty. GEPAR
- $329,9504 bd3 ba1.9k sqft15225 Conviction Ave, El Paso, TX 79938For SaleMLS ID #945495, Cesar Dominguez, Home Pros Real Estate Group. GEPAR
- $321,6004 bd2 ba1.8k sqft15216 Gauge Ct, El Paso, TX 79938For SaleMLS ID #943515, Breanna P Rosas, El Paso Homes Realty. GEPAR
- $364,9504 bd3 ba2.5k sqft15217 Conviction Ave, El Paso, TX 79938For SaleMLS ID #923547, Tarryn A Ortega, Home Pros Real Estate Group. GEPAR
