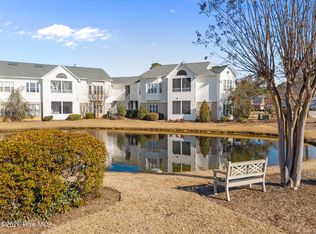
Proudly maintained, open but cozy 2nd floor condo would be easy to call home and includes a top-tier 1-year home warranty. Quiet neighborhood amongst mature trees, ponds and lawn that you didn't have to mow. The great room with entry area offers expansive height and natural light while sturdy wood floors, gas fireplace and bay window invite you to settle in. Half wall between living/ dining was removed for flow. Dining area with glass slider opens to screened/ covered porch, perfect for quiet times or gathering. Wood cabinets and counter bar are nice touches to an ample kitchen. Kitchen appliances plus washer and dryer included in sale. Laundry/ utility room offers extra storage space. Primary bedroom is spacious and restful, with a generous walk-in closet. Primary Bath features whirlpool, walk-in shower and separate wash closet. Second bedroom (or office) has a walk-in closet and great natural light. Adjacent bath is gracious and has tub/shower combo for versatility and a small storage closet. Coat closet in hall. Gas hot water heater, efficient heating system plus A/C. Exterior storage closet on landing. Community pool for summer days. Low maintenance living close to Riverlights convenient to shopping, the Hospital and beaches.
Sold for $260,000
$260,000
3908 River Front Place Unit 201, Wilmington, NC 28412
2beds
1,337sqft
Condominium
Built in 2004
-- sqft lot
$258,400 Zestimate®
$194/sqft
$1,599 Estimated rent
Home value
$258,400
$240,000 - $276,000
$1,599/mo
Zestimate® history
Owner options
List your home for rent
$1,599/mo
Rent Zestimate®
Find your next renter with Zillow Rental Manager. Plus, with online applications, you can quickly screen prospective tenants – for free.
$1,599/mo
Rent Zestimate®
Refinance and save
$5,731/mo
Est. payment
Refinancing to a lower rate could help reduce your monthly payments and save thousands over the life of the loan.
$5,731/mo
Est. payment
Explore your selling options
Work with a Zillow partner agent
Leverage their expertise and Zillow's premium Showcase listings to get your home seen by more buyers.
Get startedList with your own agent
Get your home in front of millions of buyers by listing it on Zillow.
Learn how to do itSell it yourself
Take full control of how buyers see your home on Zillow by listing For Sale by Owner (FSBO).
List your homeWhat's special
Gas fireplaceSturdy wood floorsCoat closet in hallBay window
Zillow last checked:
Listing updated:
Listed by:
Julie W Chappell 910-352-1082,
Coldwell Banker Sea Coast Advantage,
Cameron King 208-720-3297,
Coldwell Banker Sea Coast Advantage
Bought with:
Julie W Chappell, 270540
Coldwell Banker Sea Coast Advantage
Cameron King, 344474
Coldwell Banker Sea Coast Advantage
Source: Hive MLS,MLS#: 100541442 Originating MLS: Cape Fear Realtors MLS, Inc.
Originating MLS: Cape Fear Realtors MLS, Inc.Facts & features
Interior
Bedrooms & bathrooms
- Bedrooms: 2
- Bathrooms: 2
- Full bathrooms: 2
Rooms
- Room types: Living Room, Dining Room, Master Bedroom, Bedroom 2, Bathroom 1, Bathroom 2, Laundry
Primary bedroom
- Level: Main
- Dimensions: 12.5 x 20
Bedroom 2
- Level: Main
- Dimensions: 11 x 13
Bathroom 1
- Level: Main
- Dimensions: 10 x 11
Bathroom 2
- Level: Main
- Dimensions: 7 x 11
Dining room
- Level: Main
- Dimensions: 12 x 13
Kitchen
- Level: Main
- Dimensions: 9 x 11
Laundry
- Level: Main
- Dimensions: 5 x 11
Living room
- Level: Main
- Dimensions: 17 x 20
Heating
- Electric, Forced Air
Cooling
- Central Air
Appliances
- Included: Electric Oven, Electric Cooktop, Built-In Microwave, Washer, Refrigerator, Ice Maker, Dryer, Disposal, Dishwasher
- Laundry: Dryer Hookup, Washer Hookup, Laundry Room
Features
- Walk-in Closet(s), Vaulted Ceiling(s), Whirlpool, Ceiling Fan(s), Blinds/Shades, Gas Log, Walk-In Closet(s)
- Flooring: Carpet, Tile, Vinyl, Wood
- Windows: Skylight(s)
- Has fireplace: Yes
- Fireplace features: Gas Log
Interior area
- Total structure area: 1,337
- Total interior livable area: 1,337 sqft
Property
Parking
- Parking features: Parking Lot, Additional Parking, Asphalt, Assigned, Lighted, On Site
- Details: 2 assigned
Features
- Levels: One
- Stories: 1
- Patio & porch: Covered, Porch, Screened
- Exterior features: Irrigation System, Cluster Mailboxes
- Pool features: See Remarks
- Fencing: None
- Has view: Yes
- View description: See Remarks
- Frontage type: See Remarks
Details
- Parcel number: R07010001007029
- Zoning: MD-17
- Special conditions: Standard
Construction
Type & style
- Home type: Condo
- Property subtype: Condominium
Materials
- Brick Veneer, Vinyl Siding, Wood Frame
- Foundation: Slab
- Roof: Architectural Shingle
Condition
- New construction: No
- Year built: 2004
Details
- Warranty included: Yes
Utilities & green energy
- Sewer: Public Sewer
- Water: Public
- Utilities for property: Natural Gas Connected, Sewer Connected, Water Connected
Community & HOA
Community
- Security: Fire Sprinkler System, Security Lights, Smoke Detector(s)
- Subdivision: Rivers Edge
HOA
- Has HOA: Yes
- Amenities included: Pool, Maintenance Common Areas, Maintenance Grounds, Maintenance Structure, Management, Master Insure, Pest Control, Sidewalks, Street Lights, Trash
- HOA fee: $4,200 annually
- HOA name: The Marshes
- HOA phone: 910-392-3130
Location
- Region: Wilmington
Financial & listing details
- Price per square foot: $194/sqft
- Tax assessed value: $262,700
- Annual tax amount: $1,546
- Date on market: 11/14/2025
- Cumulative days on market: 120 days
- Listing agreement: Exclusive Right To Sell
- Listing terms: Cash,Conventional
- Road surface type: Paved
Price history
| Date | Event | Price |
|---|---|---|
| 4/14/2026 | Sold | $260,000-3.7%$194/sqft |
Source:  Hive MLS #100541442 Report a problem Hive MLS #100541442 Report a problem | ||
| 3/13/2026 | Contingent | $270,000$202/sqft |
Source: Hive MLS #100541442 Report a problem | ||
| 11/14/2025 | Listed for sale | $270,000+114.3%$202/sqft |
Source: Hive MLS #100541442 Report a problem | ||
| 11/5/2004 | Sold | $126,000$94/sqft |
Source: Hive MLS #30331600 Report a problem | ||
Public tax history
| Year | Property taxes | Tax assessment |
|---|---|---|
| 2025 | $1,546 +3% | $262,700 +52.2% |
| 2024 | $1,502 +3% | $172,600 |
| 2023 | $1,458 -0.6% | $172,600 |
| 2022 | $1,467 -0.7% | $172,600 |
| 2021 | $1,477 +14.9% | $172,600 +41.5% |
| 2020 | $1,285 | $122,000 |
| 2019 | $1,285 | $122,000 |
| 2018 | $1,285 | $122,000 |
| 2017 | $1,285 -4.8% | $122,000 +0.2% |
| 2016 | $1,350 +4.6% | $121,800 |
| 2015 | $1,290 +4.4% | $121,800 |
| 2014 | $1,235 | $121,800 |
Find assessor info on the county website
Neighborhood: Echo Farms/Rivers Edge
Nearby homes
- $286,0002 bd2 ba1.3k sqft3910 River Front Pl UNIT 203, Wilmington, NC 28412Sold

- $254,0002 bd2 ba1.4k sqft3810 River Front Pl UNIT 102, Wilmington, NC 28412Sold
- $290,0002 bd2 ba1.3k sqft3907 River Front Pl UNIT 103, Wilmington, NC 28412Sold

- $245,8002 bd2 ba1.4k sqft3903 Botsford Ct APT 102, Wilmington, NC 28412Off Market
- $256,2002 bd2 ba1.4k sqft3802 River Front Pl UNIT 103, Wilmington, NC 28412Off Market
- $258,3002 bd2 ba1.4k sqft3802 River Front Pl APT 203, Wilmington, NC 28412Off Market
- $251,8002 bd2 ba1.4k sqft3802 River Front Pl UNIT 202, Wilmington, NC 28412Off Market
- $254,9002 bd2 ba1.4k sqft3802 River Front Pl UNIT 201, Wilmington, NC 28412Off Market
Nearby schools
GreatSchools rating
- 5/10Edwin A Alderman ElementaryGrades: K-5Distance: 3.4 mi
- 6/10Williston MiddleGrades: 6-8Distance: 4.8 mi
- 3/10New Hanover HighGrades: 9-12Distance: 5.3 mi
Schools provided by the listing agent
- Elementary: Alderman
- Middle: Williston
- High: New Hanover
Source: Hive MLS. This data may not be complete. We recommend contacting the local school district to confirm school assignments for this home.
Get a cash offer in 3 minutes
Find out how much your home could sell for in as little as 3 minutes with a no-obligation cash offer.
Estimated market value
$258,400
Get a cash offer in 3 minutes
Find out how much your home could sell for in as little as 3 minutes with a no-obligation cash offer.
Estimated market value
$258,400
- North Carolina
- New Hanover County
- Wilmington
- 28412
- Echo Farms/Rivers Edge
- 3908 River Front Place Unit 201
Nearby cities
Nearby neighborhoods
Nearby zip codes
Other Wilmington Topics
