Check out this custom-built executive home offering a rare blend of sophisticated, functionality, and impeccable design in a beautiful location. With 4 spacious bedrooms, including 2 lavish en suites (one on the main level and one on the lower level) - 3 full baths, 2 half baths, an office, elegant sunroom, formal dining room, and thoughtfully designed in-law suite, this home is as versatile as it is stunning. From the moment you arrive you are amazed by the elegant landscaping and exterior that creates an unforgettable first impression. Step inside to a grand granite floored foyer with soaring ceilings and exceptional craftsmanship. The office features beautiful built-ins providing prime organization and space efficiency. Centrally located, the kitchen brings everyone together. With custom cherry cabinets, snack bar and all kitchen appliances included, designed to impress, this kitchen offers both style and function.,The adjacent formal dining room sets the stage for gatherings, while the light-filled living room with vaulted ceilings and a three-sided fireplace creates a cozy ambiance. An inviting sunroom just off the kitchen leads to a spacious deck where you can enjoy your morning coffee during a peaceful morning or an evening gathering with picturesque views of the backyard and surrounding scenery. The main level primary suite is a private retreat, featuring dual walk in closest with built ins and a stunning bathroom including whirlpool tub and the perfect built in vanity to get ready in the morning. Extra bonus to the main level is main level laundry with built in shoe rack, two large coat closest, and second half bath all located near the garage entry. Downstairs, the lower level includes a large family level with walkout access, a game room with wet bar, and multiple storage areas with built in shelving. Two bedrooms that have a full bath, with the fourth bedroom featuring its own en suite bath and walk in closet. This home also has an indoor/outdoor with a pet door for your dogs! Also included with this home is an attached 3 car garage, zoned heating, tankless on demand water heater, zoned heating and central ventilation system, and a radon mitigation system. This home offers a truly elevated lifestyle, schedule your showing today!
Closed
$525,000
3909 ASHLAND AVENUE, Wausau, WI 54403
4beds
3,518sqft
Single Family Residence
Built in 2003
0.48 Acres Lot
$556,200 Zestimate®
$149/sqft
$3,629 Estimated rent
Home value
$556,200
$417,000 - $740,000
$3,629/mo
Zestimate® history
Owner options
List your home for rent
$3,629/mo
Rent Zestimate®
Find your next renter with Zillow Rental Manager. Plus, with online applications, you can quickly screen prospective tenants – for free.
$3,629/mo
Rent Zestimate®
Refinance and save
$3,428/mo
Est. payment
Refinancing to a lower rate could help reduce your monthly payments and save thousands over the life of the loan.
$3,428/mo
Est. payment
Explore your selling options
Work with a Zillow partner agent
Leverage their expertise and Zillow's premium Showcase listings to get your home seen by more buyers.
Get startedList with your own agent
Get your home in front of millions of buyers by listing it on Zillow.
Learn how to do itSell it yourself
Take full control of how buyers see your home on Zillow by listing For Sale by Owner (FSBO).
List your homeWhat's special
Three-sided fireplacePicturesque viewsMain level laundryElegant landscapingBeautiful built-insSoaring ceilingsCustom cherry cabinets
Zillow last checked:
Listing updated:
Listed by:
MIKE SCHLICHTE REALTY GROUP homeinfo@firstweber.com,
FIRST WEBER
Bought with:
Larkin Real Estate Group
Source: WIREX MLS,MLS#: 22501977 Originating MLS: Central WI Board of REALTORS
Originating MLS: Central WI Board of REALTORSFacts & features
Interior
Bedrooms & bathrooms
- Bedrooms: 4
- Bathrooms: 5
- Full bathrooms: 3
- 1/2 bathrooms: 2
- Main level bedrooms: 1
Primary bedroom
- Level: Main
- Area: 195
- Dimensions: 13 x 15
Bedroom 2
- Level: Lower
- Area: 182
- Dimensions: 13 x 14
Bedroom 3
- Level: Lower
- Area: 143
- Dimensions: 11 x 13
Bedroom 4
- Level: Lower
- Area: 169
- Dimensions: 13 x 13
Bathroom
- Features: Master Bedroom Bath, Whirlpool
Dining room
- Level: Main
- Area: 132
- Dimensions: 11 x 12
Family room
- Level: Lower
- Area: 315
- Dimensions: 15 x 21
Kitchen
- Level: Main
- Area: 168
- Dimensions: 12 x 14
Living room
- Level: Main
- Area: 300
- Dimensions: 15 x 20
Heating
- Natural Gas, Forced Air
Cooling
- Central Air
Appliances
- Included: Refrigerator, Range/Oven, Dishwasher, Microwave, Washer, Dryer
Features
- Other, Ceiling Fan(s), Cathedral/vaulted ceiling, Wet Bar, Walk-In Closet(s)
- Flooring: Carpet, Vinyl
- Basement: Partially Finished,Sump Pump,Radon Mitigation System,Concrete
Interior area
- Total structure area: 3,518
- Total interior livable area: 3,518 sqft
- Finished area above ground: 1,976
- Finished area below ground: 1,542
Property
Parking
- Total spaces: 3
- Parking features: 3 Car, Attached
- Attached garage spaces: 3
Features
- Levels: One
- Stories: 1
- Patio & porch: Patio
- Has spa: Yes
- Spa features: Bath
Lot
- Size: 0.48 Acres
Details
- Parcel number: 29129081820180
- Zoning: Residential
- Special conditions: Arms Length
Construction
Type & style
- Home type: SingleFamily
- Architectural style: Ranch
- Property subtype: Single Family Residence
Materials
- Brick, Vinyl Siding
- Roof: Shingle
Condition
- 21+ Years
- New construction: No
- Year built: 2003
Utilities & green energy
- Sewer: Public Sewer
- Water: Public
Community & HOA
Community
- Security: Smoke Detector(s)
Location
- Region: Wausau
- Municipality: Wausau
Financial & listing details
- Price per square foot: $149/sqft
- Tax assessed value: $484,500
- Annual tax amount: $9,182
- Date on market: 5/15/2025
- Listing terms: Arms Length Sale
Price history
| Date | Event | Price |
|---|---|---|
| 6/18/2025 | Sold | $525,000$149/sqft |
Source:  WIREX MLS #22501977 Report a problem WIREX MLS #22501977 Report a problem | ||
| 5/27/2025 | Contingent | $525,000$149/sqft |
Source: WIREX MLS #22501977 Report a problem | ||
| 5/15/2025 | Listed for sale | $525,000+6.1%$149/sqft |
Source: WIREX MLS #22501977 Report a problem | ||
| 4/19/2024 | Sold | $495,000+1%$141/sqft |
Source: WIREX MLS #22400664 Report a problem | ||
| 3/9/2024 | Contingent | $489,900$139/sqft |
Source: WIREX MLS #22400664 Report a problem | ||
| 3/6/2024 | Listed for sale | $489,900$139/sqft |
Source: WIREX MLS #22400664 Report a problem | ||
Public tax history
| Year | Property taxes | Tax assessment |
|---|---|---|
| 2024 | $9,182 -2.4% | $484,500 +26.9% |
| 2023 | $9,412 -0.3% | $381,800 |
| 2022 | $9,445 +3.6% | $381,800 |
| 2021 | $9,119 -2.4% | $381,800 |
| 2020 | $9,341 +3.1% | $381,800 +10.1% |
| 2019 | $9,059 -0.9% | $346,900 |
| 2018 | $9,142 +3.6% | $346,900 |
| 2017 | $8,822 +2.8% | $346,900 |
| 2016 | $8,582 -2.4% | $346,900 |
| 2015 | $8,797 -2.2% | $346,900 -6.8% |
| 2014 | $8,993 +1% | $372,400 |
| 2013 | $8,905 -0.4% | $372,400 |
| 2012 | $8,940 -2.9% | $372,400 |
| 2011 | $9,207 -0.5% | $372,400 |
| 2010 | $9,255 +1.6% | $372,400 |
| 2009 | $9,112 +3.3% | $372,400 |
| 2008 | $8,819 +2% | $372,400 |
| 2007 | $8,643 -7.3% | $372,400 +1.8% |
| 2006 | $9,320 -0.2% | $365,800 |
| 2005 | $9,341 | $365,800 |
Find assessor info on the county website
Neighborhood: Riverview
Nearby homes
- $518,3004 bd3 ba3.2k sqft3907 Ashland Ave, Wausau, WI 54403Off Market
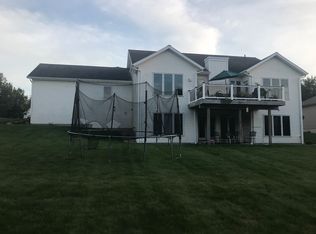
- $483,8004 bd4 ba3k sqft3917 Ashland Ave, Wausau, WI 54403Off Market
- $426,5003 bd2 ba-- sqft1707 Marquardt Rd, Wausau, WI 54403Off Market
- $596,7004 bd4 ba-- sqft3908 Ashland Ave, Wausau, WI 54403Off Market
- $529,9005 bd5 ba3.5k sqft3906 Ashland Ave, Wausau, WI 54403Off Market
- $545,0004 bd3 ba-- sqft3905 Ashland Ave, Wausau, WI 54403Off Market
- $599,9004 bd4 ba3.8k sqft3916 Ashland Ave, Wausau, WI 54403For Sale
- $730,9005 bd5 ba5.1k sqft3914 Ashland Ave, Wausau, WI 54403Off Market
Nearby schools
GreatSchools rating
- 3/10Riverview Elementary SchoolGrades: PK-5Distance: 0.6 mi
- 6/10Horace Mann Middle SchoolGrades: 6-8Distance: 1 mi
- 7/10East High SchoolGrades: 9-12Distance: 1.1 mi
Schools provided by the listing agent
- High: Wausau
- District: Wausau
Source: WIREX MLS. This data may not be complete. We recommend contacting the local school district to confirm school assignments for this home.
Get a cash offer in 3 minutes
Find out how much your home could sell for in as little as 3 minutes with a no-obligation cash offer.
Estimated market value
$556,200
Get a cash offer in 3 minutes
Find out how much your home could sell for in as little as 3 minutes with a no-obligation cash offer.
Estimated market value
$556,200
- Wisconsin
- Marathon County
- Wausau
- 54403
- Riverview
- 3909 ASHLAND AVENUE
Nearby cities
Nearby neighborhoods
Nearby zip codes
Other Wausau Topics
