This exquisitely maintained Riverview residence offers refined living in one of Wausau?s most prestigious Eastside hillside neighborhoods. Thoughtfully updated and impeccably cared for, the home is a striking blend of timeless elegance and modern luxury, designed to impress from the moment you arrive. Upon entry, a stunning foyer door welcomes you into a gracious and flowing floor plan rich with natural light and upscale finishes. The main level is designed for both elegant entertaining and everyday comfort. Maple hardwood flooring flows throughout most living spaces, while tile accents enhance the bathrooms and mudroom. A stunning private office, custom shelving, and built in cabinetry creates an ideal work from home environment. The formal dining room enjoys peaceful front yard views and opens seamlessly into the heart of the home.,The chef?s kitchen is both beautiful and functional, featuring upscale cabinetry, granite countertops, stainless steel appliances, and an inviting snack bar. A butler?s pantry with custom shelving and butcher block countertop enhances storage and service. The kitchen opens to a charming dinette and a refined living room with a gas fireplace, flowing into a luminous hearth sunroom with backyard views. From here, step onto the maintenance free deck, an exceptional setting for upscale entertaining or quiet relaxation. The upper-level features three generously proportioned bedrooms, anchored by the Owner?s Suite complete with a gas fireplace, tray ceiling, and a spa inspired bath featuring a walk in shower, whirlpool tub, and dual vanities. A sunlit sitting area overlooks the serene backyard, while a spacious walk in closet completes the retreat. Two additional bedrooms share a sophisticated Jack and Jill bath, and a fully appointed upper level laundry room offers folding space and abundant storage for convenience. The mudroom entry off the garage offers built in functionality and a conveniently located half bath. The attached insulated three car garage provides ample space for vehicles and storage. The lower level extends the home?s versatility and elegance, featuring a spacious walk out family room with access to the patio. Ideal as a guest or private living suite, the lower level includes a kitchenette with refrigerator, range, and microwave, a dinette area, a fourth bedroom, and a full bath. As well as a workshop or hobby room and tons of storage complete this level. Set on a beautifully landscaped lot, the grounds are as impressive as the interior, offering picturesque views from the welcoming front porch to the tranquil backyard oasis. Recently professionally installed fence and fire pit add to this back yard retreat. With exceptional craftsmanship, thoughtful updates, and timeless style, this remarkable property represents luxury living at its finest.
Contingent
$599,900
3916 ASHLAND AVENUE, Wausau, WI 54401
4beds
3,843sqft
:
Get pre-qualified$4,027/mo
Single Family Residence
Built in 2006
0.44 Acres Lot
$594,400 Zestimate®
$156/sqft
$-- HOA
What's special
Recently professionally installed fenceThree generously proportioned bedroomsSpacious walk in closetCharming dinetteStunning foyer doorUpscale finishesBeautifully landscaped lot
- 108 days |
- 56 |
- 1 |
Zillow last checked:
Listing updated:
Listed by:
TIMOTHY WIMMER 715-302-0552,
WIMMER REAL ESTATE LLC
Source: WIREX MLS,MLS#: 22601468 Originating MLS: Central WI Board of REALTORS
Originating MLS: Central WI Board of REALTORSFacts & features
Interior
Bedrooms & bathrooms
- Bedrooms: 4
- Bathrooms: 4
- Full bathrooms: 3
- 1/2 bathrooms: 1
Primary bedroom
- Level: Upper
- Area: 210
- Dimensions: 14 x 15
Bedroom 2
- Level: Upper
- Area: 132
- Dimensions: 11 x 12
Bedroom 3
- Level: Upper
- Area: 143
- Dimensions: 11 x 13
Bedroom 4
- Level: Upper
- Area: 130
- Dimensions: 10 x 13
Bathroom
- Features: Master Bedroom Bath
Dining room
- Level: Main
- Area: 140
- Dimensions: 10 x 14
Family room
- Level: Lower
- Area: 336
- Dimensions: 14 x 24
Kitchen
- Level: Main
- Area: 144
- Dimensions: 12 x 12
Living room
- Level: Main
- Area: 196
- Dimensions: 14 x 14
Heating
- Natural Gas, Forced Air
Cooling
- Central Air
Appliances
- Included: Refrigerator, Range/Oven, Dishwasher, Microwave
Features
- Ceiling Fan(s), Florida/Sun Room, High Speed Internet
- Flooring: Carpet, Tile, Wood
- Basement: Walk-Out Access,Partially Finished,Full,Sump Pump,Radon Mitigation System,Concrete
Interior area
- Total structure area: 3,843
- Total interior livable area: 3,843 sqft
- Finished area above ground: 2,960
- Finished area below ground: 883
Property
Parking
- Total spaces: 3
- Parking features: 3 Car, Attached, Garage Door Opener
- Attached garage spaces: 3
Features
- Levels: Two
- Stories: 2
- Patio & porch: Deck, Patio
Lot
- Size: 0.44 Acres
Details
- Parcel number: 29129081820187
- Zoning: Residential
Construction
Type & style
- Home type: SingleFamily
- Property subtype: Single Family Residence
Materials
- Brick, Wood Siding, Other
- Roof: Shingle
Condition
- 11-20 Years
- New construction: No
- Year built: 2006
Utilities & green energy
- Sewer: Public Sewer
- Water: Public
- Utilities for property: Cable Available
Community & HOA
Community
- Security: Smoke Detector(s)
Location
- Region: Wausau
- Municipality: Wausau
Financial & listing details
- Price per square foot: $156/sqft
- Tax assessed value: $552,400
- Annual tax amount: $10,224
- Date on market: 4/15/2026
Estimated market value
$594,400
$565,000 - $624,000
$4,530/mo
Price history
| Date | Event | Price |
|---|---|---|
| 5/12/2026 | Contingent | $599,900$156/sqft |
Source:  WIREX MLS #22601468 Report a problem WIREX MLS #22601468 Report a problem | ||
| 4/15/2026 | Listed for sale | $599,900+16.5%$156/sqft |
Source: WIREX MLS #22601468 Report a problem | ||
| 10/31/2022 | Sold | $515,000+6.2%$134/sqft |
Source: WIREX MLS #22204696 Report a problem | ||
| 9/19/2022 | Contingent | $484,900$126/sqft |
Source: WIREX MLS #22204696 Report a problem | ||
| 9/14/2022 | Listed for sale | $484,900+37.4%$126/sqft |
Source: WIREX MLS #22204696 Report a problem | ||
| 3/27/2020 | Sold | $353,000-1.9%$92/sqft |
Source: CWMLS #22000126 Report a problem | ||
| 1/9/2020 | Price change | $359,900-1.4%$94/sqft |
Source: Coldwell Banker Action #22000126 Report a problem | ||
| 7/8/2019 | Listed for sale | $365,000-12%$95/sqft |
Source: COLDWELL BANKER ACTION #21811253 Report a problem | ||
| 7/19/2007 | Sold | $414,900+937.3%$108/sqft |
Source: Public Record Report a problem | ||
| 4/6/2005 | Sold | $40,000$10/sqft |
Source: Public Record Report a problem | ||
Public tax history
| Year | Property taxes | Tax assessment |
|---|---|---|
| 2024 | $10,403 +0.2% | $552,400 +31.7% |
| 2023 | $10,379 +12.9% | $419,500 +12.8% |
| 2022 | $9,191 +4.4% | $371,900 +0.8% |
| 2021 | $8,799 +3.4% | $368,900 +5.8% |
| 2020 | $8,507 -6.9% | $348,600 -0.3% |
| 2019 | $9,137 -0.9% | $349,800 |
| 2018 | $9,219 +3.6% | $349,800 |
| 2017 | $8,896 +2.8% | $349,800 |
| 2016 | $8,654 -2.4% | $349,800 |
| 2015 | $8,871 -16.9% | $349,800 -20.8% |
| 2014 | $10,676 +1% | $441,500 |
| 2013 | $10,571 -0.4% | $441,500 |
| 2012 | $10,612 -2.9% | $441,500 |
| 2011 | $10,929 -0.5% | $441,500 |
| 2010 | $10,986 +1.6% | $441,500 |
| 2009 | $10,816 +3.4% | $441,500 |
| 2008 | $10,462 +530.4% | $441,500 +517.5% |
| 2007 | $1,659 +63.2% | $71,500 +79.2% |
| 2006 | $1,017 -0.2% | $39,900 |
| 2005 | $1,019 | $39,900 |
Find assessor info on the county website
Monthly payment
Est. payment
Payment breakdown
Explore the cost of this home by adjusting the details. Changes won't be saved.Climate risks
Neighborhood: Riverview
Nearby schools
GreatSchools rating
- 3/10Riverview Elementary SchoolGrades: PK-5Distance: 0.6 mi
- 6/10Horace Mann Middle SchoolGrades: 6-8Distance: 1 mi
- 7/10East High SchoolGrades: 9-12Distance: 1.1 mi
Schools provided by the listing agent
- High: Wausau
- District: Wausau
Source: WIREX MLS. This data may not be complete. We recommend contacting the local school district to confirm school assignments for this home.
- $571,1005 bd4 ba3.6k sqft3918 Ashland Ave, Wausau, WI 54403Off Market
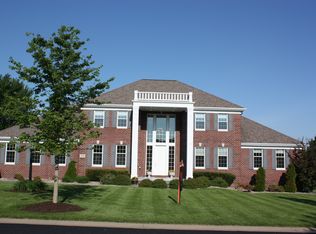
- $720,7005 bd5 ba5.1k sqft3914 Ashland Ave, Wausau, WI 54403Off Market
- $307,0004 bd3 ba2.5k sqft3919 Pine Cone Ln, Wausau, WI 54403Off Market
- $338,7005 bd3 ba2.7k sqft3915 Pine Cone Ln, Wausau, WI 54403Off Market
- $481,7004 bd4 ba3k sqft3917 Ashland Ave, Wausau, WI 54403Off Market
- $525,0004 bd5 ba3.5k sqft3909 Ashland Ave, Wausau, WI 54403Sold
- $313,3003 bd2 ba-- sqft3911 Pine Cone Ln, Wausau, WI 54403Off Market
- $267,5004 bd2 ba2.1k sqft3921 Pine Cone Ln, Wausau, WI 54403Off Market
A local agent can set up tours, give advice and negotiate with sellers.
Similar homes
- $445,0004 bd3 ba2.3k sqft1700 GOLF CLUB ROAD, Wausau, WI 54403Active
 MLS ID #22603541, NICOLE ERICKSON. WIREX MLS
 - $799,9005 bd6 ba4.8k sqft4049 CRESTWOOD DRIVE, Wausau, WI 54403Active
 MLS ID #22602712, AUSTIN SOLOMON. WIREX MLS
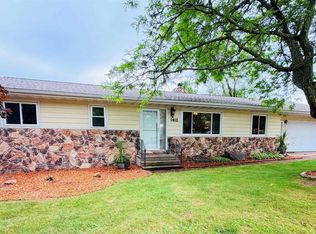
 - $319,9003 bd3 ba2.2k sqft1410 WOODLAWN ROAD, Wausau, WI 54403Active
 MLS ID #22603310, ADAM HALL. WIREX MLS
 - $365,0004 bd4 ba2.8k sqft205 ASPEN GROVE, Wausau, WI 54403Active
 MLS ID #22603323, MADDIE MITTELSTEADT. WIREX MLS
 - $300,0004 bd2 ba2.5k sqft1111 Marquardt ROAD, Wausau, WI 54403ActiveMLS ID #1968473, Jennifer Grundy. WIREX MLS
- $649,9004 bd4 ba4k sqft142806 ROLLING MEADOWS LANE, Wausau, WI 54401ActiveMLS ID #22601149, TYNAN ANDERSON. WIREX MLS
- $374,9003 bd4 ba3.5k sqft3117 N 11th St, Wausau, WI 54403For SaleMLS ID #50326931, Travis J Fonder. RANW as distributed by MLS GRID
- $649,0004 bd3 ba3.2k sqft7208 EXECUTIVE COURT, Weston, WI 54476ActiveMLS ID #22603447, RUSSELL ENDVICK. WIREX MLS
- $550,0004 bd3 ba2.6k sqft116 S 68TH AVENUE, Wausau, WI 54401ActiveMLS ID #22603399, MIKE SCHLICHTE REALTY GROUP. WIREX MLS
- $599,9003 bd3 ba3k sqft145840 RIVER BLUFF ROAD, Mosinee, WI 54455ActiveMLS ID #22603579, HORNUNG & CO. REAL ESTATE. WIREX MLS
- $379,9006 bd4 ba3.5k sqft4410-4412 HILLTOP ROAD, Wausau, WI 54403ActiveMLS ID #22601979, MALLORY SIERK. WIREX MLS
- $719,9003 bd3 ba3.5k sqft812 S 84TH AVENUE, Wausau, WI 54401ActiveMLS ID #22603548, THE WARAKSA GROUP. WIREX MLS
- $599,9003 bd3 ba2k sqft138580 WOODLAND DRIVE, Marathon, WI 54448ActiveMLS ID #22602983, NICOLE ERICKSON. WIREX MLS
- $349,9004 bd2 ba2.1k sqft805 STEUBEN STREET, Wausau, WI 54403ActiveMLS ID #22603470, DON AND C.A. HALL. WIREX MLS
- $309,9003 bd3 ba2.2k sqft1313 NORTON STREET, Wausau, WI 54401ActiveMLS ID #22603604, MALLORY SIERK. WIREX MLS
- $769,0005 bd4 ba3k sqft2003 Liberty Ridge Way, Wausau, WI 54401ActiveMLS ID #1601838, Matt Spets. WIREX MLS
- $414,9003 bd3 ba2.6k sqft1615 GEMINI PLACE, Wausau, WI 54401ActiveMLS ID #22602972, AUSTIN SOLOMON. WIREX MLS
- $749,9005 bd4 ba4.7k sqft145598 WALDEN BOULEVARD, Wausau, WI 54401ActiveMLS ID #22602546, LARKIN REAL ESTATE GROUP. WIREX MLS
- $489,9004 bd3 ba2.8k sqft168711 MOUNTAIN BAY ROAD, Ringle, WI 54471ActiveMLS ID #22603506, MARILYN HAROLDSON. WIREX MLS
- $819,9005 bd5 ba4.3k sqft6008 BABL LANE, Weston, WI 54476ActiveMLS ID #22603576, AUSTIN SOLOMON. WIREX MLS
