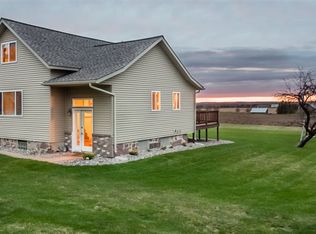
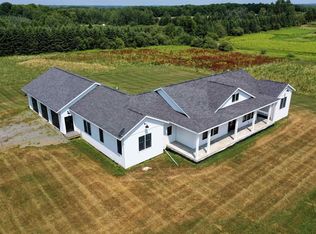
Peaceful country living awaits on just over 12 acres with this inviting 3-bedroom, 3-full bath home. The open concept main floor showcases panoramic views from every window and a bright sunroom - perfect for morning coffee or year-round enjoyment. Practical conveniences include main level laundry and all three bedrooms on the main floor, including a private master suite. The walk-out lower level offers a flexible, unfinished canvas for a rec room, bar, additional bedroom or whatever your vision requires; patio doors provide direct access to the expansive yard. Electrical service is robust - 400A total (200A to the home, 200A to the outbuilding) - and the property is generator-ready. A substantial 96x40 outbuilding includes a 60x14 lean to plus a 40x30 heated workshop with concrete floor and water. This property blends comfort, functionality and endless potential - schedule a showing to experience it in person.,Home is being sold "As Is".
Active
$599,900
138580 WOODLAND DRIVE, Marathon, WI 54448
3beds
2,002sqft
:
Get pre-qualified$3,922/mo
Single Family Residence
Built in 2005
12.1 Acres Lot
$588,100 Zestimate®
$300/sqft
$-- HOA
What's special
Walk-out lower levelMain level laundryOpen concept main floorExpansive yardPrivate master suite
- 33 days |
- 1,641 |
- 76 |
Zillow last checked:
Listing updated:
Listed by:
NICOLE ERICKSON Phone:715-432-0751,
REMAX EXCEL
Source: WIREX MLS,MLS#: 22602983 Originating MLS: Central WI Board of REALTORS
Originating MLS: Central WI Board of REALTORSFacts & features
Interior
Bedrooms & bathrooms
- Bedrooms: 3
- Bathrooms: 3
- Full bathrooms: 3
- Main level bedrooms: 3
Primary bedroom
- Level: Main
- Area: 195
- Dimensions: 15 x 13
Bedroom 2
- Level: Main
- Area: 169
- Dimensions: 13 x 13
Bedroom 3
- Level: Main
- Area: 140
- Dimensions: 14 x 10
Bathroom
- Features: Master Bedroom Bath
Kitchen
- Level: Main
- Area: 198
- Dimensions: 18 x 11
Living room
- Level: Main
- Area: 288
- Dimensions: 24 x 12
Heating
- Oil
Cooling
- Central Air
Appliances
- Included: Refrigerator, Range/Oven, Dishwasher, Microwave, Washer, Dryer
Features
- Walk-In Closet(s)
- Basement: Walk-Out Access,Full,Unfinished
Interior area
- Total structure area: 2,002
- Total interior livable area: 2,002 sqft
- Finished area above ground: 2,002
- Finished area below ground: 0
Property
Parking
- Total spaces: 2
- Parking features: 2 Car, Attached, Detached, Heated Garage, Garage Door Opener
- Attached garage spaces: 2
Features
- Levels: One
- Stories: 1
- Patio & porch: Screened porch
Lot
- Size: 12.1 Acres
Details
- Additional structures: Storage
- Parcel number: 07629060530994
- Zoning: Residential
Construction
Type & style
- Home type: SingleFamily
- Architectural style: Ranch
- Property subtype: Single Family Residence
Materials
- Vinyl Siding
- Roof: Shingle
Condition
- 21+ Years
- New construction: No
- Year built: 2005
Utilities & green energy
- Sewer: Septic Tank, Mound Septic
- Water: Well
- Utilities for property: Cable Available
Community & HOA
Location
- Region: Marathon
- Municipality: Stettin
Financial & listing details
- Price per square foot: $300/sqft
- Tax assessed value: $353,400
- Annual tax amount: $5,970
- Date on market: 6/29/2026
Estimated market value
$588,100
$559,000 - $618,000
$2,591/mo
Price history
| Date | Event | Price |
|---|---|---|
| 6/29/2026 | Listed for sale | $599,900$300/sqft |
Source:  WIREX MLS #22602983 Report a problem WIREX MLS #22602983 Report a problem | ||
Public tax history
| Year | Property taxes | Tax assessment |
|---|---|---|
| 2024 | $5,783 -3.8% | $353,400 0% |
| 2023 | $6,011 +9.2% | $353,500 |
| 2022 | $5,507 +2% | $353,500 +0% |
| 2021 | $5,401 +20% | $353,400 +41.9% |
| 2020 | $4,501 -0.7% | $249,000 -0.1% |
| 2019 | $4,535 -2.6% | $249,200 |
| 2018 | $4,658 +3.2% | $249,200 |
| 2017 | $4,513 | $249,200 |
| 2016 | -- | -- |
Find assessor info on the county website
Monthly payment
Est. payment
Payment breakdown
Explore the cost of this home by adjusting the details. Changes won't be saved.Climate risks
Neighborhood: 54448
Nearby schools
GreatSchools rating
- 7/10Marathon Elementary SchoolGrades: PK-5Distance: 6.1 mi
- 6/10Marathon Venture AcademyGrades: 6-8Distance: 6.1 mi
- 7/10Marathon High SchoolGrades: 9-12Distance: 5.9 mi
Schools provided by the listing agent
- Elementary: Marathon
- Middle: Marathon
- High: Marathon
- District: Marathon
Source: WIREX MLS. This data may not be complete. We recommend contacting the local school district to confirm school assignments for this home.
- $257,200-- bd-- ba-- sqft14596 Woodland Dr, Marathon, WI 54448Off Market
- $196,600-- bd-- ba-- sqft138489 Woodland Dr, Marathon, WI 54448Off Market
- $263,3003 bd1 ba1.4k sqft138256 Woodland Dr, Marathon, WI 54448Off Market
- $275,5003 bd1 ba1.4k sqft15200 Woodland Drive, Wausau, WI 54448Off Market
- $268,8002 bd1 ba1.1k sqft14426 Woodland Dr, Marathon, WI 54448Sold
- $507,600-- bd-- ba-- sqft138555 Woodland Dr, Marathon, WI 54448Off Market
- $226,100-- bd-- ba-- sqft237368 Mitchell Ln, Marathon, WI 54448Off Market
- $405,300-- bd-- ba-- sqft138213 Short Lane Dr, Marathon, WI 54448Off Market
A local agent can set up tours, give advice and negotiate with sellers.
Similar homes
- $445,0004 bd3 ba2.3k sqft1700 GOLF CLUB ROAD, Wausau, WI 54403Active
 MLS ID #22603541, NICOLE ERICKSON. WIREX MLS
 - $550,0004 bd3 ba2.6k sqft116 S 68TH AVENUE, Wausau, WI 54401Active
 MLS ID #22603399, MIKE SCHLICHTE REALTY GROUP. WIREX MLS
 - $649,9003 bd2 ba2.2k sqftW6691 THE CLEARING, Merrill, WI 54452Active
 MLS ID #22602893, RUSSELL ENDVICK. WIREX MLS
 - $649,9003 bd3 ba2.7k sqft124236 KOHL ROAD, Athens, WI 54411Active
 MLS ID #22505705, TEAM DIXON GREINER REALTY. WIREX MLS
 - $369,9006 bd3 ba2.3k sqft142943 MOON ROAD, Mosinee, WI 54455ActiveMLS ID #22602739, PEGGY SUE BEHSELICH. WIREX MLS
- $750,0004 bd2 ba2.8k sqftW10905 Otto ROAD, Merrill, WI 54452ActiveMLS ID #1972981, Corinne Fales. WIREX MLS
- $449,0002 bd2 ba1.2k sqftN2276 Rae Dr, Merrill, WI 54452For SaleMLS ID #218243, ANDREA KRUEGER, CENTURY 21 BEST WAY REALTY. GNMLS
- $439,9004 bd2 ba2.4k sqftN768 Center Rd, Merrill, WI 54452For SaleMLS ID #217276, KEVIN BLAKE, FIRST WEBER - MERRILL. GNMLS
- $439,0004 bd3 ba2.4k sqft227056 QUAIL AVENUE, Wausau, WI 54401ActiveMLS ID #22603039, THE WARAKSA GROUP. WIREX MLS
- $374,9002 bd3 ba2.9k sqft2703 GLEN DRIVE, Merrill, WI 54452ActiveMLS ID #22603552, LIZ VANDERGEEST. WIREX MLS
- $439,9003 bd3 ba2.8k sqft3011 GLENDALE AVENUE, Wausau, WI 54401ActiveMLS ID #22602750, JANNA HAMANN. WIREX MLS
- $462,9003 bd3 ba2.4k sqft231875 Twin Fawn Trail #SA22, Wausau, WI 54401ActiveMLS ID #22601957, STEPHANIE OSOWSKI. WIREX MLS
- $448,3003 bd2 ba2k sqft231827 Twin Fawn Trail #SA20, Wausau, WI 54401ActiveMLS ID #22602089, JEFF MARG. WIREX MLS
- $414,9003 bd3 ba2.6k sqft1615 GEMINI PLACE, Wausau, WI 54401ActiveMLS ID #22602972, AUSTIN SOLOMON. WIREX MLS
- $399,9005 bd3 ba2.7k sqft901 WATERSIDE STREET, Athens, WI 54411ActiveMLS ID #22602164, MICHELLE DUPUIS. WIREX MLS
- $319,9003 bd3 ba2.2k sqft1410 WOODLAWN ROAD, Wausau, WI 54403ActiveMLS ID #22603310, ADAM HALL. WIREX MLS
- $399,9003 bd4 ba2.2k sqft6106 CANOE STREET, Weston, WI 54476ActiveMLS ID #22603036, MAXELLE REA. WIREX MLS
- $389,5004 bd4 ba2.6k sqft413 S EMERALD DRIVE, Wausau, WI 54401ActiveMLS ID #22603165, PAM BEHRENS. WIREX MLS
- $750,0002 bd1 ba1.5k sqft247125 Nehrbass Road, Athens, WI 54411ActiveMLS ID #1600505, Matt Spets. WIREX MLS
- $304,9003 bd2 ba1.8k sqft5108 VON KANEL STREET, Weston, WI 54476ActiveMLS ID #22603463, JACOB MIZGALSKI. WIREX MLS
