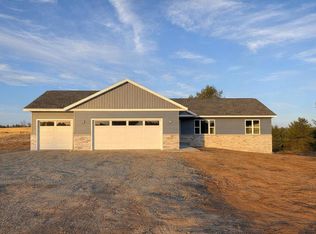
Welcome home to the Iris D1 floor plan, part of the Family Series by Denyon Homes. This beautifully designed 3-bedroom, 2-bath ranch style home offers 2,018 sq. ft. of comfortable living space with an open concept layout perfect for everyday living and entertaining. The kitchen features custom soft closing cabinetry, a large kitchen island, built-in microwave and dishwasher, and a convenient step-in pantry for additional storage. The spacious owner's suite includes a private bath and walk-in closet, while two additional bedrooms and a full main bathroom complete the main level. A laundry and mudroom located near the garage entrance adds extra convenience and functionality. The living area is highlighted by a stunning tiled gas fireplace, creating a warm and inviting atmosphere throughout the home. The expandable lower level offers even more space with a finished family room, plumbing already in place for a future third full bathroom, and framing for a potential fourth bedroom. Additional features include seamless gutters and a blacktop driveway. Completion is set for Summer. Photos
Contingent
$448,300
231827 Twin Fawn Trail #SA20, Wausau, WI 54401
3beds
2,018sqft
:
Get pre-qualified$3,162/mo
Single Family Residence
Built in 2026
1.2 Acres Lot
$448,600 Zestimate®
$222/sqft
$-- HOA
What's special
Blacktop drivewayLarge kitchen islandCustom soft closing cabinetrySeamless guttersBuilt-in microwave and dishwasher
- 89 days |
- 366 |
- 7 |
Zillow last checked:
Listing updated:
Listed by:
JEFF MARG Phone:715-432-0521,
REMAX EXCEL,
Stephanie Osowski 715-551-9558,
REMAX EXCEL
Source: WIREX MLS,MLS#: 22602089 Originating MLS: Central WI Board of REALTORS
Originating MLS: Central WI Board of REALTORSFacts & features
Interior
Bedrooms & bathrooms
- Bedrooms: 3
- Bathrooms: 2
- Full bathrooms: 2
- Main level bedrooms: 3
Primary bedroom
- Level: Main
- Area: 168
- Dimensions: 14 x 12
Bedroom 2
- Level: Main
- Area: 110
- Dimensions: 10 x 11
Bedroom 3
- Level: Main
- Area: 143
- Dimensions: 11 x 13
Bathroom
- Features: Master Bedroom Bath
Family room
- Level: Lower
- Area: 406
- Dimensions: 29 x 14
Kitchen
- Level: Main
- Area: 182
- Dimensions: 13 x 14
Living room
- Level: Main
- Area: 255
- Dimensions: 17 x 15
Heating
- Natural Gas, Forced Air
Appliances
- Included: Dishwasher, Microwave
Features
- Walk-In Closet(s)
- Flooring: Carpet
- Basement: Partially Finished,Concrete
Interior area
- Total structure area: 2,018
- Total interior livable area: 2,018 sqft
- Finished area above ground: 1,551
- Finished area below ground: 467
Property
Parking
- Total spaces: 3
- Parking features: 3 Car, Attached, Garage Door Opener
- Attached garage spaces: 3
Features
- Levels: One
- Stories: 1
Lot
- Size: 1.2 Acres
Details
- Parcel number: 07629062520012
- Zoning: Residential
Construction
Type & style
- Home type: SingleFamily
- Architectural style: Ranch
- Property subtype: Single Family Residence
Materials
- Vinyl Siding
- Roof: Shingle
Condition
- 0-5 Years,New Construction
- New construction: Yes
- Year built: 2026
Utilities & green energy
- Sewer: Septic Tank, Holding Tank
- Water: Well
- Utilities for property: Cable Available
Community & HOA
Community
- Security: Smoke Detector(s)
Location
- Region: Wausau
- Municipality: Stettin
Financial & listing details
- Price per square foot: $222/sqft
- Date on market: 5/14/2026
Estimated market value
$448,600
$426,000 - $471,000
$2,952/mo
Price history
| Date | Event | Price |
|---|---|---|
| 8/4/2026 | Contingent | $448,300$222/sqft |
Source:  WIREX MLS #22602089 Report a problem WIREX MLS #22602089 Report a problem | ||
| 5/14/2026 | Listed for sale | $448,300$222/sqft |
Source: WIREX MLS #22602089 Report a problem | ||
Public tax history
Tax history is unavailable.
Monthly payment
Est. payment
Payment breakdown
Explore the cost of this home by adjusting the details. Changes won't be saved.Climate risks
Neighborhood: 54401
Nearby schools
GreatSchools rating
- 8/10Stettin Elementary SchoolGrades: K-5Distance: 1.6 mi
- 6/10John Muir Middle SchoolGrades: 6-8Distance: 4.2 mi
- 5/10West High SchoolGrades: 9-12Distance: 4.2 mi
Schools provided by the listing agent
- High: Wausau
- District: Wausau
Source: WIREX MLS. This data may not be complete. We recommend contacting the local school district to confirm school assignments for this home.
- $469,9003 bd2 ba2k sqft231781 Twin Fawn Trl #SA19, Wausau, WI 54401Sold
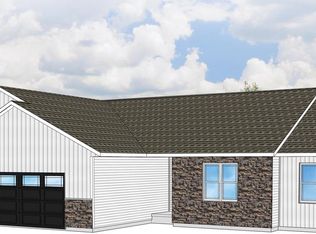
- $489,7733 bd2 ba2k sqft231747 Twin Fawn Trl, Wausau, WI 54401Sold
- $462,9003 bd3 ba2.4k sqft231875 Twin Fawn Trl #SA22, Wausau, WI 54401New Construction

- $179,90018.37 acresStettin Dr, Wausau, WI 54401Sold

- $507,5673 bd2 ba2.3k sqft231715 Twin Fawn Trl, Wausau, WI 54401Sold
- $272,3004 bd2 ba2.2k sqft145373 Stettin Dr, Wausau, WI 54401Off Market
- $529,9003 bd2 ba2.2k sqft231752 Twin Fawn Trl, Wausau, WI 54401Sold
- $343,600-- bd-- ba-- sqft145612 Stettin Dr, Wausau, WI 54401Off Market
A local agent can set up tours, give advice and negotiate with sellers.
Similar homes
- $499,9003 bd2 ba1.5k sqft148325 SAINT FRANCIS WAY, Wausau, WI 54401Active
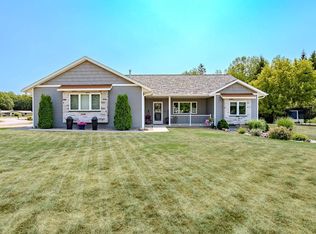 MLS ID #22603675, CHRIS GILGE. WIREX MLS
 - $439,9004 bd2 ba2.7k sqft576 N 43RD AVENUE, Wausau, WI 54401Active
 MLS ID #22603631, CARLA BAUMGARDT. WIREX MLS
 - $439,0004 bd3 ba2.4k sqft227056 QUAIL AVENUE, Wausau, WI 54401Active
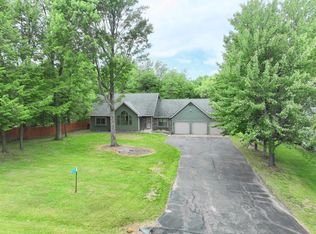 MLS ID #22603039, THE WARAKSA GROUP. WIREX MLS
 - $349,9003 bd2 ba1.6k sqft106 S 36TH AVENUE, Wausau, WI 54401Active
 MLS ID #22603768, MIKE SCHLICHTE REALTY GROUP. WIREX MLS
 - $439,9003 bd3 ba2.8k sqft3011 GLENDALE AVENUE, Wausau, WI 54401ActiveMLS ID #22602750, JANNA HAMANN. WIREX MLS
- $550,0004 bd3 ba2.6k sqft116 S 68TH AVENUE, Wausau, WI 54401ActiveMLS ID #22603399, MIKE SCHLICHTE REALTY GROUP. WIREX MLS
- $489,0004 bd3 ba3k sqft226272 KINGLET CIRCLE, Wausau, WI 54401ActiveMLS ID #22603766, BRENDA SCHUMACHER. WIREX MLS
- $299,9004 bd3 ba2.1k sqft1606 BOS CREEK DRIVE, Wausau, WI 54401ActiveMLS ID #22603828, JUDY KNUTH. WIREX MLS
- $389,5004 bd4 ba2.6k sqft413 S EMERALD DRIVE, Wausau, WI 54401ActiveMLS ID #22603165, PAM BEHRENS. WIREX MLS
- $439,0004 bd3 ba2.3k sqft1700 GOLF CLUB ROAD, Wausau, WI 54403ActiveMLS ID #22603541, NICOLE ERICKSON. WIREX MLS
- $299,9003 bd2 ba1.9k sqft1134 S 17TH AVENUE, Wausau, WI 54401ActiveMLS ID #22603703, AUSTIN SOLOMON. WIREX MLS
- $350,0003 bd2 ba2.2k sqft907 S 22ND AVENUE, Wausau, WI 54401ActiveMLS ID #22602691, DAVID MAXWELL. WIREX MLS
- $299,9004 bd2 ba2.1k sqft601 S 39TH AVENUE, Wausau, WI 54401ActiveMLS ID #22602458, SAMANTHA CRICKS. WIREX MLS
- $299,9004 bd2 ba2k sqft1431 N 14TH AVENUE, Wausau, WI 54401ActiveMLS ID #22603665, RYAN KELLENBERGER. WIREX MLS
- $254,9003 bd2 ba1.7k sqft406 N 12TH AVENUE, Wausau, WI 54401ActiveMLS ID #22603755, THE LEGACY GROUP. WIREX MLS
- $474,9003 bd2 ba2.7k sqft203651 HARMONY LANE, Mosinee, WI 54455ActiveMLS ID #22603803, HOLLY CARTER. WIREX MLS
- $459,9003 bd2 ba2k sqft8705 HINNER SPRINGS DRIVE, Weston, WI 54476ActiveMLS ID #22603616, ADAM JENSEN. WIREX MLS
- $264,9004 bd2 ba2.3k sqft814 Hillcrest Ave, Wausau, WI 54401For SaleMLS ID #218789, TONI SCHNEIDER, INTEGRITY REALTORS, LLC. GNMLS
- $259,9003 bd1 ba1.2k sqft714 W RANDOLPH STREET, Wausau, WI 54401ActiveMLS ID #22603445, TIMOTHY WIMMER. WIREX MLS
- $449,0002 bd2 ba1.2k sqftN2276 Rae Dr, Merrill, WI 54452For SaleMLS ID #218243, ANDREA KRUEGER, CENTURY 21 BEST WAY REALTY. GNMLS
