Welcome Home to the Iris D1 by Denyon Homes! This beautiful 3-bedroom, 2-bath ranch-style home from the Family Series offers 2,018 sq. ft. of thoughtfully designed living space on 1.12 acres. The open-concept floor plan features custom soft-close cabinetry, a spacious kitchen with a large island, step-in pantry, and built-in stainless microwave and dishwasher?perfect for everyday living and entertaining. The main level includes a cozy gas fireplace, an owner?s suite with private bath and walk-in closet, two additional bedrooms, a full bath, and a convenient laundry/mud room just off the garage. Need more space? The expandable lower level is ready for your vision with a large finished family room, plumbing for a third full bath, and framing for a potential fourth bedroom. This home also includes seamless gutters and a blacktop driveway, making it move-in ready inside and out. Enjoy a country feel close to town with lower Stettin taxes. Completion expected Spring 2026. Photos may be of a similar model.
Closed
$489,773
231747 Twin Fawn Trail, Wausau, WI 54401
3beds
2,018sqft
Single Family Residence
Built in 2026
1.12 Acres Lot
$496,700 Zestimate®
$243/sqft
$2,951 Estimated rent
Home value
$496,700
Estimated sales range
Not available
$2,951/mo
Zestimate® history
Owner options
List your home for rent
$2,951/mo
Rent Zestimate®
Find your next renter with Zillow Rental Manager. Plus, with online applications, you can quickly screen prospective tenants – for free.
$2,951/mo
Rent Zestimate®
Refinance and save
$3,204/mo
Est. payment
Refinancing to a lower rate could help reduce your monthly payments and save thousands over the life of the loan.
$3,204/mo
Est. payment
Explore your selling options
Work with a Zillow partner agent
Leverage their expertise and Zillow's premium Showcase listings to get your home seen by more buyers.
Get startedList with your own agent
Get your home in front of millions of buyers by listing it on Zillow.
Learn how to do itSell it yourself
Take full control of how buyers see your home on Zillow by listing For Sale by Owner (FSBO).
List your homeWhat's special
Blacktop drivewayTwo additional bedroomsOpen-concept floor planStep-in pantryCustom soft-close cabinetrySeamless guttersCozy gas fireplace
Zillow last checked:
Listing updated:
Listed by:
URBAN EDGE REAL ESTATE GROUP Phone:715-432-0521,
RE/MAX EXCEL,
Jeff Marg 715-432-0521,
RE/MAX EXCEL
Bought with:
Urban Edge Real Estate Group
Source: WIREX MLS,MLS#: 22505865 Originating MLS: Central WI Board of REALTORS
Originating MLS: Central WI Board of REALTORSFacts & features
Interior
Bedrooms & bathrooms
- Bedrooms: 3
- Bathrooms: 2
- Full bathrooms: 2
- Main level bedrooms: 3
Primary bedroom
- Level: Main
- Area: 182
- Dimensions: 14 x 13
Bedroom 2
- Level: Main
- Area: 110
- Dimensions: 10 x 11
Bedroom 3
- Level: Main
- Area: 143
- Dimensions: 13 x 11
Bathroom
- Features: Master Bedroom Bath
Family room
- Level: Lower
- Area: 406
- Dimensions: 29 x 14
Kitchen
- Level: Main
- Area: 182
- Dimensions: 13 x 14
Living room
- Level: Main
- Area: 255
- Dimensions: 17 x 15
Heating
- Natural Gas, Forced Air
Appliances
- Included: Dishwasher, Microwave
Features
- Walk-In Closet(s)
- Flooring: Carpet
- Basement: Partially Finished,Concrete
Interior area
- Total structure area: 2,018
- Total interior livable area: 2,018 sqft
- Finished area above ground: 1,551
- Finished area below ground: 467
Property
Parking
- Total spaces: 3
- Parking features: 3 Car, Attached, Garage Door Opener
- Attached garage spaces: 3
Features
- Levels: One
- Stories: 1
Lot
- Size: 1.12 Acres
Details
- Parcel number: 07629062510019
- Zoning: Residential
- Special conditions: Arms Length
Construction
Type & style
- Home type: SingleFamily
- Architectural style: Ranch
- Property subtype: Single Family Residence
Materials
- Vinyl Siding
- Roof: Shingle
Condition
- New Construction
- New construction: Yes
- Year built: 2026
Utilities & green energy
- Sewer: Septic Tank, Holding Tank
- Water: Well
- Utilities for property: Cable Available
Community & HOA
Community
- Security: Smoke Detector(s)
Location
- Region: Wausau
- Municipality: Stettin
Financial & listing details
- Price per square foot: $243/sqft
- Date on market: 12/30/2025
- Listing terms: Arms Length Sale
Price history
| Date | Event | Price |
|---|---|---|
| 3/26/2026 | Sold | $489,773+7%$243/sqft |
Source:  WIREX MLS #22505865 Report a problem WIREX MLS #22505865 Report a problem | ||
| 1/22/2026 | Contingent | $457,900$227/sqft |
Source: WIREX MLS #22505865 Report a problem | ||
| 12/30/2025 | Listed for sale | $457,900$227/sqft |
Source: WIREX MLS #22505865 Report a problem | ||
| 12/30/2025 | Listing removed | $457,900$227/sqft |
Source: WIREX MLS #22504524 Report a problem | ||
| 9/22/2025 | Listed for sale | $457,900$227/sqft |
Source: WIREX MLS #22504524 Report a problem | ||
Public tax history
Tax history is unavailable.
Neighborhood: 54401
Nearby homes
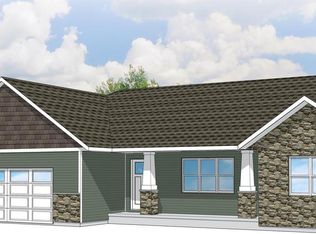
- $507,5673 bd2 ba2.3k sqft231715 Twin Fawn Trl, Wausau, WI 54401Sold
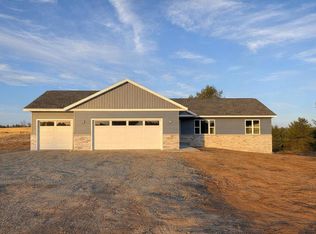
- $469,9003 bd2 ba2k sqft231781 Twin Fawn Trl #SA19, Wausau, WI 54401Sold
- $448,3003 bd2 ba2k sqft231827 Twin Fawn Trl #SA20, Wausau, WI 54401New Construction

- $520,1443 bd2 ba1.7k sqft231703 Twin Fawn Trl #SA16, Wausau, WI 54401New Construction
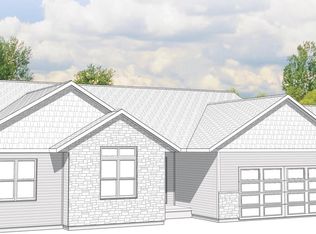
- $529,9003 bd2 ba2.2k sqft231752 Twin Fawn Trl, Wausau, WI 54401Sold
- $488,2343 bd2 ba2k sqft231724 Twin Fawn Trl #SA13, Wausau, WI 54401New Construction
- $179,90018.37 AcresStettin Dr, Wausau, WI 54401Sold
- $548,5903 bd2 ba2.3k sqft231704 Twin Fawn Trl #SA15, Wausau, WI 54401New Construction
Nearby schools
GreatSchools rating
- 8/10Stettin Elementary SchoolGrades: K-5Distance: 1.6 mi
- 6/10John Muir Middle SchoolGrades: 6-8Distance: 4.2 mi
- 5/10West High SchoolGrades: 9-12Distance: 4.2 mi
Schools provided by the listing agent
- High: Wausau
- District: Wausau
Source: WIREX MLS. This data may not be complete. We recommend contacting the local school district to confirm school assignments for this home.
Get a cash offer in 3 minutes
Find out how much your home could sell for in as little as 3 minutes with a no-obligation cash offer.
Estimated market value
$496,700
Get a cash offer in 3 minutes
Find out how much your home could sell for in as little as 3 minutes with a no-obligation cash offer.
Estimated market value
$496,700
- Wisconsin
- Marathon County
- Wausau
- 54401
- 231747 Twin Fawn Trail
Nearby cities
Nearby neighborhoods
Nearby zip codes
Other Wausau Topics
