Welcome home to the Orchid G1 floor plan from Denyon's Executive Series. This thoughtfully designed 3-bedroom, 2-bath home offers 2,317 square feet of comfortable living space with beautiful finishes throughout. A striking stone-faced front porch with columns creates a warm and inviting first impression. Inside, the open-concept layout seamlessly connects the living room, dining area, and kitchen, highlighted by a stunning three-sided gas fireplace with stone accents. The kitchen is built for both everyday living and entertaining, featuring custom soft closing cabinetry, an oversized center island, and a spacious step-in pantry. The private owner's suite includes a large walk-in closet and an ensuite bathroom with a step-in shower. Two additional bedrooms, a full bathroom, and a convenient mudroom/laundry area just off the garage complete the main level. The lower level offers a finished family room plus additional space already framed and plumbed for a future fourth bedroom or office and third bathroom, giving you room to grow. This home also includes seamless gutters and a blackt
Contingent
$548,590
231704 Twin Fawn Trail #SA15, Wausau, WI 54401
3beds
2,317sqft
:
Get pre-qualified$3,911/mo
Single Family Residence
Built in 2026
1.7 Acres Lot
$547,300 Zestimate®
$237/sqft
$-- HOA
What's special
Oversized center islandTwo additional bedroomsDining areaSpacious step-in pantryCustom soft closing cabinetrySeamless guttersOpen-concept layout
- 91 days |
- 8 |
- 0 |
Zillow last checked:
Listing updated:
Listed by:
STEPHANIE OSOWSKI Phone:715-551-9558,
REMAX EXCEL,
Jeff Marg 715-432-0521,
REMAX EXCEL
Source: WIREX MLS,MLS#: 22601956 Originating MLS: Central WI Board of REALTORS
Originating MLS: Central WI Board of REALTORSFacts & features
Interior
Bedrooms & bathrooms
- Bedrooms: 3
- Bathrooms: 2
- Full bathrooms: 2
- Main level bedrooms: 3
Primary bedroom
- Level: Main
- Area: 182
- Dimensions: 13 x 14
Bedroom 2
- Level: Main
- Area: 132
- Dimensions: 12 x 11
Bedroom 3
- Level: Main
- Area: 132
- Dimensions: 12 x 11
Bathroom
- Features: Master Bedroom Bath
Family room
- Level: Lower
- Area: 561
- Dimensions: 33 x 17
Kitchen
- Level: Main
- Area: 182
- Dimensions: 13 x 14
Living room
- Level: Main
- Area: 270
- Dimensions: 18 x 15
Heating
- Natural Gas, Forced Air
Appliances
- Included: Dishwasher, Microwave
Features
- Walk-In Closet(s)
- Flooring: Carpet
- Basement: Partially Finished,Concrete
Interior area
- Total structure area: 2,317
- Total interior livable area: 2,317 sqft
- Finished area above ground: 1,757
- Finished area below ground: 560
Property
Parking
- Total spaces: 3
- Parking features: 3 Car, Attached, Garage Door Opener
- Attached garage spaces: 3
Features
- Levels: One
- Stories: 1
Lot
- Size: 1.7 Acres
Details
- Parcel number: 07629062510016
- Zoning: Residential
Construction
Type & style
- Home type: SingleFamily
- Architectural style: Ranch
- Property subtype: Single Family Residence
Materials
- Vinyl Siding
- Roof: Shingle
Condition
- 0-5 Years,New Construction
- New construction: Yes
- Year built: 2026
Utilities & green energy
- Sewer: Septic Tank, Mound Septic
- Water: Well
- Utilities for property: Cable Available
Community & HOA
Community
- Security: Smoke Detector(s)
Location
- Region: Wausau
- Municipality: Stettin
Financial & listing details
- Price per square foot: $237/sqft
- Date on market: 5/11/2026
Estimated market value
$547,300
$520,000 - $575,000
$3,092/mo
Price history
Price history is unavailable.
Public tax history
Tax history is unavailable.
Monthly payment
Est. payment
Payment breakdown
Explore the cost of this home by adjusting the details. Changes won't be saved.Climate risks
Neighborhood: 54401
Nearby schools
GreatSchools rating
- 8/10Stettin Elementary SchoolGrades: K-5Distance: 1.6 mi
- 6/10John Muir Middle SchoolGrades: 6-8Distance: 4.2 mi
- 5/10West High SchoolGrades: 9-12Distance: 4.2 mi
Schools provided by the listing agent
- High: Wausau
- District: Wausau
Source: WIREX MLS. This data may not be complete. We recommend contacting the local school district to confirm school assignments for this home.
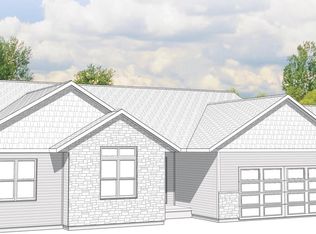
- $520,1443 bd2 ba1.7k sqft231703 Twin Fawn Trl #SA16, Wausau, WI 54401New Construction

- $528,4003 bd2 ba2.2k sqft231708 Twin Fawn Trl #SA14, Wausau, WI 54401Sold
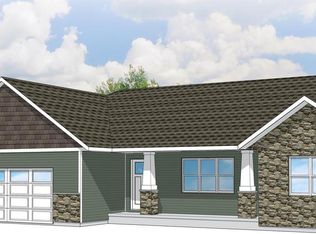
- $507,5673 bd2 ba2.3k sqft231715 Twin Fawn Trl, Wausau, WI 54401Sold
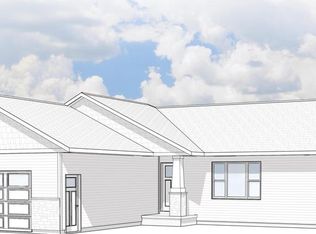
- $488,2343 bd2 ba2k sqft231724 Twin Fawn Trl #SA13, Wausau, WI 54401New Construction
- $489,7733 bd2 ba2k sqft231747 Twin Fawn Trl, Wausau, WI 54401Sold
- $110,100-- bd-- ba-- sqft145741 Stettin Dr, Wausau, WI 54401Off Market
- $529,9003 bd2 ba2.2k sqft231752 Twin Fawn Trl, Wausau, WI 54401Sold
- $469,9003 bd2 ba2k sqft231781 Twin Fawn Trl #SA19, Wausau, WI 54401Sold
A local agent can set up tours, give advice and negotiate with sellers.
Similar homes
- $550,0004 bd3 ba2.6k sqft116 S 68TH AVENUE, Wausau, WI 54401Active
 MLS ID #22603399, MIKE SCHLICHTE REALTY GROUP. WIREX MLS
 - $514,9003 bd2 ba1.5k sqft148325 SAINT FRANCIS WAY, Wausau, WI 54401Active
 MLS ID #22603675, CHRIS GILGE. WIREX MLS
 - $489,0004 bd3 ba3k sqft226272 KINGLET CIRCLE, Wausau, WI 54401Active
 MLS ID #22603766, BRENDA SCHUMACHER. WIREX MLS
 - $439,9004 bd2 ba2.7k sqft576 N 43RD AVENUE, Wausau, WI 54401Active
 MLS ID #22603631, CARLA BAUMGARDT. WIREX MLS
 - $349,9003 bd2 ba1.6k sqft106 S 36TH AVENUE, Wausau, WI 54401ActiveMLS ID #22603768, MIKE SCHLICHTE REALTY GROUP. WIREX MLS
- $439,0004 bd3 ba2.4k sqft227056 QUAIL AVENUE, Wausau, WI 54401ActiveMLS ID #22603039, THE WARAKSA GROUP. WIREX MLS
- $339,5554 bd4 ba2.7k sqft506 ROGER DRIVE, Wausau, WI 54401ActiveMLS ID #22601830, MARILYN HAROLDSON. WIREX MLS
- $439,9003 bd3 ba2.8k sqft3011 GLENDALE AVENUE, Wausau, WI 54401ActiveMLS ID #22602750, JANNA HAMANN. WIREX MLS
- $389,5004 bd4 ba2.6k sqft413 S EMERALD DRIVE, Wausau, WI 54401ActiveMLS ID #22603165, PAM BEHRENS. WIREX MLS
- $599,9003 bd3 ba2k sqft138580 WOODLAND DRIVE, Marathon, WI 54448ActiveMLS ID #22602983, NICOLE ERICKSON. WIREX MLS
- $474,9003 bd2 ba2.7k sqft203651 HARMONY LANE, Mosinee, WI 54455ActiveMLS ID #22603803, HOLLY CARTER. WIREX MLS
- $299,9003 bd2 ba1.9k sqft1134 S 17TH AVENUE, Wausau, WI 54401ActiveMLS ID #22603703, AUSTIN SOLOMON. WIREX MLS
- $659,0003 bd2 ba2.1k sqft150199 STRAWBERRY LANE, Wausau, WI 54401ActiveMLS ID #22603595, MAXELLE REA. WIREX MLS
- $350,0003 bd2 ba2.2k sqft907 S 22ND AVENUE, Wausau, WI 54401ActiveMLS ID #22602691, DAVID MAXWELL. WIREX MLS
- $769,0005 bd4 ba3k sqft2003 Liberty Ridge Way, Wausau, WI 54401ActiveMLS ID #1601838, Matt Spets. WIREX MLS
- $299,9004 bd2 ba2.1k sqft601 S 39TH AVENUE, Wausau, WI 54401ActiveMLS ID #22602458, SAMANTHA CRICKS. WIREX MLS
- $284,9003 bd2 ba2.1k sqft153270 DUSTY MILLER ROAD, Wausau, WI 54401ActiveMLS ID #22600073, SAMANTHA CRICKS. WIREX MLS
- $474,9003 bd2 ba1.9k sqft3812 Green Pastures Lane, Weston, WI 54476ActiveMLS ID #22603054, JOAN MATHIES. WIREX MLS
- $499,0004 bd3 ba2.2k sqft142239 MONTVALE COURT, Mosinee, WI 54455ActiveMLS ID #22603646, JACQUELYN STOCK-KIRCHNER. WIREX MLS
- $639,9003 bd3 ba2.7k sqft208317 JOEL LANE, Auburndale, WI 54412ActiveMLS ID #22603811, KATIE OFFICER. WIREX MLS
