Skip main navigation
Sold for $580,000
  • $580,000

    3909 Braesgate Ln, Tampa, FL 33624

    4beds
    2,075sqft
    Single Family Residence
    Built in 1978
    10,283 Square Feet Lot
    $574,000 Zestimate®
    $280/sqft
    $3,222 Estimated rent

    Home value

    $574,000

    $534,000 - $620,000

    $3,222/mo

    Zestimate® history
    Loading
    Loading...

    Owner options

    List your home for rent

    $3,222/mo

    Rent Zestimate®

    Find your next renter with Zillow Rental Manager. Plus, with online applications, you can quickly screen prospective tenants – for free.

    Learn more

    $3,222/mo

    Rent Zestimate®

    Refinance and save

    $3,954/mo

    Est. payment

    Refinancing to a lower rate could help reduce your monthly payments and save thousands over the life of the loan.

    See today's rates

    $3,954/mo

    Est. payment

    Explore your selling options

    Work with a Zillow partner agent

    Leverage their expertise and Zillow's premium Showcase listings to get your home seen by more buyers.

    Get started

    List with your own agent

    Get your home in front of millions of buyers by listing it on Zillow.

    Learn how to do it

    Sell it yourself

    Take full control of how buyers see your home on Zillow by listing For Sale by Owner (FSBO).

    List your home

    What's special

    Abundance of natural lightSleek upgraded quartz countertopsCustom cabinetryPorcelain floorNew doorsSpacious and inviting atmosphereUpgraded stainless steel appliances
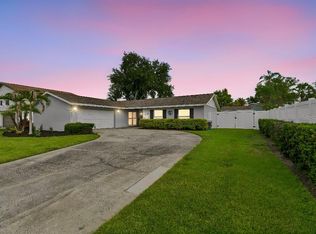
    A MUST SEE 4/3 HOME! 2026 NEW ROOF!! A buyer’s dream, with the perfect blend of timeless elegance and modern updates of the highest quality. Once you arrive, the property draws you in with all the upgrades and surprises you with the fabulous private Outdoor Space—completely fenced in large yard with a sparkling oversized newly resurfaced Pool! Whether you are hosting a gathering or enjoying a quiet evening at home, this home will never get old! The abundance of natural light follows you inside creating a spacious and inviting atmosphere throughout, one your guest will experience as soon as they walk through the new doors. The Chef’s Kitchen is a showpiece, completely gutted and remodeled in 2025 with custom cabinetry, sleek upgraded quartz countertops, porcelain floor, upgraded stainless steel appliances, large walk-in pantry and breakfast dining are- all making both cooking and entertaining effortless. With an overabundance of Kitchen space and separate large Formal Dining Room, there’s space for everyone. Love to entertain or just enjoy family time? The oversized Family/Flex Room will be the spot. The Flex Room features a built-in full bar, water/sink, flex mini frig, marble countertop & backsplash w/custom LED lighting and beautiful barn doors, simply gorgeous! The Flex Room could also be used for an office/gym/nursery or playroom. With access to the downstairs upgraded FULL Bath and covered Lanai, it’s a perfect addition. Upstairs, the Primary Suite offers privacy and comfort complete with a beautifully renovated spa-inspired en-suite Master Bath w/ upgraded finishes, plusdual vanities. 3 Additional upstairs Bedrooms, w/ access to a newly remodeled Full Bath, are generous in size w/ ample closet space. New doors throughout, upstairs w/ all new flooring, and the home’s air vents were professionally cleaned. Located on a quaint fenced-in oversized corner lot w/ easy access in/out of the community, plus near a great schools, Bob Sierra YMCA, Golf Course, Parks and Rec Center, as well as Whole Foods Market to name a few. NO CDD, NO HOA! Come see before it’s gone!

    Zillow last checked:

    Listing updated:

    Listed by:

    Dana Macdonald 813-335-1099,

    THE TONI EVERETT COMPANY 813-839-5000

    Bought with:

    Valeria Aliaga, 3566395

    NETWORTH REALTY OF TAMPA, LLC

    Source: Stellar MLS,MLS#: TB8459097MLS LogoOriginating MLS: Suncoast Tampa

    Facts & features

    Interior

    Bedrooms & bathrooms
    • Bedrooms: 4
    • Bathrooms: 3
    • Full bathrooms: 3
    Rooms
    • Room types: Bonus Room, Family Room, Living Room
    Primary bedroom
    • Features: Dual Closets
    • Level: Second
    Dining room
    • Level: First
    • Area: 137.5 Square Feet
    • Dimensions: 11x12.5
    Family room
    • Level: First
    • Area: 238 Square Feet
    • Dimensions: 17x14
    Kitchen
    • Level: First
    • Area: 121 Square Feet
    • Dimensions: 11x11
    Living room
    • Level: First
    • Area: 214.5 Square Feet
    • Dimensions: 13x16.5
    Heating
    • Central
    Cooling
    • Central Air
    Appliances
    • Included: Bar Fridge, Dishwasher, Disposal, Dryer, Electric Water Heater, Exhaust Fan, Microwave, Range, Refrigerator, Washer, Wine Refrigerator
    • Laundry: None
    Features
    • Ceiling Fan(s), Crown Molding, Eating Space In Kitchen, Open Floorplan, Wet Bar
    • Flooring: Carpet, Porcelain Tile, Tile, Hardwood
    • Has fireplace: No
    Interior area
    • Total structure area: 3,067
    • Total interior livable area: 2,075 sqft

    Property

    Parking
    • Total spaces: 4
    • Parking features: Garage - Attached
    • Attached garage spaces: 2
    • Carport spaces: 2
    • Covered spaces: 4
    • Details: Garage Dimensions: 21X27
    Features
    • Levels: Two
    • Stories: 2
    • Exterior features: Irrigation System
    • Has private pool: Yes
    • Pool features: Gunite, In Ground, Salt Water
    • Fencing: Fenced,Wood
    Lot
    • Size: 10,283 Square Feet
    Details
    • Parcel number: U3327180R000001000027.0
    • Zoning: PD
    • Special conditions: None

    Construction

    Type & style
    • Home type: SingleFamily
    • Property subtype: Single Family Residence
    Materials
    • Block, Stucco, Vinyl Siding, Wood Frame
    • Foundation: Slab
    • Roof: Shingle
    Condition
    • New construction: No
    • Year built: 1978

    Utilities & green energy

    • Sewer: Public Sewer
    • Water: Public
    • Utilities for property: Electricity Connected, Sewer Connected, Sprinkler Meter, Street Lights, Water Connected

    Community & HOA

    Community
    • Security: Smoke Detector(s)
    • Pet fee: $0 monthly
    • Subdivision: NORTHDALE SEC A UNIT 1
    HOA
    • Has HOA: No
    Location
    • Region: Tampa

    Financial & listing details

    • Price per square foot: $280/sqft
    • Tax assessed value: $399,671
    • Annual tax amount: $7,818
    • Date on market: 12/27/2025
    • Cumulative days on market: 39 days
    • Listing terms: Cash,Conventional,VA Loan
    • Ownership: Fee Simple
    • Total actual rent: 0
    • Electric utility on property: Yes
    • Road surface type: Paved

    Price history

    DateEventPrice
    3/13/2026Sold$580,000-2%$280/sqft
    Source: Stellar MLS #TB8459097 Report a problem
    2/16/2026Pending sale$592,000$285/sqft
    Source: Stellar MLS #TB8459097 Report a problem
    2/10/2026Listed for sale$592,000$285/sqft
    Source: Stellar MLS #TB8459097 Report a problem
    2/4/2026Pending sale$592,000$285/sqft
    Source: Stellar MLS #TB8459097 Report a problem
    12/27/2025Listed for sale$592,000+34.6%$285/sqft
    Source: Stellar MLS #TB8459097 Report a problem
    1/5/2025Listing removed$439,900-12%$212/sqft
    Source: Stellar MLS #T3336649 Report a problem
    1/5/2024Listing removed--
    Source: Stellar MLS #T3336649 Report a problem
    3/22/2022Sold$500,000+5.3%$241/sqft
    Source: Public Record Report a problem
    2/25/2022Pending sale$475,000$229/sqft
    Source: Stellar MLS #T3356582 Report a problem
    2/22/2022Listed for sale$475,000+10.7%$229/sqft
    Source: Stellar MLS #T3356582 Report a problem
    1/5/2022Sold$429,000-2.5%$207/sqft
    Source: Public Record Report a problem
    10/22/2021Pending sale$439,900$212/sqft
    Source: Stellar MLS #T3336649 Report a problem
    10/22/2021Listed for sale$439,900+81.1%$212/sqft
    Source: Stellar MLS #T3336649 Report a problem
    11/7/2015Sold$242,900$117/sqft
    Source: Public Record Report a problem
    9/18/2015Listed for sale$242,900$117/sqft
    Source: FLORIDA EXECUTIVE REALTY #T2779700 Report a problem

    Public tax history

    YearProperty taxesTax assessment
    2025$8,144 +6.6%$399,671 +1.3%
    2024$7,639 +8.8%$394,633 +9.4%
    2023$7,019 +87.2%$360,696 +63.9%
    2022$3,749 +1.5%$220,116 +3%
    2021$3,694 +2.5%$213,705 +1.4%
    2020$3,603 +3.1%$210,754 +2.3%
    2019$3,495 $206,016 +1.9%
    2018$3,495 +1.6%$202,175 +2.1%
    2017$3,439 +1.4%$198,017 -0.3%
    2016$3,393 -1.5%$198,640 +50%
    2015$3,443 +57%$132,416 +0.8%
    2014$2,193 $131,365 +1.5%
    2013$2,193 +1.9%$129,424 +1.7%
    2012$2,151 -7.6%$127,261 -6.3%
    2011$2,329 +2.7%$135,809 +1.5%
    2010$2,269 +3%$133,802 +2.7%
    2009$2,202 +0.3%$130,284 +0.1%
    2008$2,195 -8.2%$130,154 +3%
    2007$2,391 -4.3%$126,363 +2.5%
    2006$2,498 +0.3%$123,281 +3%
    2005$2,490 $119,690 +15.4%
    2004-- $103,738 +1.9%
    2003-- $101,804 +2.4%
    2002-- $99,418 +1.6%
    2001-- $97,852 -5%
    2000$2,009 $102,970
    Find assessor info on the county website

    Neighborhood: 33624

    Nearby schools

    GreatSchools rating
    Schools provided by the listing agent
    • Elementary: Claywell-HB
    • Middle: Hill-HB
    • High: Gaither-HB

    Source: Stellar MLS. This data may not be complete. We recommend contacting the local school district to confirm school assignments for this home.

    Get a cash offer in 3 minutes
    Find out how much your home could sell for in as little as 3 minutes with a no-obligation cash offer.
    Estimated market value
    $574,000
    Get a cash offer in 3 minutes
    Find out how much your home could sell for in as little as 3 minutes with a no-obligation cash offer.
    Estimated market value
    $574,000