Welcome home to this beautifully updated 3-bedroom, 2-bathroom single-story residence in the highly sought-after Northdale community! Step inside this move-in-ready gem and discover a thoughtfully renovated interior featuring a spacious, modern kitchen with granite countertops and abundant wood cabinetry. The open layout flows effortlessly into the living areas, creating a warm and inviting space perfect for both relaxing and entertaining. The primary suite is a true retreat, featuring a large soaking tub. The two additional bedrooms provide flexibility for family, guests, or a home office. The spacious backyard provides plenty of room for outdoor enjoyment that includes a large 750 square floor screened in patio. Additional features include: Attached 2-car garage 1,569 sq ft of comfortable living space on a generous lot Located in a family-friendly Northdale neighborhood, you’re conveniently close to top-rated schools, shopping, dining, parks, and the YMCA. Easy access to major highways makes commuting a breeze while enjoying the peaceful suburban lifestyle. This home truly has it all, charm, updates, and character. Don’t miss your opportunity to make it yours!
Pending
Price cut: $20K (6/30)
$459,000
4009 MOUNTAIN SPRINGS LANE, TAMPA, FL 33624
3beds
1,569sqft
:
Get pre-qualified$3,085/mo
Single Family Residence
Built in 1981
8,712 Square Feet Lot
$-- Zestimate®
$293/sqft
$-- HOA
What's special
Granite countertopsGenerous lotLarge soaking tubSpacious modern kitchenAbundant wood cabinetry
- 50 days |
- 221 |
- 11 |
Zillow last checked:
Listing updated:
Listed by:
Stephen Hachey 813-863-3948,
REALTY OF RIVERVIEW LLC 813-863-3948
Source: Stellar MLS,MLS#: TB8517291 Originating MLS: Suncoast Tampa
Originating MLS: Suncoast Tampa
Facts & features
Interior
Bedrooms & bathrooms
- Bedrooms: 3
- Bathrooms: 2
- Full bathrooms: 2
Primary bedroom
- Features: Built-in Closet
- Level: First
- Area: 195 Square Feet
- Dimensions: 13x15
Kitchen
- Level: First
- Area: 130 Square Feet
- Dimensions: 10x13
Living room
- Level: First
- Area: 270 Square Feet
- Dimensions: 15x18
Heating
- Central
Cooling
- Central Air
Appliances
- Included: Dishwasher, Disposal, Dryer, Microwave, Range, Refrigerator
- Laundry: In Garage
Features
- Attic Fan, Ceiling Fan(s), Crown Molding, Living Room/Dining Room Combo, Solid Surface Counters, Solid Wood Cabinets, Thermostat, Vaulted Ceiling(s)
- Flooring: Tile
- Has fireplace: Yes
- Fireplace features: Family Room
Interior area
- Total structure area: 2,154
- Total interior livable area: 1,569 sqft
Video & virtual tour
Property
Parking
- Total spaces: 2
- Parking features: Driveway, Garage Door Opener, Garage Faces Side
- Attached garage spaces: 2
- Has uncovered spaces: Yes
- Details: Garage Dimensions: 21x23
Accessibility
- Accessibility features: Accessible Entrance, Accessible Full Bath
Features
- Levels: One
- Stories: 1
- Patio & porch: Covered
- Exterior features: Irrigation System, Rain Gutters
Lot
- Size: 8,712 Square Feet
- Features: In County, Sidewalk
- Residential vegetation: Trees/Landscaped
Details
- Additional structures: Shed(s)
- Parcel number: U3327180QY00000800018.0
- Zoning: PD
- Special conditions: None
Construction
Type & style
- Home type: SingleFamily
- Property subtype: Single Family Residence
Materials
- Block, Concrete, Stucco
- Foundation: Slab
- Roof: Shingle
Condition
- New construction: No
- Year built: 1981
Utilities & green energy
- Sewer: Public Sewer
- Water: None
- Utilities for property: BB/HS Internet Available, Cable Available, Electricity Available, Public, Sewer Available, Sprinkler Meter, Street Lights, Underground Utilities, Water Available
Community & HOA
Community
- Pet fee: $0 monthly
- Subdivision: NORTHDALE
HOA
- Has HOA: No
Location
- Region: Tampa
Financial & listing details
- Price per square foot: $293/sqft
- Tax assessed value: $341,709
- Annual tax amount: $3,417
- Date on market: 6/18/2026
- Cumulative days on market: 28 days
- Ownership: Fee Simple
- Total actual rent: 0
- Electric utility on property: Yes
- Road surface type: Paved
Estimated market value
Not available
Estimated sales range
Not available
$2,288/mo
Price history
| Date | Event | Price |
|---|---|---|
| 7/15/2026 | Pending sale | $459,000$293/sqft |
Source:  Stellar MLS #TB8517291 Report a problem Stellar MLS #TB8517291 Report a problem | ||
| 6/30/2026 | Price change | $459,000-4.2%$293/sqft |
Source: Stellar MLS #TB8517291 Report a problem | ||
| 6/18/2026 | Listed for sale | $479,000+165.5%$305/sqft |
Source: Stellar MLS #TB8517291 Report a problem | ||
| 8/1/2013 | Sold | $180,410-2.5%$115/sqft |
Source: Agent Provided Report a problem | ||
| 6/20/2013 | Listed for sale | $185,000$118/sqft |
Source: Coldwell Banker Residential Real Estate - North Tampa #T2575920 Report a problem | ||
Public tax history
| Year | Property taxes | Tax assessment |
|---|---|---|
| 2022 | $2,947 +16.5% | $174,324 +17.3% |
| 2021 | $2,529 +3.4% | $148,628 +1.4% |
| 2020 | $2,445 +4% | $146,576 +2.3% |
| 2019 | $2,352 | $143,281 +1.9% |
| 2018 | $2,352 +2.3% | $140,609 -20% |
| 2017 | $2,298 +1.6% | $175,801 +30.3% |
| 2016 | $2,262 +1.6% | $134,884 +0.7% |
| 2015 | $2,226 -4.6% | $133,946 -3.3% |
| 2014 | $2,334 | $138,559 +22.5% |
| 2013 | $2,334 +27.7% | $113,143 +1.7% |
| 2012 | $1,828 -3.6% | $111,252 -2.8% |
| 2011 | $1,897 +2.8% | $114,478 +1.5% |
| 2010 | $1,846 +3.3% | $112,786 +2.7% |
| 2009 | $1,787 +0.4% | $109,821 +0.1% |
| 2008 | $1,779 -10.7% | $109,711 +3% |
| 2007 | $1,992 -3.8% | $106,516 +2.5% |
| 2006 | $2,071 +0.5% | $103,918 +3% |
| 2005 | $2,062 | $100,891 +3% |
| 2004 | -- | $97,952 +1.9% |
| 2003 | -- | $96,126 +2.4% |
| 2002 | -- | $93,873 +1.6% |
| 2001 | -- | $92,395 +11.2% |
| 2000 | $2,324 | $83,114 |
Find assessor info on the county website
Monthly payment
Est. payment
Payment breakdown
Explore the cost of this home by adjusting the details. Changes won't be saved.Climate risks
Neighborhood: 33624
Nearby schools
GreatSchools rating
- 8/10Claywell Elementary SchoolGrades: PK-5Distance: 0.7 mi
- 6/10Hill Middle SchoolGrades: 6-8Distance: 1.7 mi
- 6/10Gaither High SchoolGrades: 9-12Distance: 0.6 mi
- $461,0003 bd2 ba1.5k sqft4001 Braesgate Ln, Tampa, FL 33624Off Market
- $580,0004 bd3 ba2k sqft3909 Braesgate Ln, Tampa, FL 33624Sold

- $530,8004 bd2 ba2.5k sqft15750 Gardenside Ln, Tampa, FL 33624Off Market
- $602,8004 bd3 ba2.4k sqft4004 Mountain Springs Ln, Tampa, FL 33624Off Market
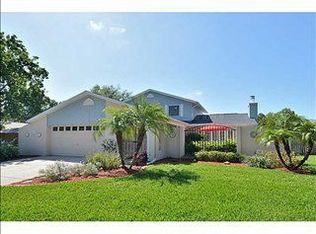
- $507,3003 bd2 ba2.7k sqft4003 Braesgate Ln, Tampa, FL 33624Off Market
- $432,2004 bd2 ba2k sqft3907 Braesgate Ln, Tampa, FL 33624Off Market
- $533,6004 bd3 ba2.1k sqft15748 Gardenside Ln, Tampa, FL 33624Off Market
- $518,3004 bd2 ba2.1k sqft4006 Mountain Springs Ln, Tampa, FL 33624Off Market
A local agent can set up tours, give advice and negotiate with sellers.
A local lender can help you make sure your offer is ready when you are.
Similar homes
- $450,0003 bd2 ba1.6k sqft16330 BONNEVILLE DRIVE, TAMPA, FL 33624For Sale
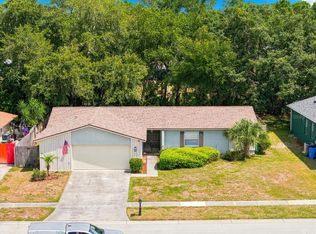
 MLS ID #TB8521800, Joe Lewkowicz, COLDWELL BANKER REALTY. Stellar MLS
 - $460,0003 bd2 ba1.5k sqft4908 CROCKETT COURT, TAMPA, FL 33625For Sale
 MLS ID #TB8536367, Jonathan Sievers, COMPASS FLORIDA LLC. Stellar MLS
 - $424,9003 bd2 ba1.5k sqft14309 ARBOR HILLS ROAD, TAMPA, FL 33625For Sale
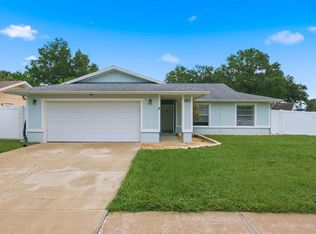 MLS ID #TB8536587, Danielle Cockman, KELLER WILLIAMS REALTY- PALM HARBOR. Stellar MLS
 - $460,0004 bd2 ba2.2k sqft1150 WINDSOR WAY, LUTZ, FL 33559For Sale
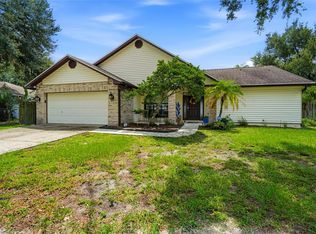 MLS ID #TB8533215, Terri Dusek, RE/MAX PREMIER GROUP. Stellar MLS
 - $500,0004 bd2 ba2.1k sqft12803 RAIN FOREST STREET, TEMPLE TERRACE, FL 33617For SaleMLS ID #TB8534914, Pat Moxley, COLDWELL BANKER REALTY. Stellar MLS
- $492,0003 bd2 ba1.8k sqft2722 WINGLEWOOD CIRCLE, LUTZ, FL 33558For SaleMLS ID #TB8534580, Veronica Baena, MARK SPAIN REAL ESTATE. Stellar MLS
- $435,0003 bd2 ba1.6k sqft6805 LONGPOINTE WAY, TAMPA, FL 33615For SaleMLS ID #TB8521238, Sylvia Haddad, REDFIN CORPORATION. Stellar MLS
- $479,8003 bd2 ba1.9k sqft22804 WILLOW LAKES DRIVE, LUTZ, FL 33549For SaleMLS ID #TB8525267, Jeremy Parker, FUTURE HOME REALTY INC. Stellar MLS
- $450,0003 bd2 ba1.7k sqft1924 SEDGEFIELD STREET, BRANDON, FL 33511For SaleMLS ID #TB8535881, George Shea, SIGNATURE REALTY ASSOCIATES. Stellar MLS
- $459,9003 bd2 ba1.4k sqft6703 N RIVER BOULEVARD, TAMPA, FL 33604For SaleMLS ID #TB8488350, Noel Karell, KELLER WILLIAMS TAMPA CENTRAL. Stellar MLS
- $474,0003 bd2 ba2.2k sqft5005 PURITAN ROAD, TAMPA, FL 33617For SaleMLS ID #W7884397, Vincent Mistretta, HOMAN REALTY GROUP INC. Stellar MLS
- $524,9004 bd2 ba1.7k sqft1924 W NORTH STREET, TAMPA, FL 33604For SaleMLS ID #TB8534907, Matthew Cogan, LOMBARDO TEAM REAL ESTATE LLC. Stellar MLS
- $415,9994 bd3 ba2.2k sqft5420 ANGELONIA TERRACE, LAND O LAKES, FL 34639For SaleMLS ID #TB8536498, Larry Fischer, LPT REALTY, LLC.. Stellar MLS
- $449,0004 bd2 ba1.7k sqft2627 SURREY DRIVE, PALM HARBOR, FL 34684For SaleMLS ID #TB8512001, Anna Booker, MARK SPAIN REAL ESTATE. Stellar MLS
- $408,0003 bd3 ba1.6k sqft3235 SILKWOOD LOOP, LAND O LAKES, FL 34639For SaleMLS ID #W7886284, Despoina Marangidou, ABBAS REALTY GROUP LLC. Stellar MLS
- $385,0004 bd2 ba1.3k sqft11307 N BOULEVARD, TAMPA, FL 33612For SaleMLS ID #TB8498222, Jaqueline Juvert, LOMBARDO TEAM REAL ESTATE LLC. Stellar MLS
- $419,0002 bd2 ba1.7k sqft2211 PORTSIDE PASSAGE, PALM HARBOR, FL 34685For SaleMLS ID #TB8519351, Scott Ferguson, COASTAL PROPERTIES GROUP INTERNATIONAL. Stellar MLS
- $469,9003 bd2 ba1.7k sqft3794 NIGHT STAR TRAIL, ODESSA, FL 33556For SaleMLS ID #TB8523987, Anne Bromberg, RE/MAX ACTION FIRST OF FLORIDA. Stellar MLS
- $479,0003 bd2 ba1.4k sqft4415 W BAY VILLA AVENUE, TAMPA, FL 33611For SaleMLS ID #TB8514254, Michael Notbohm, KELLER WILLIAMS TAMPA CENTRAL. Stellar MLS
- $444,0003 bd2 ba1.3k sqft961 LEXINGTON DRIVE, DUNEDIN, FL 34698For SaleMLS ID #TB8512558, Jeffrey Borham, PA, EXP REALTY LLC. Stellar MLS
