Opportunities like this don't come around often. Tucked away at the end of a peaceful cul-de-sac, this 3-bedroom, 2-bathroom home sits on an expansive corner lot that truly sets it apart. It’s the kind of property where you immediately feel the sense of space and possibility. Inside, the layout is functional and inviting, but the real showstopper is waiting just past the back door. The massive, fully fenced backyard is a genuine blank canvas—a rare find that offers more than enough room for a pool, an elaborate garden, or the ultimate outdoor entertainment setup. Whether you’ve been dreaming of a private sanctuary or a space to host large gatherings under the stars, this lot can handle it all. Inside you have two large common areas in your living room and family room complete with vaulted ceilings and fireplace. Ceilings have been redone to get rid of the dated popcorn ceilings. Homes in this established neighborhood are tightly held and rarely hit the market, making this a standout chance to plant roots in a sought-after location. If you’ve been looking for a home that offers both the privacy of a cul-de-sac and the freedom of a sprawling lot, this is the one you’ve been waiting for.
For sale
$460,000
4908 CROCKETT COURT, TAMPA, FL 33625
3beds
1,575sqft
:
Get pre-qualified$3,065/mo
Single Family Residence
Built in 1984
0.32 Acres Lot
$-- Zestimate®
$292/sqft
$1/mo HOA
What's special
- 7 days |
- 223 |
- 11 |
Likely to sell faster than
Zillow last checked:
Listing updated:
Listed by:
Jonathan Sievers 813-955-5242,
COMPASS FLORIDA LLC 813-365-9935
Source: Stellar MLS,MLS#: TB8536367 Originating MLS: Suncoast Tampa
Originating MLS: Suncoast Tampa
Facts & features
Interior
Bedrooms & bathrooms
- Bedrooms: 3
- Bathrooms: 2
- Full bathrooms: 2
Primary bedroom
- Features: Walk-In Closet(s)
- Level: First
- Area: 195 Square Feet
- Dimensions: 13x15
Bedroom 2
- Features: Built-in Closet
- Level: First
Bathroom 1
- Features: Built-in Closet
- Level: First
Family room
- Level: First
Kitchen
- Level: First
- Area: 104 Square Feet
- Dimensions: 13x8
Kitchen
- Level: First
Living room
- Level: First
- Area: 224 Square Feet
- Dimensions: 14x16
Heating
- Central
Cooling
- Central Air
Appliances
- Included: Dishwasher, Disposal, Dryer, Range, Range Hood, Refrigerator, Washer
- Laundry: Inside
Features
- Ceiling Fan(s), High Ceilings, Primary Bedroom Main Floor, Split Bedroom, Thermostat, Walk-In Closet(s)
- Flooring: Carpet, Tile
- Has fireplace: Yes
- Fireplace features: Family Room, Wood Burning
Interior area
- Total structure area: 1,575
- Total interior livable area: 1,575 sqft
Video & virtual tour
Property
Parking
- Total spaces: 2
- Parking features: Garage - Attached
- Attached garage spaces: 2
Features
- Levels: One
- Stories: 1
- Patio & porch: Covered
- Exterior features: Private Yard
- Fencing: Wood
Lot
- Size: 0.32 Acres
- Dimensions: 89 x 155
- Features: Corner Lot, Cul-De-Sac, Above Flood Plain
Details
- Parcel number: U0628180WI00002500009.0
- Zoning: RSC-6
- Special conditions: None
Construction
Type & style
- Home type: SingleFamily
- Property subtype: Single Family Residence
Materials
- HardiPlank Type
- Foundation: Slab
- Roof: Shingle
Condition
- Completed
- New construction: No
- Year built: 1984
Utilities & green energy
- Sewer: None
- Water: Public
- Utilities for property: BB/HS Internet Available, Public, Sewer Connected, Water Connected
Community & HOA
Community
- Pet fee: $0 monthly
- Subdivision: CARROLLWOOD MEADOWS UNIT VII P
HOA
- Has HOA: Yes
- HOA fee: Has HOA fee
Location
- Region: Tampa
Financial & listing details
- Price per square foot: $292/sqft
- Tax assessed value: $368,622
- Annual tax amount: $1,546
- Date on market: 8/7/2026
- Cumulative days on market: 4 days
- Listing terms: Cash,Conventional,FHA,VA Loan
- Ownership: Fee Simple
- Total actual rent: 0
- Road surface type: Asphalt
Estimated market value
Not available
Estimated sales range
Not available
Not available
Price history
| Date | Event | Price |
|---|---|---|
| 8/7/2026 | Listed for sale | $460,000+240.7%$292/sqft |
Source:  Stellar MLS #TB8536367 Report a problem Stellar MLS #TB8536367 Report a problem | ||
| 7/9/2008 | Sold | $135,000-40.8%$86/sqft |
Source: Public Record Report a problem | ||
| 4/6/2006 | Sold | $228,000+15.2%$145/sqft |
Source: Public Record Report a problem | ||
| 7/22/2005 | Sold | $198,000+62.3%$126/sqft |
Source: Stellar MLS #T2104758 Report a problem | ||
| 3/27/2000 | Sold | $122,000$77/sqft |
Source: Public Record Report a problem | ||
Public tax history
| Year | Property taxes | Tax assessment |
|---|---|---|
| 2025 | $1,547 +6.6% | $85,680 +2.9% |
| 2024 | $1,451 +1.4% | $83,265 +3% |
| 2023 | $1,430 +10.2% | $80,840 +3% |
| 2022 | $1,297 +3.1% | $78,485 +3% |
| 2021 | $1,258 +6.4% | $76,199 +1.4% |
| 2020 | $1,182 +5.2% | $75,147 +2.3% |
| 2019 | $1,124 | $73,457 +1.9% |
| 2018 | $1,124 +3.1% | $72,087 -57.8% |
| 2017 | $1,090 +0.6% | $170,661 +146.8% |
| 2016 | $1,083 +1.5% | $69,152 +0.7% |
| 2015 | $1,067 +0.4% | $68,671 +0.8% |
| 2014 | $1,063 | $68,126 +1.5% |
| 2013 | $1,063 -1.5% | $67,119 +1.7% |
| 2012 | $1,080 +1.3% | $65,997 +3% |
| 2011 | $1,066 +1.4% | $64,075 +1.5% |
| 2010 | $1,051 +21.7% | $63,128 +2.7% |
| 2009 | $864 -77.7% | $61,468 -63.8% |
| 2008 | $3,880 -13.1% | $169,871 -15.9% |
| 2007 | $4,464 +1.6% | $201,890 +11% |
| 2006 | $4,395 +14.7% | $181,873 +20.3% |
| 2005 | $3,833 | $151,179 +26.9% |
| 2004 | -- | $119,092 +7.5% |
| 2003 | -- | $110,784 +3.9% |
| 2002 | -- | $106,629 +3.8% |
| 2001 | -- | $102,680 +19% |
| 2000 | $1,698 | $86,318 |
Find assessor info on the county website
Monthly payment
Est. payment
Payment breakdown
Explore the cost of this home by adjusting the details. Changes won't be saved.Climate risks
Neighborhood: 33625
Nearby schools
GreatSchools rating
- 7/10Essrig Elementary SchoolGrades: PK-5Distance: 0.8 mi
- 6/10Hill Middle SchoolGrades: 6-8Distance: 0.5 mi
- 6/10Gaither High SchoolGrades: 9-12Distance: 2.8 mi
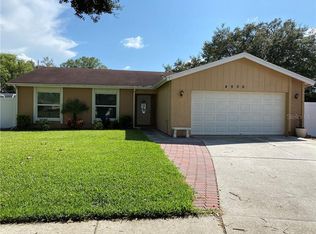
- $420,9004 bd2 ba1.5k sqft4906 Crockett Ct, Tampa, FL 33625Off Market
- $404,9004 bd2 ba1.5k sqft4919 Oakshire Dr, Tampa, FL 33625Off Market
- $445,6004 bd2 ba1.8k sqft4921 Oakshire Dr, Tampa, FL 33625Off Market
- $395,3004 bd2 ba1.5k sqft4909 Crockett Ct, Tampa, FL 33625Off Market
- $401,4004 bd2 ba1.5k sqft4917 Oakshire Dr, Tampa, FL 33625Off Market
- $411,0003 bd2 ba1.5k sqft4907 Crockett Ct, Tampa, FL 33625Off Market
- $406,9003 bd2 ba1.7k sqft4911 Crockett Ct, Tampa, FL 33625Off Market
- $401,5003 bd2 ba1.4k sqft4905 Crockett Ct, Tampa, FL 33625Off Market
A local agent can set up tours, give advice and negotiate with sellers.
A local lender can help you make sure your offer is ready when you are.
Similar homes
- $424,9003 bd2 ba1.5k sqft14309 ARBOR HILLS ROAD, TAMPA, FL 33625For Sale
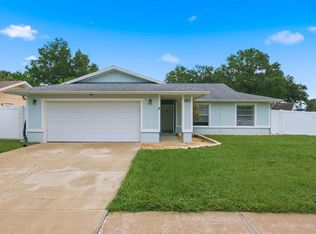
 MLS ID #TB8536587, Danielle Cockman, KELLER WILLIAMS REALTY- PALM HARBOR. Stellar MLS
 - $495,0003 bd2 ba1.6k sqft333 TAVERNIER DRIVE, OLDSMAR, FL 34677For Sale
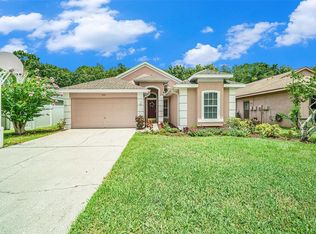 MLS ID #TB8536647, Karen Daley, SMITH & ASSOCIATES REAL ESTATE. Stellar MLS
 - $359,0003 bd3 ba1.4k sqft5485 FRIARSWAY DRIVE, TAMPA, FL 33624For Sale
 MLS ID #TB8534116, Joey Torres, STOFEL & ASSOCIATES REALTY. Stellar MLS
 - $415,0003 bd2 ba1.4k sqft15370 APACHE DRIVE, THONOTOSASSA, FL 33592For Sale
 MLS ID #TB8536988, Gina Miles, FLORIDA EXECUTIVE REALTY. Stellar MLS
 - $435,0003 bd2 ba1.6k sqft6805 LONGPOINTE WAY, TAMPA, FL 33615For SaleMLS ID #TB8521238, Sylvia Haddad, REDFIN CORPORATION. Stellar MLS
- $449,9994 bd3 ba2.2k sqft6006 N HUBERT AVE, TAMPA, FL 33614For SaleMLS ID #TB8532347, Roxana Argueta, ORCHARD BROKERAGE, LLC. Stellar MLS
- $529,9003 bd2 ba1.7k sqft2069 KINGFISHER DRIVE, PALM HARBOR, FL 34683For SaleMLS ID #TB8537740, Christina Paolillo, CHARLES RUTENBERG REALTY INC. Stellar MLS
- $385,0003 bd2 ba1.4k sqft10326 OUT ISLAND DRIVE, TAMPA, FL 33615For SaleMLS ID #TB8536362, Wendy Diaz, FUTURE HOME REALTY INC. Stellar MLS
- $459,9003 bd2 ba1.4k sqft6703 N RIVER BOULEVARD, TAMPA, FL 33604For SaleMLS ID #TB8488350, Noel Karell, KELLER WILLIAMS TAMPA CENTRAL. Stellar MLS
- $448,9003 bd2 ba1.4k sqft4515 W NORTH STREET, TAMPA, FL 33614For SaleMLS ID #TB8446262, Maria Gonzalez, 7 BLUE LLC. Stellar MLS
- $425,0002 bd2 ba1.4k sqft1666 SOUVENIR DRIVE, CLEARWATER, FL 33755For SaleMLS ID #TB8538024, M Sam McLaughlin, RE/MAX REALTEC GROUP INC. Stellar MLS
- $500,0004 bd2 ba2.1k sqft12803 RAIN FOREST STREET, TEMPLE TERRACE, FL 33617For SaleMLS ID #TB8534914, Pat Moxley, COLDWELL BANKER REALTY. Stellar MLS
- $459,9003 bd2 ba1.4k sqft105 LOTUS CIRCLE, SAFETY HARBOR, FL 34695For SaleMLS ID #TB8494556, Monica Karcz, PA, REDFIN CORPORATION. Stellar MLS
- $438,0003 bd3 ba1.9k sqft9615 TOWANDA LANE, PORT RICHEY, FL 34668For SaleMLS ID #TB8534703, Monica Lee, ALIGN RIGHT REALTY LLC. Stellar MLS
- $524,9004 bd2 ba1.7k sqft1924 W NORTH STREET, TAMPA, FL 33604For SaleMLS ID #TB8534907, Matthew Cogan, LOMBARDO TEAM REAL ESTATE LLC. Stellar MLS
- $279,0003 bd2 ba1.3k sqft1803 E BOUGAINVILLEA AVENUE, TAMPA, FL 33612For SaleMLS ID #TB8537369, Jatnna Jimenez, LPT REALTY, LLC. Stellar MLS
- $449,0004 bd2 ba1.7k sqft2627 SURREY DRIVE, PALM HARBOR, FL 34684For SaleMLS ID #TB8512001, Anna Booker, MARK SPAIN REAL ESTATE. Stellar MLS
- $430,0003 bd2 ba1.9k sqft505 VILLAGE OAK DRIVE, TARPON SPRINGS, FL 34689For SaleMLS ID #TB8520520, Renee Gialousis, COLDWELL BANKER REALTY. Stellar MLS
- $420,0003 bd2 ba1.5k sqft3312 W BURKE ST, TAMPA, FL 33614For SaleMLS ID #TB8487762, Elizabeth Gargula, RE/MAX PREMIER GROUP. Stellar MLS
- $399,9903 bd2 ba1.3k sqft12212 FLORAL LANE, THONOTOSASSA, FL 33592For SaleMLS ID #TB8524150, Yhotzmine Fields, BHHS FLORIDA PROPERTIES GROUP. Stellar MLS
