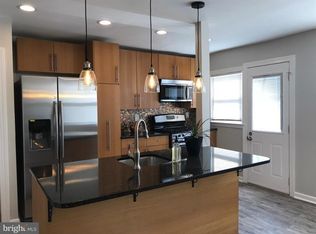
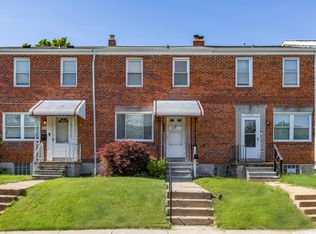
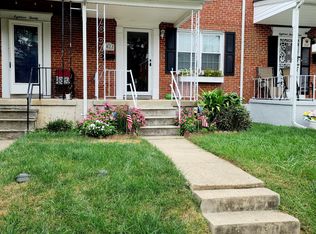
This 5 bedroom, 4 full bathroom home near Northern Parkway with easy access to dining, shopping, and everyday conveniences. The main level features an open concept kitchen and dining area with vinyl floors, white cabinets, stainless steel appliances including a gas stove, refrigerator, dishwasher, and microwave, plus a garbage disposal, kitchen island with storage, and a pantry. A mudroom provides a convenient transition space as you enter the home. Two of the upper level bedrooms include private ensuite bathrooms, and ceiling fans are featured throughout. The finished basement offers even more versatility with a kitchenette with a refrigerator and sink, and dedicated storage space. Additional features include keyless entry and an alarm system for added security. Outside, enjoy a covered front porch and a large backyard.
Tenants are responsible for all utilities including landscaping. Vouchers welcome. Pets considered with approved pet screening; additional fees apply. Approved applicants must be prepared to move in within 30 days of submission. Security deposit may vary based on screening results.
Tenants are responsible for all utilities including gas and electricity and water. Up to two pets allowed after completing our pet screening profile. One year minimum lease required. All applicants over the age of 18 are required to apply for screening and verification.
Astoria Charm Property Management does not accept reusable tenant screening reports.
House for rent
$3,600/moFees may apply
3909 Fleetwood Ave, Baltimore, MD 21206
5beds
2,146sqft
Price may not include required fees and charges. Price shown reflects the lease term provided. Learn more|
Single family residence
Available now
Cats, small dogs OK
Air conditioner, central air
In unit laundry
Central, forced air
What's special
Finished basementLarge backyardStainless steel appliancesGas stoveWhite cabinetsVinyl floorsCovered front porch
- 3 days |
- -- |
- -- |
Zillow last checked:
Listing updated:
Travel times

Let’s turn your rent into credit progress
Build credit history with every on-time payment and get credit for the payment you’re already making.
Facts & features
Interior
Bedrooms & bathrooms
- Bedrooms: 5
- Bathrooms: 4
- Full bathrooms: 4
Heating
- Central, Forced Air
Cooling
- Air Conditioner, Central Air
Appliances
- Included: Freezer, Garbage Disposal, Microwave Oven, Oven, Refrigerator
- Laundry: In Unit
Features
- Flooring: Carpet, Hardwood
Interior area
- Total interior livable area: 2,146 sqft
Property
Parking
- Details: Contact manager
Features
- Patio & porch: Patio
Details
- Parcel number: 27045595003
Construction
Type & style
- Home type: SingleFamily
- Property subtype: Single Family Residence
Utilities & green energy
- Utilities for property: Garbage
Community & HOA
Location
- Region: Baltimore
Financial & listing details
- Lease term: 1 Year
Nearby apartments for rent


Price history
| Date | Event | Price |
|---|---|---|
| 7/21/2026 | Listed for rent | $3,600+2.9%$2/sqft |
Source: Zillow Rentals Report a problem | ||
| 3/2/2025 | Listing removed | $3,500$2/sqft |
Source: Bright MLS #MDBA2155392 Report a problem | ||
| 2/9/2025 | Listed for rent | $3,500$2/sqft |
Source: Bright MLS #MDBA2155392 Report a problem | ||
| 9/3/2024 | Sold | $379,000$177/sqft |
Source: Public Record Report a problem | ||
| 4/25/2024 | Sold | $379,000$177/sqft |
Source:  Bright MLS #MDBA2111126 Report a problem Bright MLS #MDBA2111126 Report a problem | ||
| 3/30/2024 | Pending sale | $379,000$177/sqft |
Source: Bright MLS #MDBA2111126 Report a problem | ||
| 3/18/2024 | Price change | $379,000-5.2%$177/sqft |
Source: Bright MLS #MDBA2111126 Report a problem | ||
| 1/15/2024 | Listed for sale | $399,900+196.2%$186/sqft |
Source: Bright MLS #MDBA2111126 Report a problem | ||
| 7/26/2022 | Sold | $135,000$63/sqft |
Source: Public Record Report a problem | ||
| 4/1/2022 | Sold | $135,000$63/sqft |
Source: Bright MLS #MDBA2039782 Report a problem | ||
Neighborhood: Rosemont East
Nearby schools
GreatSchools rating
- 4/10Glenmount Elementary/Middle SchoolGrades: PK-8Distance: 0.5 mi
- 1/10Reginald F. Lewis High SchoolGrades: 9-12Distance: 2.1 mi
- 3/10City Neighbors High SchoolGrades: 9-12Distance: 1.2 mi