Nestled on a quiet street in the Klondike area, this beautifully updated 4 bedroom, 2 bathroom bungalow with a new front porch sits on an oversized, private lot filled with mature trees and open green space, perfect for gardening, outdoor entertaining, or simply enjoying the yard. Full of original 1930s character and thoughtfully updated throughout, this home offers a rare blend of charm and modern comfort. Inside, hardwood floors, arched doorways, and original wood trim carry throughout much of the main level, giving the home a warm, timeless feel. The updated kitchen features bright colored cabinetry, granite counters, tile backsplash, stainless steel appliances, and a peninsula with bar seating, opening to a casual dining area ideal for everyday living. The main level also includes a cozy living room with a wood mantel fireplace and two bedrooms served by a full bathroom with original vintage tile. Upstairs, the renovated second floor offers two additional bedrooms tucked under charming dormer ceilings, a large custom closet and dressing area, and a second full bathroom, giving everyone room to spread out. The finished basement adds even more living space, offering a comfortable lounge area perfect for movies, games, or entertaining, along with a dedicated utility and laundry area. Outside, the two-car garage includes an attached workshop with a third garage door opening onto a patio, ideal for hobbyists or extra storage. Additional peace of mind comes with a NEW ROOF and warranty covering shingles, accessories, and labor for five years, Gilkey windows backed by a lifetime warranty, and lifetime B Dry basement waterproofing, basement flooring coverage through August 2030. Located in a convenient, established neighborhood, this meticulously maintained home offers character, space, and updates throughout.
For sale
$375,000
3909 Glen Oak Dr, Louisville, KY 40218
4beds
2,918sqft
Single Family Residence
Built in 1937
0.7 Acres Lot
$364,000 Zestimate®
$129/sqft
$-- HOA
What's special
Thoughtfully updated throughoutUpdated kitchenStainless steel appliancesBright colored cabinetryTile backsplashOriginal wood trimNew front porch
- 1 day
- 220
- 28
Zillow last checked:
Listing updated:
Listed by:
Ashley S Parker 502-345-8952,
Parker & Klein Real Estate
Source: Metro Search Inc. LLC DBA Apex MLS,MLS#: 1727466
Facts & features
Interior
Bedrooms & bathrooms
- Bedrooms: 4
- Bathrooms: 2
- Full bathrooms: 2
Bedroom
- Level: First
Bedroom
- Level: First
Bedroom
- Level: Second
Bedroom
- Level: Second
Full bathroom
- Level: First
Full bathroom
- Level: Second
Dining room
- Level: First
Family room
- Level: Basement
Kitchen
- Level: First
Laundry
- Level: Basement
Living room
- Level: First
Heating
- Forced Air, Natural Gas
Cooling
- Central Air
Features
- Basement: Partially Finished,Finished,Exterior Entry
- Number of fireplaces: 1
Interior area
- Total structure area: 2,008
- Total interior livable area: 2,918 sqft
- Finished area above ground: 2,008
- Finished area below ground: 910
Property
Parking
- Total spaces: 2
- Parking features: Detached
- Garage spaces: 2
Features
- Stories: 2
- Patio & porch: Patio, Porch
- Fencing: Wood,Chain Link
Lot
- Size: 0.7 Acres
Details
- Parcel number: 080000100000
Construction
Type & style
- Home type: SingleFamily
- Architectural style: Bungalow
- Property subtype: Single Family Residence
Materials
- Brick Veneer, Brick
- Foundation: Concrete Perimeter
- Roof: Shingle
Condition
- Year built: 1937
Utilities & green energy
- Sewer: Public Sewer
- Water: Public
- Utilities for property: Electricity Connected, Natural Gas Connected
Community & HOA
Community
- Subdivision: Glen Oak
HOA
- Has HOA: No
Location
- Region: Louisville
Financial & listing details
- Price per square foot: $129/sqft
- Tax assessed value: $338,420
- Annual tax amount: $3,794
- Date on market: 8/27/2026
- Electric utility on property: Yes
Estimated market value
$364,000
$346,000 - $382,000
$2,298/mo
Price history
| Date | Event | Price |
|---|---|---|
| 8/27/2026 | Listed for sale | $375,000+31.1%$129/sqft |
Source:  Metro Search Inc. LLC DBA Apex MLS #1727466 Report a problem Metro Search Inc. LLC DBA Apex MLS #1727466 Report a problem | ||
| 11/19/2020 | Sold | $286,000-3.1%$98/sqft |
Source: Metro Search Inc. LLC DBA Apex MLS #1569918 Report a problem | ||
| 9/26/2020 | Pending sale | $295,000$101/sqft |
Source: Keller Williams Realty Louisville East #1569918 Report a problem | ||
| 9/23/2020 | Listed for sale | $295,000$101/sqft |
Source: Keller Williams Louisville East #1569918 Report a problem | ||
Public tax history
| Year | Property taxes | Tax assessment |
|---|---|---|
| 2025 | $3,794 -2.1% | $338,420 |
| 2024 | $3,875 +15% | $338,420 +18.3% |
| 2023 | $3,369 -0.3% | $286,000 |
| 2022 | $3,381 -6.9% | $286,000 |
| 2021 | $3,633 +104.6% | $286,000 +94.5% |
| 2020 | $1,775 | $147,070 |
| 2019 | $1,775 +3.1% | $147,070 |
| 2018 | $1,721 | $147,070 |
| 2017 | $1,721 +30.6% | $147,070 +11.6% |
| 2013 | $1,318 | $131,790 |
| 2011 | $1,318 | $131,790 |
| 2010 | $1,318 | $131,790 |
| 2009 | $1,318 | $131,790 |
| 2007 | -- | $131,790 +8.1% |
| 2006 | -- | $121,900 |
| 2005 | -- | $121,900 +9.9% |
| 2004 | -- | $110,910 |
Find assessor info on the county website
Monthly payment
Est. payment
Payment breakdown
Explore the cost of this home by adjusting the details. Changes won't be saved.Climate risks
Neighborhood: Buechel
Similar homes
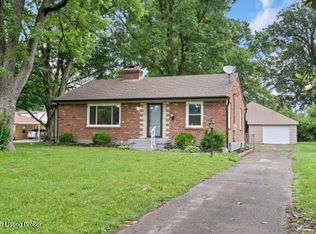
- $324,9003 bd3 ba1.6k sqft3700 Greenwich Rd, Louisville, KY 40218For Sale
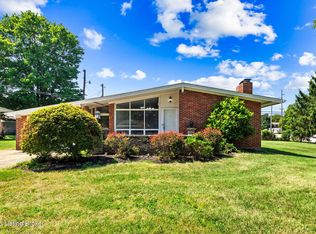
 MLS ID #1727561, Shaun S Wallace, 1 Percent Lists Purple Door. Metro Search Inc. LLC DBA Apex MLS
 - $349,0004 bd3 ba2.1k sqft7923 Nature Way, Louisville, KY 40218For Sale
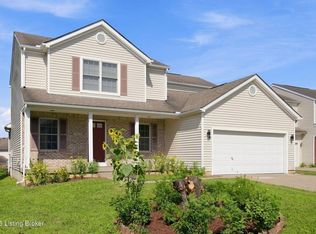 MLS ID #1727630, Tracy N French, RE/MAX Premier Properties. Metro Search Inc. LLC DBA Apex MLS
 - $380,0003 bd3 ba2.1k sqft5609 Red Crested Way, Louisville, KY 40218For Sale
 MLS ID #1727306, Jessica Hernandez, ZHomes Real Estate. Metro Search Inc. LLC DBA Apex MLS
 - $399,0004 bd2 ba2.7k sqft4310 Saint Regis Ln, Saint Regis Park, KY 40220For Sale
 MLS ID #1727500, Tamara A Carpanini, Kentucky Select Properties. Metro Search Inc. LLC DBA Apex MLS
 - $297,9003 bd2 ba2.3k sqft4016 White Plains Ct, Louisville, KY 40218For SaleMLS ID #1727492, Jayson Brunstetter, The Agency Louisville. Metro Search Inc. LLC DBA Apex MLS
- $349,9004 bd3 ba2.5k sqft7705 Tempsclair Rd, Louisville, KY 40220For SaleMLS ID #1727271, Michael A Schaefer, Schuler Bauer Real Estate Services ERA Powered. Metro Search Inc. LLC DBA Apex MLS
- $349,9003 bd2 ba3.1k sqft2508 Gardiner Ln, Louisville, KY 40205For SaleMLS ID #1727559, Kevin Peak, MINT Real Estate Group. Metro Search Inc. LLC DBA Apex MLS
- $289,0003 bd3 ba2.1k sqft3825 Klondike Ln, Louisville, KY 40218For SaleMLS ID #1727476, Taylor M Maupin, Segrest Flaherty Realtors LLC. Metro Search Inc. LLC DBA Apex MLS
- $345,0003 bd2 ba3k sqft3352 Eastside Dr, Louisville, KY 40220For SaleMLS ID #1727404, Melissa F Seelow, Semonin Realtors. Metro Search Inc. LLC DBA Apex MLS
- $275,0004 bd2 ba2.1k sqft3732 Glenmeade Rd, Louisville, KY 40218For SaleMLS ID #1726431, Larry Gatti, 85W Real Estate. Metro Search Inc. LLC DBA Apex MLS
- $329,5004 bd2 ba2.1k sqft4011 Mamaroneck Rd, Louisville, KY 40218For SaleMLS ID #1724406, Ed Williamson, simpler.realestate. Metro Search Inc. LLC DBA Apex MLS
- $379,9004 bd3 ba2.7k sqft4209 Manner Gate Dr, Louisville, KY 40220For SaleMLS ID #1726818, Kristin D Lally, simpler.realestate. Metro Search Inc. LLC DBA Apex MLS
- $389,9003 bd2 ba1.6k sqft3717 Hillsboro Rd, Saint Matthews, KY 40207For SaleMLS ID #1727505, Jeffrey L Logsdon, DREAM J P Pirtle REALTORS. Metro Search Inc. LLC DBA Apex MLS
- $300,0003 bd2 ba1.9k sqft2802 Rio Rita Ave, Louisville, KY 40220For SaleMLS ID #1727633, Tracy N French, RE/MAX Premier Properties. Metro Search Inc. LLC DBA Apex MLS
- $349,9004 bd3 ba2.5k sqft7115 Orchard Lake Blvd, Louisville, KY 40218For SaleMLS ID #1721238, Walter L Collins, Realty Advanced. Metro Search Inc. LLC DBA Apex MLS
- $365,0004 bd3 ba2.9k sqft4301 Mount Vernon Rd, Saint Regis Park, KY 40220For SaleMLS ID #1726116, Bob Sokoler, simpler.realestate. Metro Search Inc. LLC DBA Apex MLS
- $450,0003 bd3 ba3.1k sqft3115 Kipling Way, Louisville, KY 40205For SaleMLS ID #1727564, Amanda C Brookshire, Red Edge Realty. Metro Search Inc. LLC DBA Apex MLS
- $340,0004 bd3 ba1.9k sqft4517 Amerivan Ct, Jeffersontown, KY 40299For SaleMLS ID #1727116, Penny D Tabor, RE/MAX Real Estate Champions. Metro Search Inc. LLC DBA Apex MLS
- $290,0004 bd2 ba1.8k sqft3618 Downing Way, Louisville, KY 40218For SaleMLS ID #1725936, Austyn Cheatham, Real Broker, LLC. Metro Search Inc. LLC DBA Apex MLS
- $308,0004 bd2 ba2.1k sqft4011 Lambert Ave, Louisville, KY 40218For SaleMLS ID #1718343, Randy Capps, JAG Realty, Inc.. Metro Search Inc. LLC DBA Apex MLS
