MULTIPLE OFFERS RECEIVED. SELLERS REQUEST HIGHEST AND BEST OFFER BY TUESDAY, FEB. 4, 2025, BY 3:00 PM. Wonderful half duplex with 3 bedrooms and 2 full baths in the River Bend North subdivision. Spacious living room with fireplace and beautiful wood paneling and vaulted ceilings. Gorgeous bamboo flooring through out. Tiled flooring in 2nd bedroom. Bright and spacious primary bedroom with ensuite
bathroom, skylight, separate shower, dual sinks and large walk in closet. Light and bright kitchen with spacious breakfast nook, plantation shutters, new dishwasher and new kitchen sink. Entire home has been professionally painted including kitchen and primary bathroom cabinets. Excludes living room paneled walls. Travertine style flooring in kitchen. 2 car garage, new hot water heater, roof was replaced in 2022. All energy efficient windows by Champion Windows, solar window screens, large yard and covered patio with two separate wood gates for extra privacy. There is a list of additional improvements available. Convenient access to major highways, shopping, restaurants and entertainment!
Sold
Price Unknown
3909 Irvine Dr, Plano, TX 75075
3beds
1,404sqft
Duplex, Single Family Residence
Built in 1984
6,664 Square Feet Lot
$329,700 Zestimate®
$--/sqft
$2,308 Estimated rent
Home value
$329,700
$310,000 - $349,000
$2,308/mo
Zestimate® history
Owner options
List your home for rent
$2,308/mo
Rent Zestimate®
Find your next renter with Zillow Rental Manager. Plus, with online applications, you can quickly screen prospective tenants – for free.
$2,308/mo
Rent Zestimate®
Refinance and save
Refinancing to a lower rate could help reduce your monthly payments and save thousands over the life of the loan.
Explore your selling options
Work with a Zillow partner agent
Leverage their expertise and Zillow's premium Showcase listings to get your home seen by more buyers.
Get startedList with your own agent
Get your home in front of millions of buyers by listing it on Zillow.
Learn how to do itSell it yourself
Take full control of how buyers see your home on Zillow by listing For Sale by Owner (FSBO).
List your homeWhat's special
New dishwasherBamboo flooringTiled flooringCovered patioNew kitchen sinkTravertine style flooringVaulted ceilings
Zillow last checked:
Listing updated:
Listed by:
Karen Benedict 0545395 888-455-6040,
Fathom Realty 888-455-6040
Bought with:
Stacia Hudson
Orchard Brokerage
Source: NTREIS,MLS#: 20832915
Facts & features
Interior
Bedrooms & bathrooms
- Bedrooms: 3
- Bathrooms: 2
- Full bathrooms: 2
Primary bedroom
- Features: Ceiling Fan(s), Double Vanity, En Suite Bathroom, Garden Tub/Roman Tub, Separate Shower, Walk-In Closet(s)
- Level: First
- Dimensions: 13 x 13
Bedroom
- Features: Ceiling Fan(s)
- Level: First
- Dimensions: 11 x 11
Bedroom
- Features: Ceiling Fan(s)
- Level: First
- Dimensions: 11 x 11
Breakfast room nook
- Level: First
- Dimensions: 8 x 10
Kitchen
- Features: Built-in Features, Ceiling Fan(s), Eat-in Kitchen
- Level: First
- Dimensions: 8 x 11
Living room
- Features: Ceiling Fan(s), Fireplace
- Level: First
- Dimensions: 15 x 23
Utility room
- Level: First
- Dimensions: 5 x 5
Heating
- Central, Electric
Cooling
- Central Air
Appliances
- Included: Dishwasher, Electric Oven, Electric Range, Disposal, Refrigerator
- Laundry: Washer Hookup, Electric Dryer Hookup, Laundry in Utility Room
Features
- Decorative/Designer Lighting Fixtures, Eat-in Kitchen, High Speed Internet, Paneling/Wainscoting, Cable TV, Vaulted Ceiling(s), Natural Woodwork, Walk-In Closet(s)
- Flooring: Bamboo, Ceramic Tile
- Windows: Skylight(s), Shutters, Window Coverings
- Has basement: No
- Number of fireplaces: 1
- Fireplace features: Living Room, Masonry
Interior area
- Total interior livable area: 1,404 sqft
Property
Parking
- Total spaces: 2
- Parking features: Driveway, Garage, Garage Door Opener, Garage Faces Rear
- Attached garage spaces: 2
- Has uncovered spaces: Yes
Features
- Levels: One
- Stories: 1
- Patio & porch: Covered
- Exterior features: Courtyard, Rain Gutters
- Pool features: None
- Fencing: Wood
Lot
- Size: 6,664 Square Feet
- Features: Landscaped, Subdivision, Sprinkler System
Details
- Parcel number: R0456007023b1
Construction
Type & style
- Home type: SingleFamily
- Architectural style: Traditional
- Property subtype: Duplex, Single Family Residence
- Attached to another structure: Yes
Materials
- Brick
- Roof: Asphalt
Condition
- Year built: 1984
Utilities & green energy
- Sewer: Public Sewer
- Water: Public
- Utilities for property: Sewer Available, Water Available, Cable Available
Community & HOA
Community
- Security: Smoke Detector(s)
- Subdivision: River Bend North
HOA
- Has HOA: No
Location
- Region: Plano
Financial & listing details
- Tax assessed value: $323,536
- Annual tax amount: $4,003
- Date on market: 2/1/2025
- Cumulative days on market: 4 days
- Listing terms: Cash,Conventional
Price history
| Date | Event | Price |
|---|---|---|
| 2/27/2025 | Sold | -- |
Source: NTREIS #20832915 Report a problem | ||
| 2/16/2025 | Pending sale | $339,900$242/sqft |
Source: NTREIS #20832915 Report a problem | ||
| 2/5/2025 | Contingent | $339,900$242/sqft |
Source: NTREIS #20832915 Report a problem | ||
| 2/1/2025 | Listed for sale | $339,900-4.3%$242/sqft |
Source: NTREIS #20832915 Report a problem | ||
| 11/24/2024 | Listing removed | $355,000$253/sqft |
Source: NTREIS #20732782 Report a problem | ||
| 11/11/2024 | Price change | $355,000-8.7%$253/sqft |
Source: NTREIS #20732782 Report a problem | ||
| 10/22/2024 | Price change | $389,000-2.5%$277/sqft |
Source: NTREIS #20732782 Report a problem | ||
| 9/30/2024 | Listed for sale | $399,000+262.7%$284/sqft |
Source: NTREIS #20732782 Report a problem | ||
| 12/17/2009 | Listing removed | $110,000$78/sqft |
Source: foreclosure.com Report a problem | ||
| 12/6/2009 | Listed for sale | $110,000$78/sqft |
Source: foreclosure.com Report a problem | ||
| 11/11/2009 | Sold | -- |
Source: Public Record Report a problem | ||
| 3/10/2009 | Sold | -- |
Source: Public Record Report a problem | ||
Public tax history
| Year | Property taxes | Tax assessment |
|---|---|---|
| 2025 | $4,003 +18.1% | $323,536 +14.4% |
| 2024 | $3,390 +11.9% | $282,934 +10% |
| 2023 | $3,031 -18.8% | $257,213 +10% |
| 2022 | $3,735 -0.3% | $233,830 +10% |
| 2021 | $3,745 +3.8% | $212,573 +3.9% |
| 2020 | $3,609 +10.6% | $204,604 +9.9% |
| 2019 | $3,263 +4.9% | $186,222 +10% |
| 2018 | $3,111 +21.4% | $169,293 -9.1% |
| 2017 | $2,563 | $186,187 +19.5% |
| 2016 | $2,563 +5.8% | $155,812 +22.5% |
| 2015 | $2,422 | $127,193 +3.3% |
| 2014 | $2,422 | $123,092 +7.6% |
| 2013 | -- | $114,385 +0.9% |
| 2012 | -- | $113,346 +3% |
| 2011 | -- | $110,002 -3.8% |
| 2010 | -- | $114,338 +12.3% |
| 2009 | -- | $101,791 +0.4% |
| 2008 | -- | $101,337 +1.1% |
| 2007 | -- | $100,214 +3.2% |
| 2006 | -- | $97,116 -0.4% |
| 2005 | -- | $97,516 -0.3% |
| 2004 | -- | $97,816 +2.8% |
| 2003 | -- | $95,108 +0.3% |
| 2002 | -- | $94,778 +9.2% |
| 2001 | -- | $86,779 -0.9% |
| 2000 | -- | $87,573 |
Find assessor info on the county website
Neighborhood: 75075
Nearby homes
- $---- bd-- ba-- sqft3907 Irvine Dr APT A, Plano, TX 75075Off Market
- $--3 bd2 ba1.4k sqft3911 Irvine Dr, Plano, TX 75075Sold
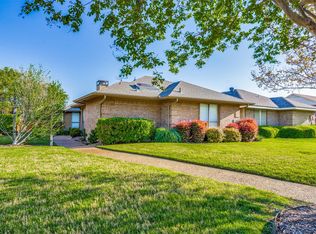
- $354,6003 bd2 ba1.7k sqft3907 Irvine Dr, Plano, TX 75075Off Market
- $316,5003 bd2 ba1.7k sqft3907 Irvine Dr, Plano, TX 75075Off Market
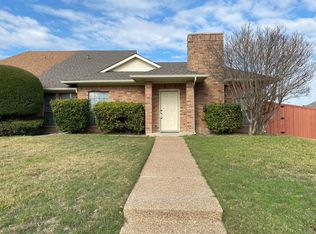
- $376,9003 bd2 ba1.7k sqft3913 Irvine Dr, Plano, TX 75075Off Market
- $466,9004 bd3 ba2.3k sqft3912 Promontory Point, Plano, TX 75075Off Market
- $455,800-- bd-- ba2.4k sqft3908 Promontory Point, Plano, TX 75075Off Market
- $543,6004 bd3 ba2.5k sqft3916 Promontory Point, Plano, TX 75075Off Market
Nearby schools
GreatSchools rating
- 9/10Saigling Elementary SchoolGrades: K-5Distance: 0.4 mi
- 9/10Haggard Middle SchoolGrades: 6-8Distance: 1.1 mi
- 7/10Plano Senior High SchoolGrades: 11-12Distance: 1 mi
Schools provided by the listing agent
- Elementary: Saigling
- Middle: Haggard
- High: Vines
- District: Plano ISD
Source: NTREIS. This data may not be complete. We recommend contacting the local school district to confirm school assignments for this home.
Get a cash offer in 3 minutes
Find out how much your home could sell for in as little as 3 minutes with a no-obligation cash offer.
Estimated market value
$329,700
Get a cash offer in 3 minutes
Find out how much your home could sell for in as little as 3 minutes with a no-obligation cash offer.
Estimated market value
$329,700
- Texas
- Collin County
- Plano
- 75075
- 3909 Irvine Dr
