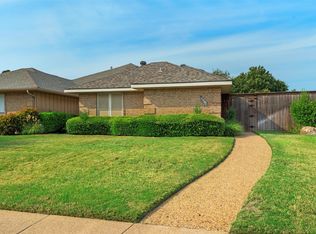
Experience the elegance of this stunning 3-bedroom, 2-bathroom duplex, exquisitely updated with a myriad of luxurious features. Revel in the seamless fusion of functionality and style, boasting granite countertops gracing the kitchen and both bathrooms, complemented by newly installed kitchen and bath sinks. Luxuriate in the ambiance of the revamped shower tiles, accentuated by the addition of a sleek Primary Bath seamless glass shower enclosure. Every detail has been meticulously curated, from the oil-bronze fans to the modern appliances including a dishwasher, microwave, oven, and glass cooktop, all seamlessly integrated for your convenience. Bask in the comfort of updated essentials such as vent hood, AC ducts, and water heater, ensuring a seamless living experience. Natural light cascades through the skylight, accentuating the space's allure, while recessed lighting adds a touch of sophistication. Please verify all room measurements.
Sold
Price Unknown
3911 Irvine Dr, Plano, TX 75075
3beds
1,469sqft
Duplex, Single Family Residence
Built in 1981
6,534 Square Feet Lot
$329,900 Zestimate®
$--/sqft
$2,602 Estimated rent
Home value
$329,900
$310,000 - $353,000
$2,602/mo
Zestimate® history
Owner options
List your home for rent
$2,602/mo
Rent Zestimate®
Find your next renter with Zillow Rental Manager. Plus, with online applications, you can quickly screen prospective tenants – for free.
$2,602/mo
Rent Zestimate®
Refinance and save
Refinancing to a lower rate could help reduce your monthly payments and save thousands over the life of the loan.
Explore your selling options
Work with a Zillow partner agent
Leverage their expertise and Zillow's premium Showcase listings to get your home seen by more buyers.
Get startedList with your own agent
Get your home in front of millions of buyers by listing it on Zillow.
Learn how to do itSell it yourself
Take full control of how buyers see your home on Zillow by listing For Sale by Owner (FSBO).
List your homeWhat's special
Modern appliancesRecessed lightingGranite countertopsGlass cooktopVent hoodAc ductsRevamped shower tiles
Zillow last checked:
Listing updated:
Listed by:
James Christie 0639055 972-365-4401,
Keller Williams Realty DPR 972-732-6000
Bought with:
James Christie
Keller Williams Realty DPR
Source: NTREIS,MLS#: 20846507
Facts & features
Interior
Bedrooms & bathrooms
- Bedrooms: 3
- Bathrooms: 2
- Full bathrooms: 2
Primary bedroom
- Level: First
- Dimensions: 16 x 18
Bedroom
- Level: First
- Dimensions: 12 x 14
Bedroom
- Level: First
- Dimensions: 12 x 12
Primary bathroom
- Level: First
- Dimensions: 11 x 14
Kitchen
- Level: First
- Dimensions: 12 x 24
Living room
- Level: First
- Dimensions: 14 x 24
Heating
- Central
Cooling
- Central Air
Appliances
- Included: Dryer, Dishwasher, Electric Cooktop, Electric Oven, Disposal, Microwave, Refrigerator, Washer
Features
- Eat-in Kitchen, Granite Counters, Paneling/Wainscoting
- Flooring: Carpet, Tile
- Has basement: No
- Number of fireplaces: 1
- Fireplace features: Masonry
Interior area
- Total interior livable area: 1,469 sqft
Property
Parking
- Total spaces: 2
- Parking features: Alley Access, Door-Single, Garage
- Attached garage spaces: 2
Features
- Levels: One
- Stories: 1
- Pool features: None
- Fencing: Wood
Lot
- Size: 6,534 Square Feet
Details
- Parcel number: R0456007023A1
Construction
Type & style
- Home type: SingleFamily
- Architectural style: Traditional
- Property subtype: Duplex, Single Family Residence
- Attached to another structure: Yes
Materials
- Brick
- Foundation: Slab
- Roof: Asphalt
Condition
- Year built: 1981
Utilities & green energy
- Sewer: Public Sewer
- Utilities for property: Cable Available, Sewer Available
Community & HOA
Community
- Security: Prewired
- Subdivision: Riverbend North
HOA
- Has HOA: No
Location
- Region: Plano
Financial & listing details
- Tax assessed value: $341,853
- Date on market: 3/3/2025
- Cumulative days on market: 1 day
Price history
| Date | Event | Price |
|---|---|---|
| 4/2/2025 | Sold | -- |
Source: NTREIS #20846507 Report a problem | ||
| 3/17/2025 | Pending sale | $339,999$231/sqft |
Source: NTREIS #20846507 Report a problem | ||
| 3/5/2025 | Contingent | $339,999$231/sqft |
Source: NTREIS #20846507 Report a problem | ||
| 3/3/2025 | Listed for sale | $339,999+58.1%$231/sqft |
Source: NTREIS #20846507 Report a problem | ||
| 4/6/2024 | Listing removed | -- |
Source: Zillow Rentals Report a problem | ||
| 4/5/2024 | Listed for rent | $2,099+16.6%$1/sqft |
Source: Zillow Rentals Report a problem | ||
| 8/11/2015 | Listing removed | $215,000$146/sqft |
Source: Rogers Healy and Associates #13186034 Report a problem | ||
| 7/28/2015 | Pending sale | $215,000$146/sqft |
Source: Rogers Healy and Associates #13186034 Report a problem | ||
| 7/5/2015 | Listing removed | $1,800$1/sqft |
Source: Rogers Healy and Associates #13173959 Report a problem | ||
| 7/5/2015 | Price change | $215,000+7.6%$146/sqft |
Source: Rogers Healy and Associates #13186034 Report a problem | ||
| 6/25/2015 | Price change | $1,800-10%$1/sqft |
Source: Rogers Healy and Associates #13173959 Report a problem | ||
| 6/18/2015 | Listed for rent | $2,000$1/sqft |
Source: Rogers Healy and Associates #13173959 Report a problem | ||
| 6/3/2015 | Pending sale | $199,900$136/sqft |
Source: Berkshire HathawayHS PenFed TX #13142289 Report a problem | ||
| 5/23/2015 | Listed for sale | $199,900$136/sqft |
Source: Berkshire HathawayHS PenFed TX #13142289 Report a problem | ||
| 5/18/2015 | Pending sale | $199,900$136/sqft |
Source: Berkshire HathawayHS PenFed TX #13142289 Report a problem | ||
| 5/2/2015 | Listed for sale | $199,900$136/sqft |
Source: Berkshire HathawayHS PenFed TX #13142289 Report a problem | ||
Public tax history
| Year | Property taxes | Tax assessment |
|---|---|---|
| 2026 | -- | $341,853 -1.7% |
| 2025 | $964 | $347,770 +7.2% |
| 2024 | -- | $324,471 +10% |
| 2023 | $1,335 -53.7% | $294,974 +10% |
| 2022 | $2,884 | $268,158 +10% |
| 2021 | $2,884 | $243,780 +3.3% |
| 2020 | $2,884 | $236,081 -0.9% |
| 2019 | $2,884 | $238,225 +6.4% |
| 2018 | $2,884 | $223,914 -1.3% |
| 2017 | $2,884 | $226,782 +20.9% |
| 2016 | $2,884 +0.3% | $187,578 +42.1% |
| 2015 | $2,877 | $131,969 +3.4% |
| 2014 | $2,877 | $127,673 +8.1% |
| 2013 | -- | $118,056 +0.9% |
| 2012 | -- | $116,973 +2.8% |
| 2011 | -- | $113,783 -1.7% |
| 2010 | -- | $115,715 +10% |
| 2009 | -- | $105,225 +0.5% |
| 2008 | -- | $104,753 +1.1% |
| 2007 | -- | $103,595 +3.2% |
| 2006 | -- | $100,366 -0.4% |
| 2005 | -- | $100,784 -0.2% |
| 2004 | -- | $100,990 +2.9% |
| 2003 | -- | $98,169 +0.4% |
| 2002 | -- | $97,824 +8.9% |
| 2001 | -- | $89,868 -7% |
| 2000 | -- | $96,656 |
Find assessor info on the county website
Neighborhood: 75075
Nearby homes
- $--3 bd2 ba1.4k sqft3909 Irvine Dr, Plano, TX 75075Sold
- $382,5003 bd2 ba1.7k sqft3913 Irvine Dr, Plano, TX 75075Off Market
- $---- bd-- ba-- sqft3907 Irvine Dr APT A, Plano, TX 75075Off Market
- $354,3003 bd2 ba1.7k sqft3907 Irvine Dr, Plano, TX 75075Off Market
- $370,9003 bd2 ba1.7k sqft3915 Irvine Dr, Plano, TX 75075Off Market
- $552,1004 bd3 ba2.5k sqft3916 Promontory Point, Plano, TX 75075Off Market
- $481,1004 bd3 ba2.3k sqft3912 Promontory Point, Plano, TX 75075Off Market
- $318,8003 bd2 ba1.7k sqft3907 Irvine Dr, Plano, TX 75075Off Market
Nearby schools
GreatSchools rating
- 8/10Saigling Elementary SchoolGrades: K-5Distance: 0.4 mi
- 8/10Haggard Middle SchoolGrades: 6-8Distance: 1.1 mi
- 7/10Plano Senior High SchoolGrades: 11-12Distance: 1 mi
Schools provided by the listing agent
- Elementary: Saigling
- Middle: Haggard
- District: Plano ISD
Source: NTREIS. This data may not be complete. We recommend contacting the local school district to confirm school assignments for this home.
Get a cash offer in 3 minutes
Find out how much your home could sell for in as little as 3 minutes with a no-obligation cash offer.
Estimated market value
$329,900
Get a cash offer in 3 minutes
Find out how much your home could sell for in as little as 3 minutes with a no-obligation cash offer.
Estimated market value
$329,900
- Texas
- Collin County
- Plano
- 75075
- 3911 Irvine Dr
