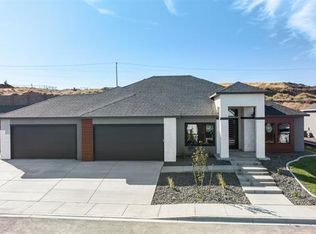
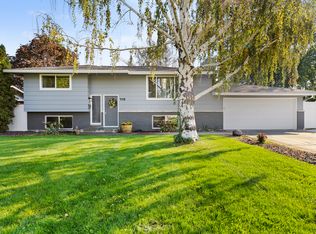
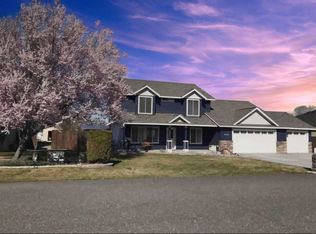
This beautiful 1 story home offers 3 bedrooms, an office and 2.5 bathrooms. The home sits on a fantastic view lot in The Heights at Canyon Lakes neighborhood. The oversized kitchen with granite countertops makes entertaining enjoyable. The master primary suite is tucked away on one side of the home offering privacy to enjoy the soaking tub, separate tiled shower, and oversized bedroom. The covered patio overlooks the amazing view for those peaceful evenings outside. There is no shortage of space in the attached 3-car garage.
Don't miss out on this rare, beautiful home!
- 1 Pet Dog on Approval
- Yard Maintenance is Tenant responsibility
- This property is part of an HOA
- Tenant is responsible for all Utilities (Electricity/Water/Sewer/Gas/Garbage)
- 12-month lease term and renter's insurance required.
- Rental Application Required for All Occupants Age 18+
- Non-Refundable Carpet Cleaning Fee: $300.00
Visit Crown Property Management's website to see a full list of amenities and to lease your new home today!
FREQUENTLY ASKED QUESTIONS:
TOURS:
We're happy to schedule tours for any vacant units! Email us with your First Name, Last Name, Phone Number, and the address you're interested in!
HOW TO APPLY:
Visit Crown Property Management's website (an application is required for ALL occupants age 18+)
ALL AVAILABILITY:
RENTAL CRITERIA:
PET POLICY:
- *Assistance Animals are exempt from pet fees/pet rent.
PET SCREENING:
A Pet Screening profile is required for ALL animals. Choose from "Household Pet" or "Assistance Animal" (Pet Screening does include its own fee for all "Household Pet" profiles).
House for rent
Single family residence
Available Fri Oct 16 2026
Dogs OK
What's special
Oversized bedroomSoaking tubSeparate tiled showerFantastic view lot
- 22 days |
- -- |
- -- |
Zillow last checked:
Listing updated:
Travel times

Let’s turn your rent into credit progress
Build credit history with every on-time payment and get credit for the payment you’re already making.
Facts & features
Interior
Bedrooms & bathrooms
- Bedrooms: 3
- Bathrooms: 3
- Full bathrooms: 2
- 1/2 bathrooms: 1
Appliances
- Included: Dishwasher, Garbage Disposal, Microwave Oven, Range Hood, Refrigerator
Interior area
- Total interior livable area: 2,331 sqft
Property
Parking
- Details: Contact manager
Features
- Exterior features: Stove-Gas
Details
- Parcel number: 122892030002003
Construction
Type & style
- Home type: SingleFamily
- Property subtype: Single Family Residence
Community & HOA
Location
- Region: Kennewick
Financial & listing details
- Lease term: Contact For Details
Price history
| Date | Event | Price |
|---|---|---|
| 9/18/2026 | Listed for rent | $3,295$1/sqft |
Source: Zillow Rentals Report a problem | ||
| 4/13/2022 | Sold | $580,000$249/sqft |
Source:  PACMLS as distributed by MLS GRID #259580 Report a problem PACMLS as distributed by MLS GRID #259580 Report a problem | ||
| 3/4/2022 | Pending sale | $580,000$249/sqft |
Source: PACMLS as distributed by MLS GRID #259580 Report a problem | ||
| 2/25/2022 | Listed for sale | $580,000-1.7%$249/sqft |
Source: PACMLS as distributed by MLS GRID #259580 Report a problem | ||
| 6/1/2021 | Listing removed | -- |
Source: PACMLS as distributed by MLS GRID #253446 Report a problem | ||
| 5/18/2021 | Listed for sale | $590,000$253/sqft |
Source: PACMLS as distributed by MLS GRID #253446 Report a problem | ||
| 5/6/2021 | Listing removed | -- |
Source: PACMLS as distributed by MLS GRID #253446 Report a problem | ||
| 5/5/2021 | Listed for sale | $590,000+77.2%$253/sqft |
Source: PACMLS as distributed by MLS GRID #253446 Report a problem | ||
| 6/28/2013 | Sold | $333,000+534.3%$143/sqft |
Source: PACMLS as distributed by MLS GRID #187713 Report a problem | ||
| 11/16/2012 | Sold | $52,500$23/sqft |
Source: Public Record Report a problem | ||