Skip main navigation
Sold for $830,000
  • $830,000

    3909 Wyandot Street, Denver, CO 80211

    4beds
    1,980sqft
    Single Family Residence
    Built in 1909
    4,791.6 Square Feet Lot
    $837,600 Zestimate®
    $419/sqft
    $4,013 Estimated rent

    Home value

    $837,600

    $796,000 - $888,000

    $4,013/mo

    Zestimate® history
    Loading
    Loading...

    Owner options

    List your home for rent

    $4,013/mo

    Rent Zestimate®

    Find your next renter with Zillow Rental Manager. Plus, with online applications, you can quickly screen prospective tenants – for free.

    Learn more

    $4,013/mo

    Rent Zestimate®

    Refinance and save

    $4,737/mo

    Est. payment

    Refinancing to a lower rate could help reduce your monthly payments and save thousands over the life of the loan.

    See today's rates

    $4,737/mo

    Est. payment

    Explore your selling options

    Work with a Zillow partner agent

    Leverage their expertise and Zillow's premium Showcase listings to get your home seen by more buyers.

    Get started

    List with your own agent

    Get your home in front of millions of buyers by listing it on Zillow.

    Learn how to do it

    Sell it yourself

    Take full control of how buyers see your home on Zillow by listing For Sale by Owner (FSBO).

    List your home

    What's special

    Modern light fixturesSubway tilesFamily roomGuest roomsBack doorCoffee shopsGas stove
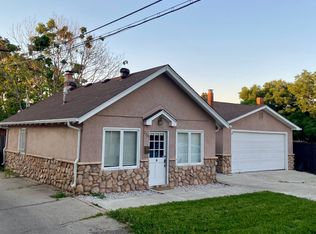
    *Price lowered to $835,000, which is $35,000 below the mid-March 2024 appraised value! *Back on market due to buyer's loan failing. *NEW IN MARCH 2024: replaced entire sewer line, installed cleanouts for the kitchen line, installed a radon-mitigation system, and added flooring to the laundry room and adjoining room! *The essence and style of Sunnyside, with a terrific blend of being tastefully remodeled recently yet maintaining its natural charm and character. *Full finished basement, loads of natural light throughout, and fully fenced yard. *An ideal floorplan for families, remote workers, and home schoolers. *No HOA! *Stained-glass windows in the family room and entryway! *A quiet and low-traffic street, adjacent to LoHi. *Main floor: family room with fireplace, connected dining room, terrific kitchen, two bedrooms, and remodeled full bathroom. *The basement, which feels more like a main level or garden level: 2 conforming bedrooms (one with a huge walk-in closet), remodeled bathroom, a large finished family/music/media/serenity room, and a small office near the utility room. *Lots of natural light flowing through the double-pane vinyl windows -- on both levels. Even the well-placed mud room is spacious and filled with natural light. *Kitchen: gas stove, granite countertops, hardwood flooring, stainless-steel appliances, and slide-out pantry. *Both bathrooms recently updated with marble countertops, tile flooring, subway tiles, and more. *Within the last year: added dual sewer line cleanouts; installed flashing and replaced trim on roof, which has a 5-year-plus certification; inspected boiler and received a clean bill of health; installed junction box in attic and GFCI outlet in garage; painted main-floor living room, guest rooms, and baseboards; installed several modern light fixtures; inspected and cleaned wood-burning fireplace; and more. *In walking and biking distance to many restaurants, coffee shops, cafes, bars, and small-business-owned shops.

    Zillow last checked:

    Listing updated:

    Listed by:

    Brad Dunevitz 303-587-1585 brad@fivestarrealestate.net,

    Five Star Real Estate

    Bought with:

    Shebon Kelin, 100065160

    Redfin Corporation

    Source: REcolorado as distributed by MLS GRID,MLS#: 2505332MLS Logo

    Facts & features

    Interior

    Bedrooms & bathrooms
    • Bedrooms: 4
    • Bathrooms: 2
    • Full bathrooms: 1
    • 3/4 bathrooms: 1
    • Main level bathrooms: 1
    • Main level bedrooms: 2
    Bedroom
    • Description: New Blinds And Light Fixture; Recently Painted; Hardwood Floors
    • Level: Main
    Bedroom
    • Description: Recently Painted; Hardwood Floors
    • Level: Main
    Bedroom
    • Description: Conforming Room With Plentiful Natural Light, Custom Walk-In Closet, Recessed Lighting
    • Level: Basement
    Bedroom
    • Description: Conforming Bedroom
    • Level: Basement
    Bathroom
    • Description: Remodeled With Quartz Vanity, Subway Tile, Built-In Storage Shelves Behind The Door
    • Level: Main
    Bathroom
    • Description: Marble Countertops, Dual Vanity, Subway Tile
    • Level: Basement
    Dining room
    • Description: Steps From The Kitchen And Connects To The Family Room
    • Level: Main
    Family room
    • Description: Recently Painted, Lots Of Natural Light, Stained-Glass Windows, Hardwood Floors, Wood-Burning Fireplace
    • Level: Main
    Great room
    • Description: Carpeted
    • Level: Basement
    Kitchen
    • Description: Granite-Tile Countertops, Gas Stove, Stainless-Steel Appliances
    • Level: Main
    Laundry
    • Description: Samsung Washer And Dryer Included
    • Level: Basement
    Mud room
    • Level: Main
    Heating
    • Hot Water, Natural Gas, Radiant
    Cooling
    • Evaporative Cooling
    Appliances
    • Included: Convection Oven, Cooktop, Dishwasher, Disposal, Dryer, Gas Water Heater, Microwave, Oven, Refrigerator, Self Cleaning Oven, Washer, Water Purifier
    • Laundry: In Unit
    Features
    • Built-in Features, Ceiling Fan(s), Granite Counters, Pantry, Primary Suite, Smoke Free, Walk-In Closet(s)
    • Flooring: Carpet, Tile, Wood
    • Windows: Double Pane Windows, Window Coverings
    • Basement: Finished,Full,Sump Pump
    • Number of fireplaces: 1
    • Fireplace features: Family Room, Wood Burning
    Interior area
    • Total structure area: 1,980
    • Total interior livable area: 1,980 sqft
    • Finished area above ground: 990
    • Finished area below ground: 792

    Property

    Parking
    • Total spaces: 1
    • Parking features: Storage
    • Garage spaces: 1
    Features
    • Levels: One
    • Stories: 1
    • Patio & porch: Covered, Front Porch
    • Exterior features: Garden, Private Yard, Rain Gutters
    • Fencing: Full
    Lot
    • Size: 4,791 sqft
    • Features: Level, Sprinklers In Front, Sprinklers In Rear
    Details
    • Parcel number: 221338019
    • Zoning: U-TU-C
    • Special conditions: Standard

    Construction

    Type & style
    • Home type: SingleFamily
    • Architectural style: Bungalow
    • Property subtype: Single Family Residence
    Materials
    • Brick, Wood Siding
    • Foundation: Slab
    • Roof: Composition
    Condition
    • Updated/Remodeled
    • Year built: 1909

    Utilities & green energy

    • Sewer: Public Sewer
    • Water: Public
    • Utilities for property: Cable Available, Electricity Connected, Natural Gas Available, Natural Gas Connected

    Community & neighborhood

    Security
    • Security features: Carbon Monoxide Detector(s), Smoke Detector(s), Video Doorbell
    Location
    • Region: Denver
    • Subdivision: Sunnyside

    Other

    Other facts
    • Listing terms: 1031 Exchange,Cash,Conventional,FHA,VA Loan
    • Ownership: Individual
    • Road surface type: Alley Paved, Paved

    Price history

    DateEventPrice
    6/24/2024Sold$830,000-0.6%$419/sqft
    Source: REcolorado as distributed by MLS GRID #2505332 Report a problem
    5/17/2024Pending sale$835,000$422/sqft
    Source: REcolorado as distributed by MLS GRID #2505332 Report a problem
    4/21/2024Listed for sale$835,000$422/sqft
    Source: REcolorado as distributed by MLS GRID #2505332 Report a problem
    4/17/2024Pending sale$835,000$422/sqft
    Source: REcolorado as distributed by MLS GRID #2505332 Report a problem
    4/12/2024Price change$835,000-1.8%$422/sqft
    Source: REcolorado as distributed by MLS GRID #2505332 Report a problem
    3/28/2024Listed for sale$850,000$429/sqft
    Source: REcolorado as distributed by MLS GRID #2505332 Report a problem
    2/28/2024Pending sale$850,000$429/sqft
    Source: REcolorado as distributed by MLS GRID #2505332 Report a problem
    2/20/2024Listed for sale$850,000+106.8%$429/sqft
    Source: REcolorado as distributed by MLS GRID #2505332 Report a problem
    3/9/2015Sold$411,000+6.8%$208/sqft
    Source: Public Record Report a problem
    2/3/2015Listed for sale$385,000+71.1%$194/sqft
    Source: LIV Sotheby's International Realty #9970743 Report a problem
    11/9/2004Sold$225,000$114/sqft
    Source: Public Record Report a problem

    Public tax history

    YearProperty taxesTax assessment
    2024$3,976 +25.6%$51,310 -5.9%
    2023$3,164 +3.6%$54,520 +37%
    2022$3,054 +7.3%$39,790 -2.8%
    2021$2,845 +2.9%$40,930 +6.7%
    2020$2,766 +3.8%$38,353 -0.7%
    2019$2,664 $38,621 +12.2%
    2018$2,664 +0.3%$34,430
    2017$2,656 +12.3%$34,430 +8.7%
    2016$2,366 +73.9%$31,680 +4.6%
    2015$1,360 0%$30,280 +84.9%
    2014$1,361 -4.5%$16,380
    2013$1,426 +17.9%$16,380 -3.4%
    2012$1,209 -3.2%$16,960
    2011$1,250 +2.2%$16,960 -9.6%
    2010$1,223 +0.2%$18,770
    2009$1,221 -0.2%$18,770 +2.7%
    2008$1,223 +10.6%$18,280
    2007$1,105 +1.1%$18,280 +10.7%
    2006$1,093 +14.9%$16,510
    2005$951 +13%$16,510 +8.8%
    2003$842 +1.9%$15,180 +8%
    2002$826 $14,060 +22%
    2001-- $11,520

    Find assessor info on the county website

    Neighborhood: Sunnyside

    Nearby schools

    GreatSchools rating
    Schools provided by the listing agent
    • Elementary: Columbian
    • Middle: Strive Sunnyside
    • High: North
    • District: Denver 1

    Source: REcolorado as distributed by MLS GRID. This data may not be complete. We recommend contacting the local school district to confirm school assignments for this home.

    Get a cash offer in 3 minutes
    Find out how much your home could sell for in as little as 3 minutes with a no-obligation cash offer.
    Estimated market value
    $837,600
    Get a cash offer in 3 minutes
    Find out how much your home could sell for in as little as 3 minutes with a no-obligation cash offer.
    Estimated market value
    $837,600