Stunning Home in the Highly Sought-After Wyndwood Subdivision! Nestled on a serene and professionally landscaped 1.25-acre lot among mature pines, this beautiful and updated home offers privacy, space, and timeless charm. A grand two-story foyer welcomes you into a spacious and well-designed interior featuring generous room sizes and an ideal layout for everyday living and entertaining. The expansive living room seamlessly flows into a large family room complete with a cozy fireplace, wet bar, and sliding doors that lead to a delightful three-season room overlooking the picturesque backyard. The eat-in kitchen, open to the family room, boasts white cabinetry, open shelving, hardwood floors, a built-in desk area, and access to the deck through sliding glass doors-perfect for indoor-outdoor living. Conveniently located off the kitchen, the first-floor laundry room includes a utility sink and a door leading to the backyard. A formal dining room with hardwood flooring and a custom ceiling design completes the main level. Upstairs, the spacious primary suite features a large walk-in closet and an updated ensuite bathroom with a double glass shower, dual-sink vanity, and additional closet space ideal for shoes, sweaters, or a makeup area. Three additional generously sized bedrooms each offer ample closet space and share a full hall bath with dual sinks and a tub/shower combination. The finished lower level includes a large rec room with a fireplace and English windows-an ideal space for teens or casual family gatherings. A sizable open office with a closet provides flexibility for remote work or additional guest space. An unfinished area offers excellent storage solutions. The beautifully tiered backyard is perfect for outdoor enjoyment with a fire pit and multiple seating areas. The 2.5-car garage includes a deep stall that could accommodate a third vehicle. Recent updates include exterior painting (Summer 2022), a new roof (Summer 2021), a tankless water heater, a whole-house water filtration system, and a reverse osmosis system. Located just down the street from Wyndwood Park, residents enjoy access to tennis and pickleball courts, basketball, a fun playground, and open fields for recreation. Lovingly maintained and move-in ready, this neutral, light-filled home is a must-see!
Closed
$599,000
3909 Wyndwood Dr, Crystal Lake, IL 60014
4beds
3,256sqft
Single Family Residence
Built in 1988
1.25 Acres Lot
$626,900 Zestimate®
$184/sqft
$4,292 Estimated rent
Home value
$626,900
$570,000 - $683,000
$4,292/mo
Zestimate® history
Owner options
List your home for rent
$4,292/mo
Rent Zestimate®
Find your next renter with Zillow Rental Manager. Plus, with online applications, you can quickly screen prospective tenants – for free.
$4,292/mo
Rent Zestimate®
Refinance and save
$4,377/mo
Est. payment
Refinancing to a lower rate could help reduce your monthly payments and save thousands over the life of the loan.
$4,377/mo
Est. payment
Explore your selling options
Work with a Zillow partner agent
Leverage their expertise and Zillow's premium Showcase listings to get your home seen by more buyers.
Get startedList with your own agent
Get your home in front of millions of buyers by listing it on Zillow.
Learn how to do itSell it yourself
Take full control of how buyers see your home on Zillow by listing For Sale by Owner (FSBO).
List your homeWhat's special
Cozy fireplaceSpacious and well-designed interiorGenerously sized bedroomsFull hall bathEnglish windowsFire pitMature pines
Zillow last checked:
Listing updated:
Listed by:
Jamie Hering, CSC 847-345-2668,
Coldwell Banker Realty
Bought with:
Neil Williams
@properties Christie's International Real Estate
Source: MRED as distributed by MLS GRID,MLS#: 12371989
Facts & features
Interior
Bedrooms & bathrooms
- Bedrooms: 4
- Bathrooms: 3
- Full bathrooms: 2
- 1/2 bathrooms: 1
Rooms
- Room types: Recreation Room, Office, Sun Room
Primary bedroom
- Features: Flooring (Carpet), Bathroom (Full, Double Sink, Shower Only)
- Level: Second
- Area: 247 Square Feet
- Dimensions: 19X13
Bedroom 2
- Features: Flooring (Carpet)
- Level: Second
- Area: 224 Square Feet
- Dimensions: 16X14
Bedroom 3
- Features: Flooring (Carpet)
- Level: Second
- Area: 156 Square Feet
- Dimensions: 13X12
Bedroom 4
- Features: Flooring (Carpet)
- Level: Second
- Area: 156 Square Feet
- Dimensions: 13X12
Dining room
- Features: Flooring (Hardwood)
- Level: Main
- Area: 195 Square Feet
- Dimensions: 15X13
Family room
- Features: Flooring (Carpet)
- Level: Main
- Area: 345 Square Feet
- Dimensions: 23X15
Kitchen
- Features: Kitchen (Eating Area-Table Space, Island, Pantry-Closet, Granite Counters), Flooring (Hardwood)
- Level: Main
- Area: 252 Square Feet
- Dimensions: 18X14
Laundry
- Features: Flooring (Vinyl)
- Level: Main
- Area: 63 Square Feet
- Dimensions: 9X7
Living room
- Features: Flooring (Carpet)
- Level: Main
- Area: 368 Square Feet
- Dimensions: 23X16
Office
- Level: Lower
- Area: 315 Square Feet
- Dimensions: 21X15
Recreation room
- Features: Flooring (Carpet)
- Level: Lower
- Area: 336 Square Feet
- Dimensions: 21X16
Sun room
- Features: Flooring (Carpet)
- Level: Main
- Area: 144 Square Feet
- Dimensions: 12X12
Heating
- Natural Gas, Forced Air
Cooling
- Central Air
Appliances
- Included: Microwave, Dishwasher, Refrigerator, Washer, Dryer, Disposal, Stainless Steel Appliance(s), Cooktop, Oven, Water Purifier Owned
- Laundry: Sink
Features
- Wet Bar
- Basement: Partially Finished,Full,Daylight
- Attic: Unfinished
- Number of fireplaces: 2
- Fireplace features: Wood Burning, Gas Log, Gas Starter, Family Room, Basement
Interior area
- Total structure area: 0
- Total interior livable area: 3,256 sqft
Property
Parking
- Total spaces: 2.5
- Parking features: Asphalt, Garage Door Opener, Tandem, On Site, Garage Owned, Attached, Garage
- Attached garage spaces: 2.5
- Has uncovered spaces: Yes
Accessibility
- Accessibility features: No Disability Access
Features
- Stories: 2
- Patio & porch: Deck, Patio
Lot
- Size: 1.25 Acres
- Dimensions: 137 X 357 X 153 X 382
- Features: Landscaped, Wooded
Details
- Parcel number: 1902153006
- Special conditions: None
- Other equipment: Water-Softener Owned, Ceiling Fan(s), Sump Pump, Air Purifier, Electronic Air Filters
Construction
Type & style
- Home type: SingleFamily
- Architectural style: Traditional
- Property subtype: Single Family Residence
Materials
- Cedar
- Foundation: Concrete Perimeter
- Roof: Asphalt
Condition
- New construction: No
- Year built: 1988
Details
- Builder model: CUSTOM
Utilities & green energy
- Electric: 200+ Amp Service
- Sewer: Septic Tank
- Water: Well
Community & HOA
Community
- Features: Park, Tennis Court(s), Street Paved
- Subdivision: Wyndwood
HOA
- Services included: None
Location
- Region: Crystal Lake
Financial & listing details
- Price per square foot: $184/sqft
- Tax assessed value: $576,012
- Annual tax amount: $12,016
- Date on market: 5/28/2025
- Listing terms: Conventional
- Ownership: Fee Simple
Price history
| Date | Event | Price |
|---|---|---|
| 7/8/2025 | Sold | $599,000$184/sqft |
Source:  MRED as distributed by MLS GRID #12371989 Report a problem MRED as distributed by MLS GRID #12371989 Report a problem | ||
| 6/8/2025 | Contingent | $599,000$184/sqft |
Source: MRED as distributed by MLS GRID #12371989 Report a problem | ||
| 6/4/2025 | Price change | $599,000-3.4%$184/sqft |
Source: MRED as distributed by MLS GRID #12371989 Report a problem | ||
| 5/28/2025 | Listed for sale | $619,900+26.5%$190/sqft |
Source: MRED as distributed by MLS GRID #12371989 Report a problem | ||
| 3/31/2023 | Sold | $490,000-2%$150/sqft |
Source: MRED as distributed by MLS GRID #11669017 Report a problem | ||
| 2/13/2023 | Contingent | $499,900$154/sqft |
Source: MRED as distributed by MLS GRID #11669017 Report a problem | ||
| 1/26/2023 | Listed for sale | $499,900-1.8%$154/sqft |
Source: MRED as distributed by MLS GRID #11669017 Report a problem | ||
| 1/14/2023 | Contingent | $509,000$156/sqft |
Source: MRED as distributed by MLS GRID #11669017 Report a problem | ||
| 11/11/2022 | Listed for sale | $509,000+33.9%$156/sqft |
Source: MRED as distributed by MLS GRID #11669017 Report a problem | ||
| 3/24/2021 | Listing removed | -- |
Source: Owner Report a problem | ||
| 8/11/2010 | Sold | $380,000-18.3%$117/sqft |
Source: Public Record Report a problem | ||
| 11/8/2009 | Listing removed | $464,900$143/sqft |
Source: Owner Report a problem | ||
| 5/11/2009 | Price change | $464,900-2.1%$143/sqft |
Source: Owner Report a problem | ||
| 3/2/2009 | Price change | $474,9000%$146/sqft |
Source: Owner Report a problem | ||
| 2/13/2009 | Price change | $475,000-6.8%$146/sqft |
Source: Owner Report a problem | ||
| 6/20/2008 | Price change | $509,900-1.9%$157/sqft |
Source: Owner Report a problem | ||
| 1/27/2008 | Price change | $520,000-0.9%$160/sqft |
Source: Owner Report a problem | ||
| 8/10/2007 | Listed for sale | $524,900+32.1%$161/sqft |
Source: Owner Report a problem | ||
| 12/2/2003 | Sold | $397,500+25%$122/sqft |
Source: Public Record Report a problem | ||
| 9/13/1999 | Sold | $318,000$98/sqft |
Source: Public Record Report a problem | ||
Public tax history
| Year | Property taxes | Tax assessment |
|---|---|---|
| 2025 | $12,790 +3% | $192,004 +8.1% |
| 2024 | $12,416 +3.3% | $177,600 +11.8% |
| 2023 | $12,016 +8.1% | $158,841 +11.5% |
| 2022 | $11,118 +5.8% | $142,494 +7.3% |
| 2021 | $10,504 +2.2% | $132,750 +3.7% |
| 2020 | $10,282 | $128,050 -11.8% |
| 2019 | -- | $145,134 +8.2% |
| 2018 | $11,224 +0.4% | $134,073 +6.2% |
| 2017 | $11,182 +1.8% | $126,305 +6.6% |
| 2016 | $10,987 | $118,462 -3.4% |
| 2013 | $10,987 | $122,615 -14.7% |
| 2011 | -- | $143,727 -6.4% |
| 2010 | -- | $153,604 |
| 2009 | -- | $153,604 |
| 2008 | -- | $153,604 -3.9% |
| 2006 | -- | $159,863 +4.9% |
| 2005 | $9,280 +3.5% | $152,425 +7% |
| 2004 | $8,966 +3.8% | $142,507 +7.5% |
| 2003 | $8,639 +4.4% | $132,626 +7% |
| 2002 | $8,273 +2.8% | $123,949 +5.7% |
| 2001 | $8,051 +4.3% | $117,220 +3.7% |
| 2000 | $7,717 | $113,038 |
Find assessor info on the county website
Neighborhood: 60014
Nearby homes
- $623,7003 bd2 ba3.5k sqft3903 Wyndwood Dr, Crystal Lake, IL 60014Off Market
- $661,8005 bd4 ba3.8k sqft3913 Wyndwood Dr, Crystal Lake, IL 60014Off Market
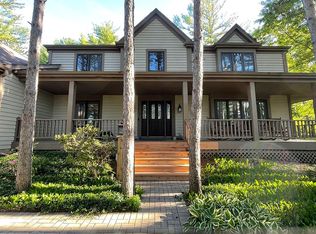
- $659,0004 bd2 ba3.5k sqft3813 Lindsay Ln, Crystal Lake, IL 60014Off Market
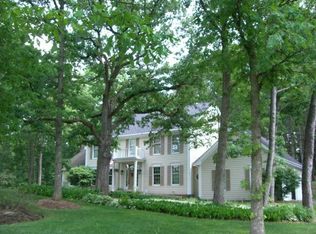
- $676,0005 bd4 ba3.8k sqft3919 Wyndwood Dr, Crystal Lake, IL 60014Sold

- $622,9003 bd4 ba2.1k sqft3910 Wyndwood Dr, Crystal Lake, IL 60014Off Market
- $663,9004 bd4 ba3.4k sqft3807 Lindsay Ln, Crystal Lake, IL 60014Off Market
- $633,9004 bd3 ba3.2k sqft3920 Wyndwood Dr, Crystal Lake, IL 60014Off Market
- $690,1004 bd5 ba4.4k sqft4001 Wyndwood Dr, Crystal Lake, IL 60014Sold
Nearby schools
GreatSchools rating
- 5/10Coventry Elementary SchoolGrades: K-5Distance: 3 mi
- 7/10Hannah Beardsley Middle SchoolGrades: 6-8Distance: 1.5 mi
- 9/10Prairie Ridge High SchoolGrades: 9-12Distance: 3.3 mi
Schools provided by the listing agent
- Elementary: Husmann Elementary School
- Middle: Hannah Beardsley Middle School
- High: Prairie Ridge High School
- District: 47
Source: MRED as distributed by MLS GRID. This data may not be complete. We recommend contacting the local school district to confirm school assignments for this home.
Get a cash offer in 3 minutes
Find out how much your home could sell for in as little as 3 minutes with a no-obligation cash offer.
Estimated market value
$626,900
Get a cash offer in 3 minutes
Find out how much your home could sell for in as little as 3 minutes with a no-obligation cash offer.
Estimated market value
$626,900
- Illinois
- McHenry County
- Crystal Lake
- 60014
- 3909 Wyndwood Dr
Nearby cities
Nearby zip codes
Other Crystal Lake Topics
